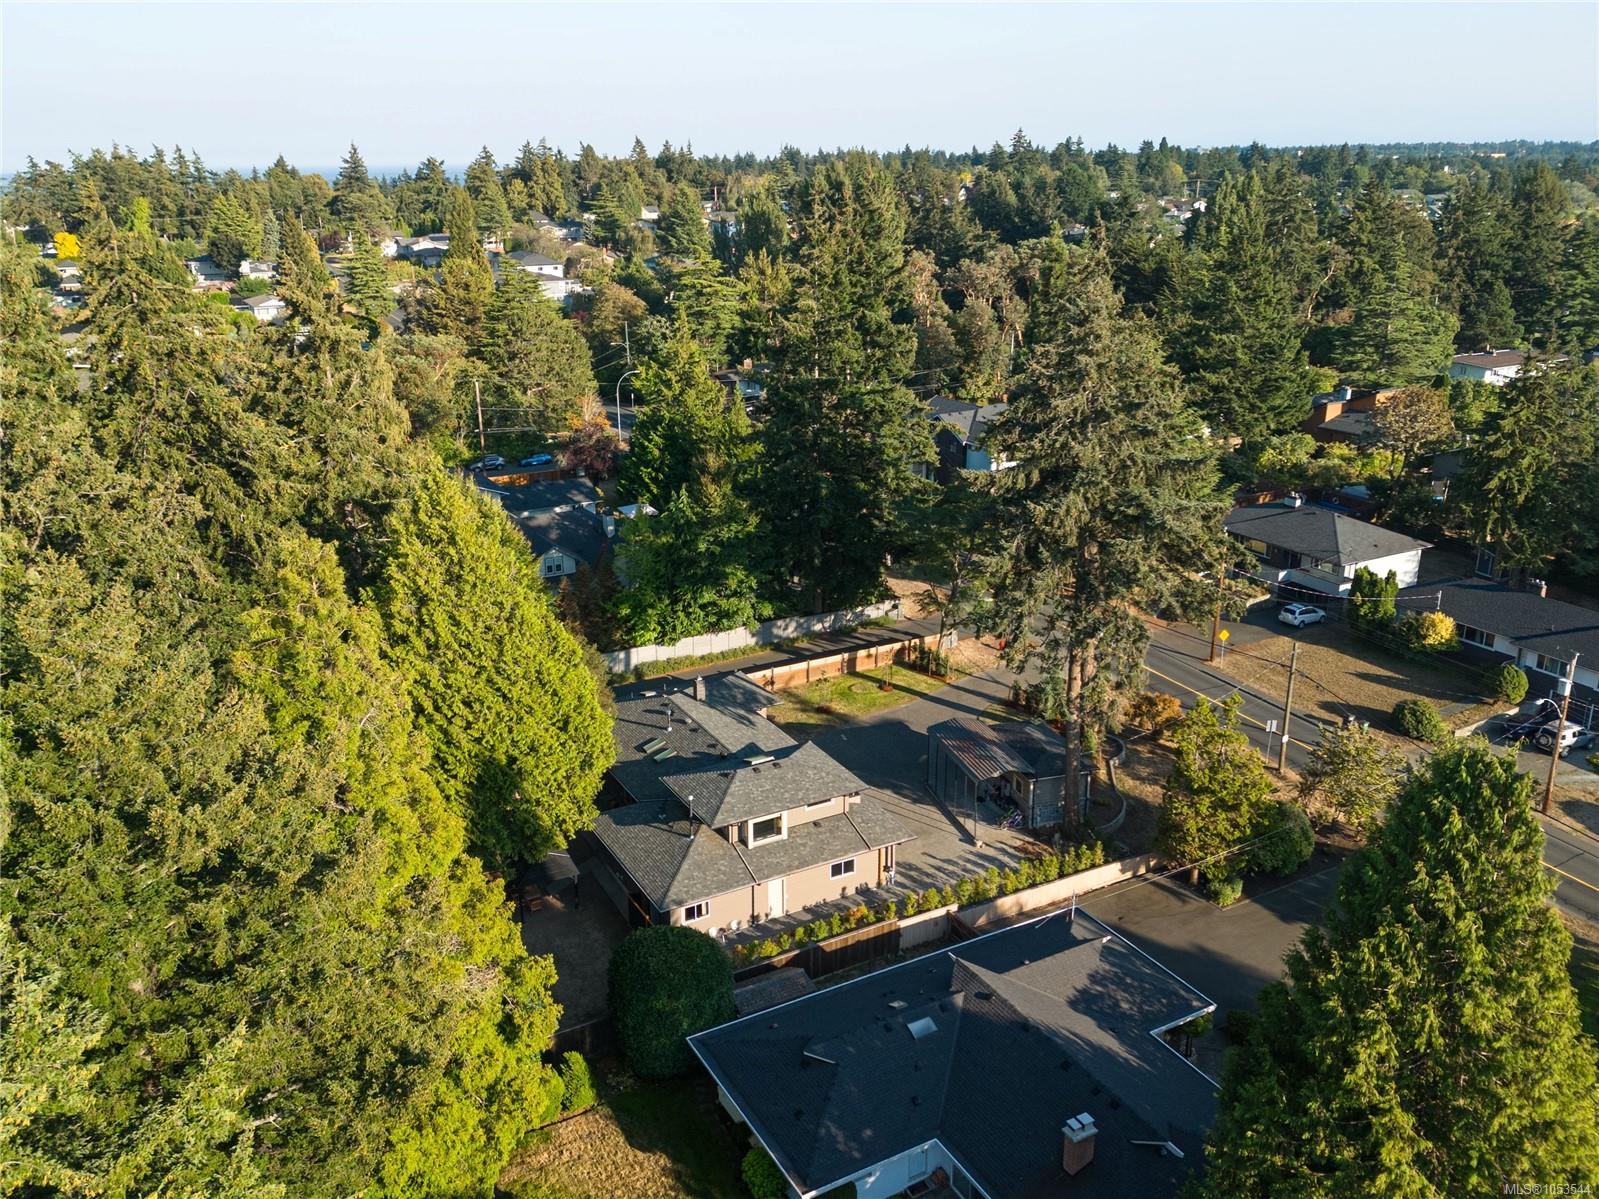
Description
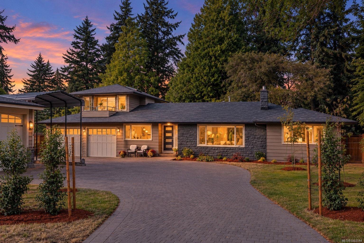
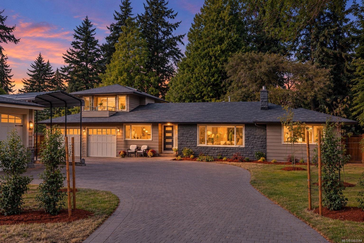
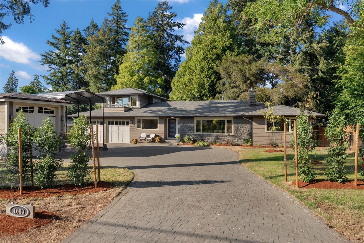
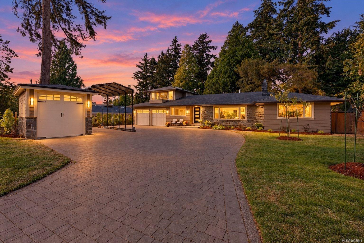
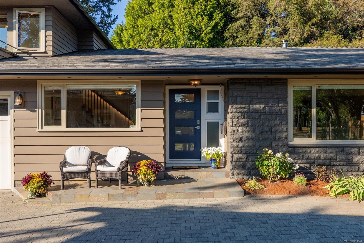
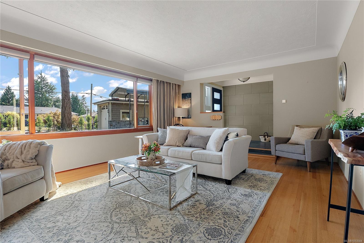
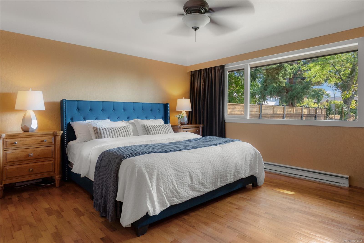
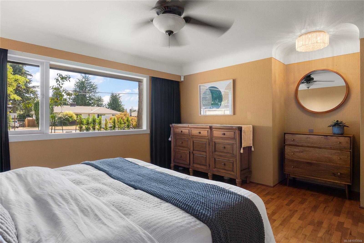
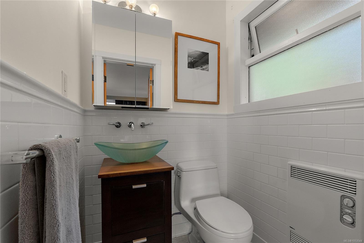
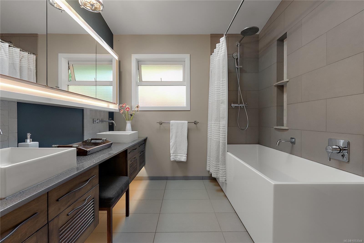
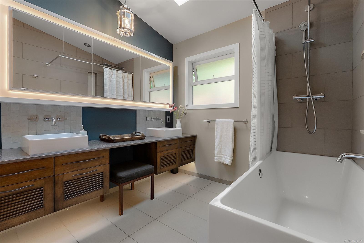
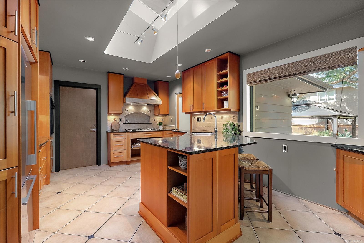
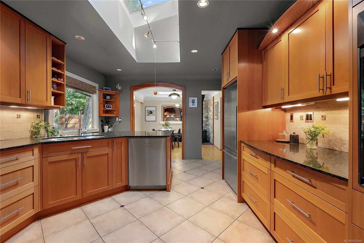
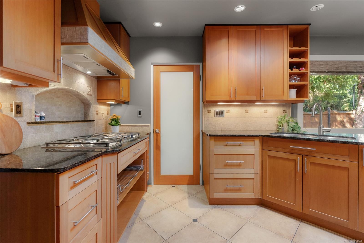
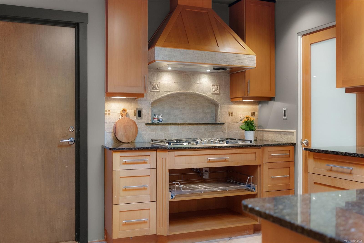
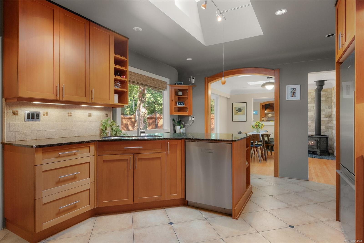
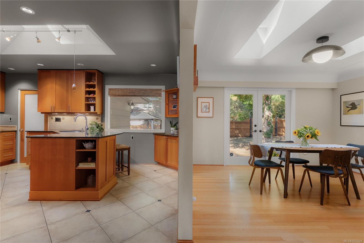
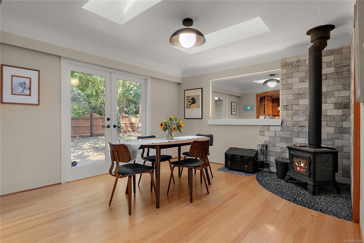
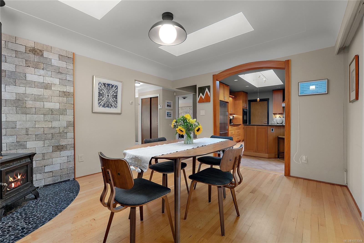
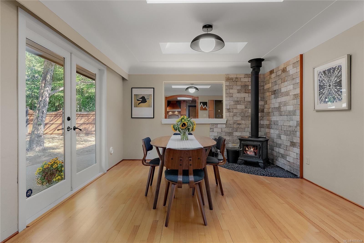
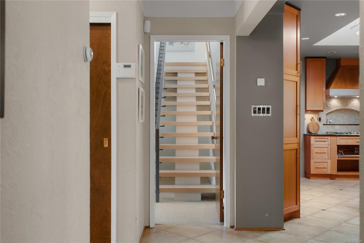
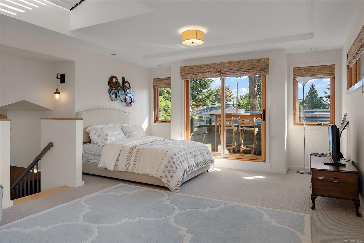
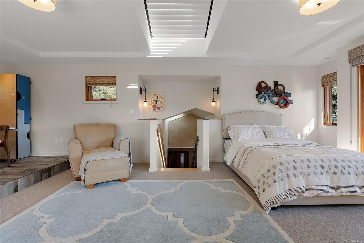
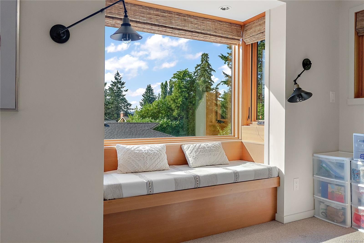
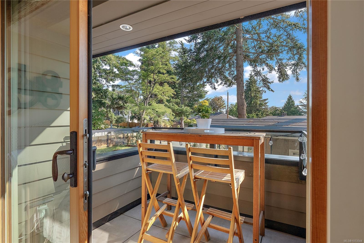
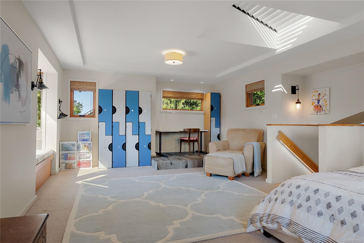
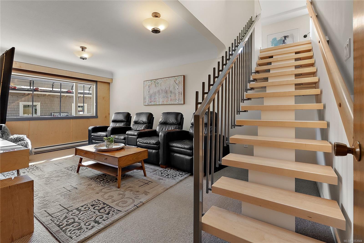
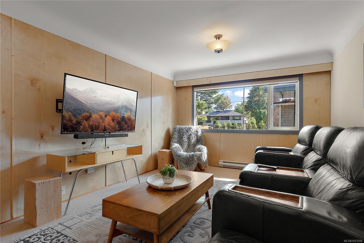
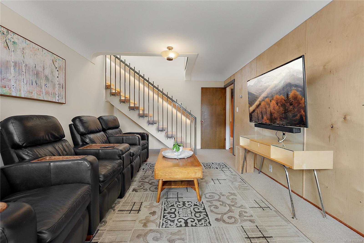
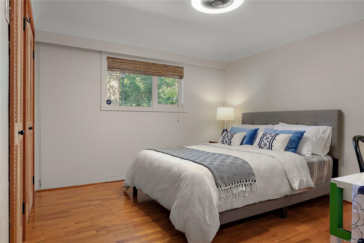
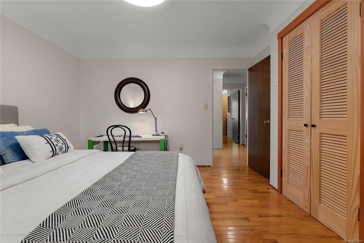
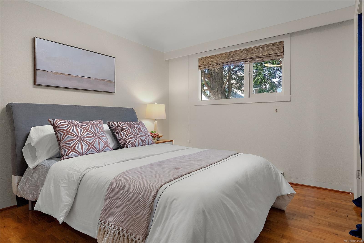
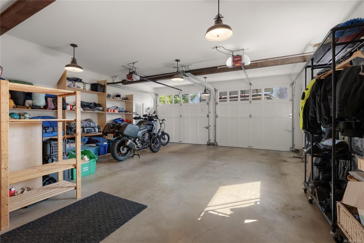
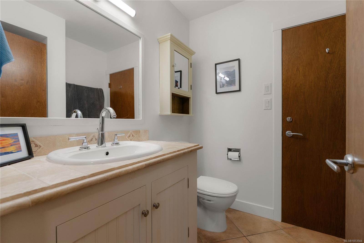
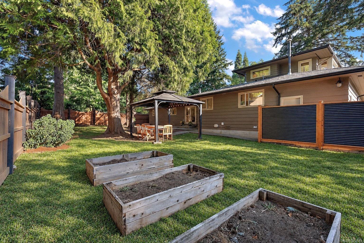
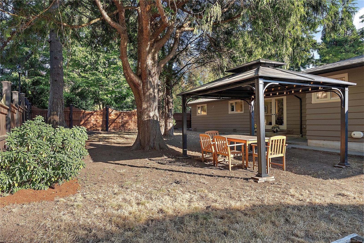
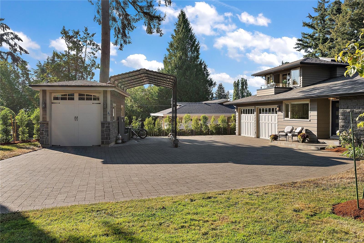
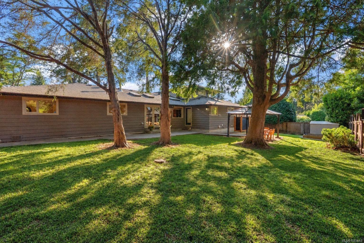
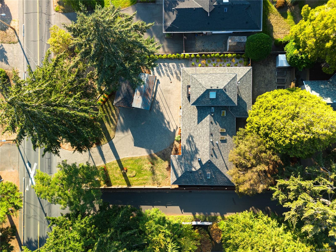
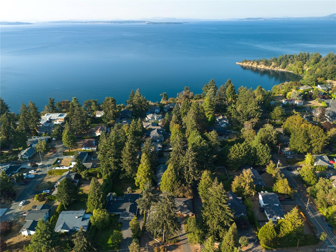
A spectacular Rancher with suite potential. Beautifully crafted and thoughtfully designed, this exceptional four-bedroom, three-bathroom home offers more than 2,600 square feet of refined living on an impressive 15,000-square-foot lot. A sunny loft above the attached two-car garage provides flexibility and opens onto a covered balcony—an inviting private retreat ideal for guests, a home office or additional living space.
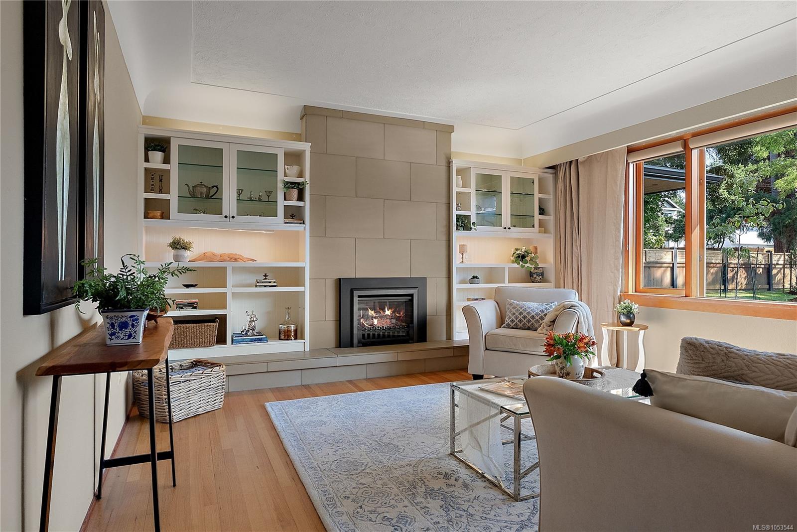
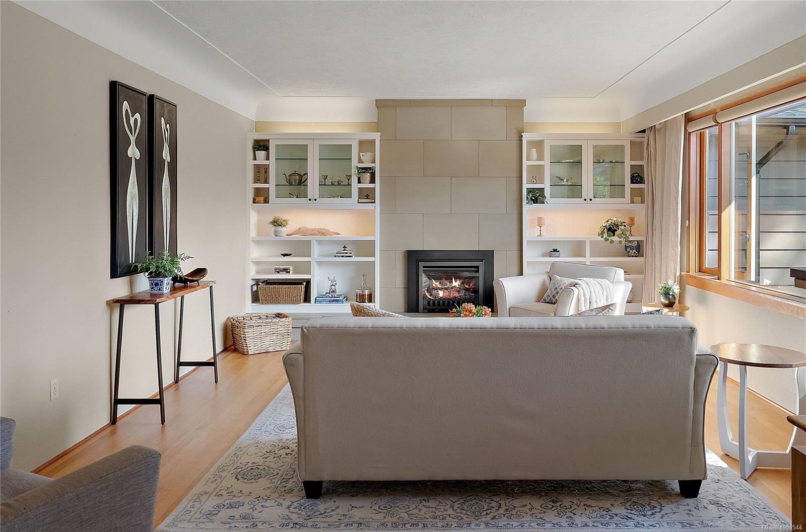
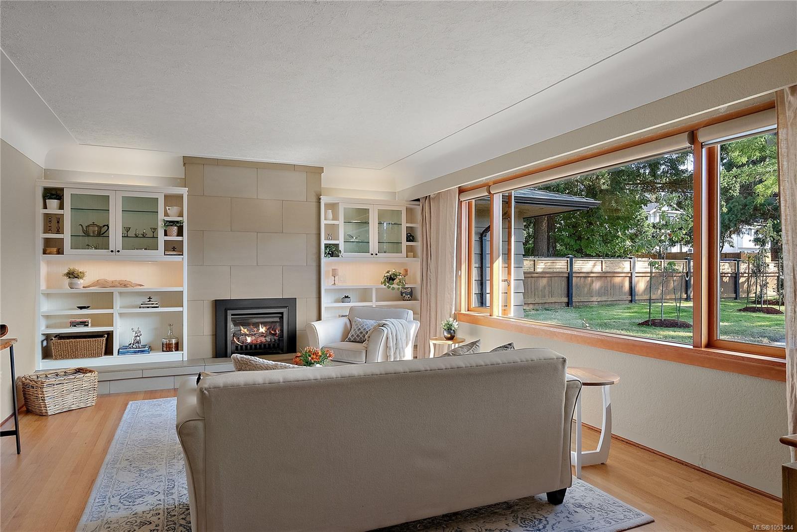
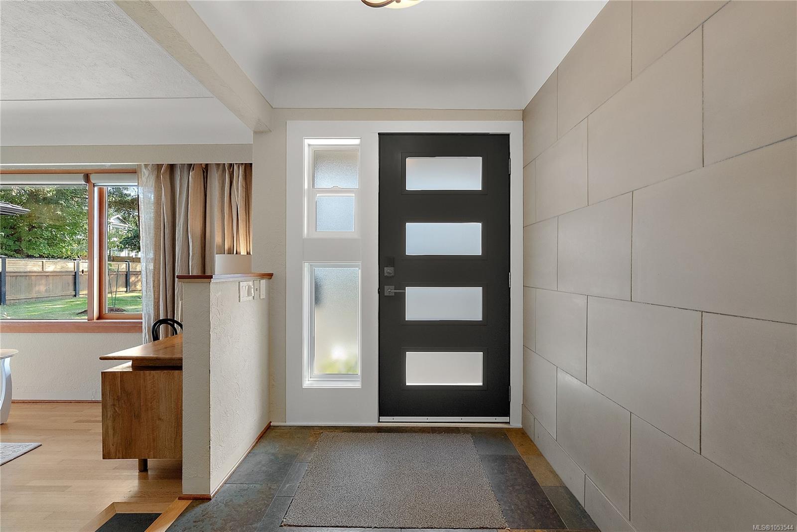
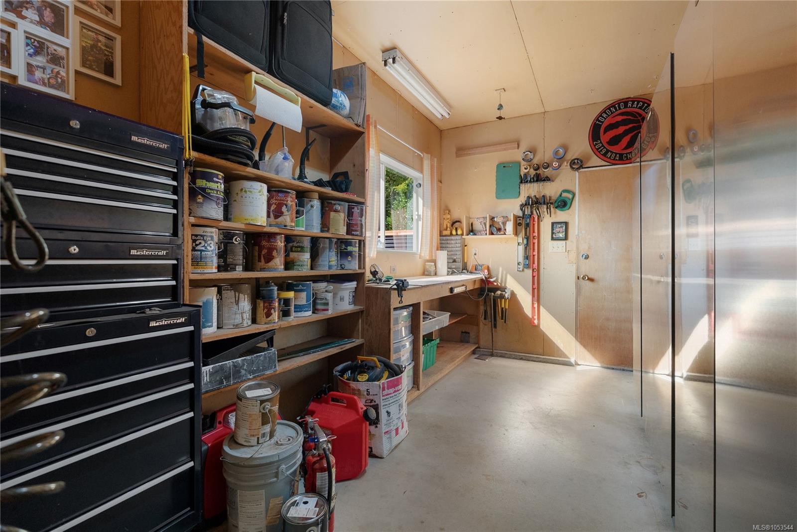
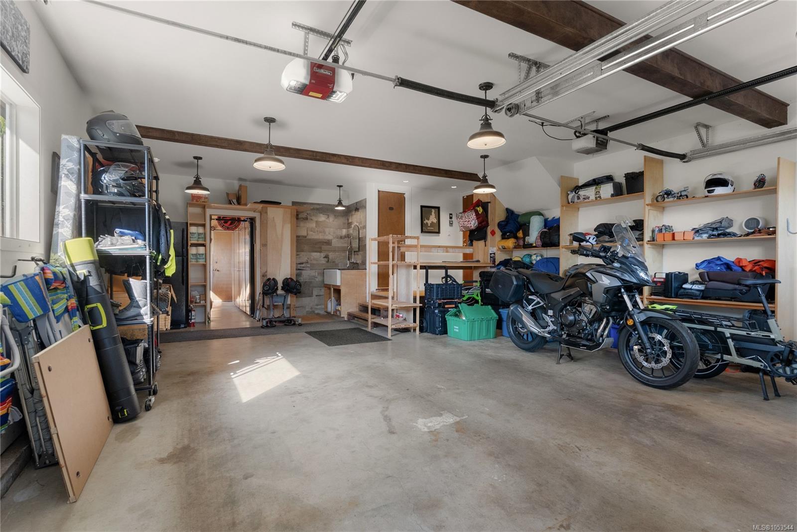
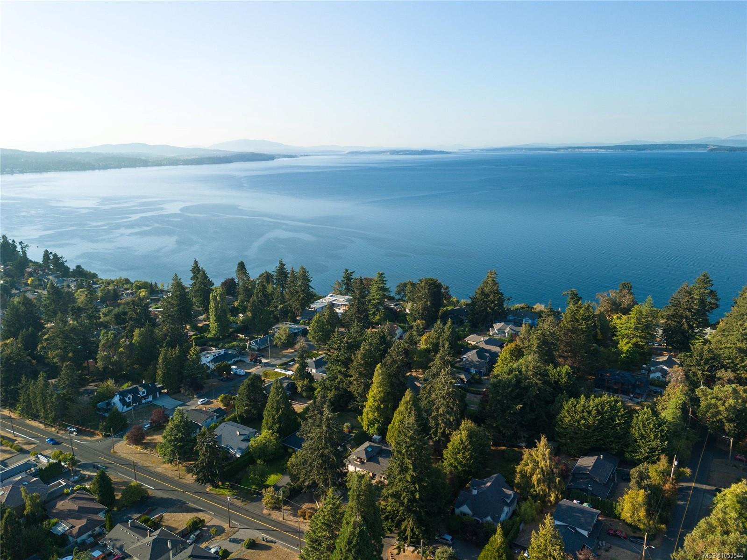
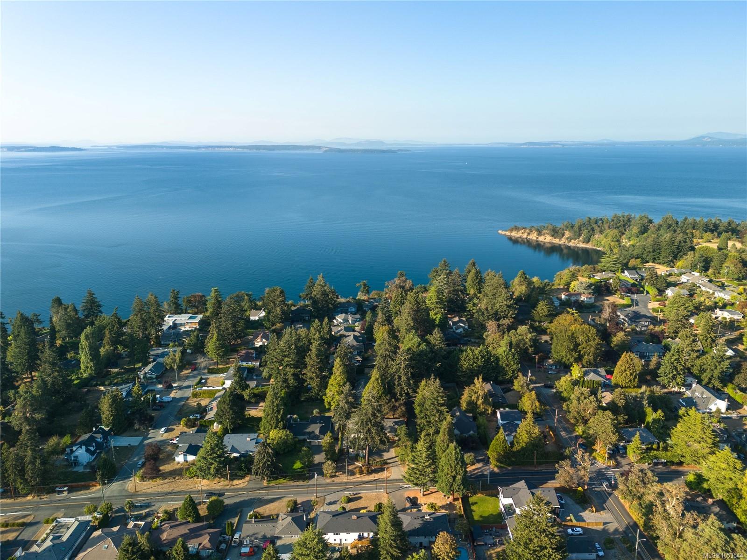
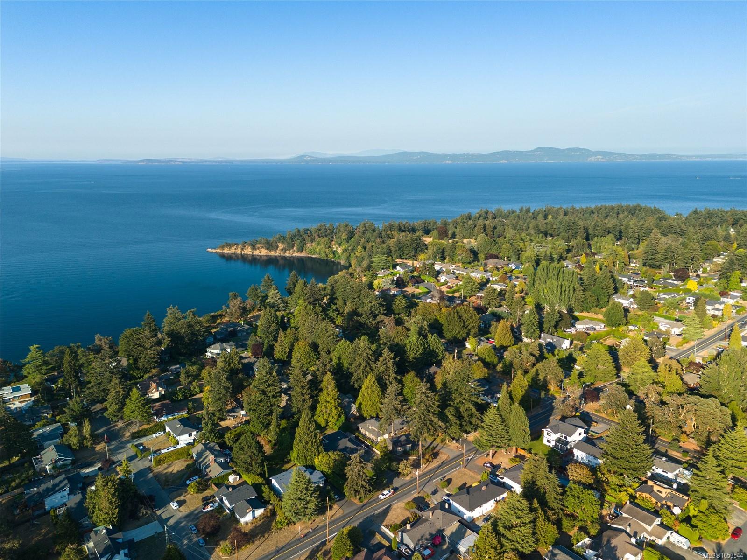
Quality is evident throughout, highlighted by beautiful fir-framed, metal-clad windows that bring warmth, character and abundant natural light into the home. The property is exceptionally well equipped, featuring an attached two-car garage, dedicated workshop, over-height garage and carport—perfect for vehicles, recreational equipment, hobbies and additional storage. Ideally located near Mount Douglas Park, excellent schools, cycling routes, UVic and a wide range of amenities, this remarkable home combines quality construction, generous indoor and outdoor space.
Property Details
| Property Type | Residential |
| Property Sub Type | Single Family Detached |
| Listing ID | 1053544 |
| Status | Active |
| City | Saanich |
| Area | Saanich East |
| Sub-Area | SE Gordon Head |
| Postal Code | V5C 4B3 |
| Property Taxes | $8,461.70 (2026) |
| Strata/Maintenance Fee | $50.00 / Monthly |
| Garage Spaces | 3 |
| Parking Total | 5 |
| Facing | South |
| Water | Municipal |
| Sewer | Sewer Connected |
| Heating | Baseboard,Natural Gas,Radiant Floor |
| Fireplaces | 2 |
| Fireplace Type | Gas,Living Room,Wood Stove |
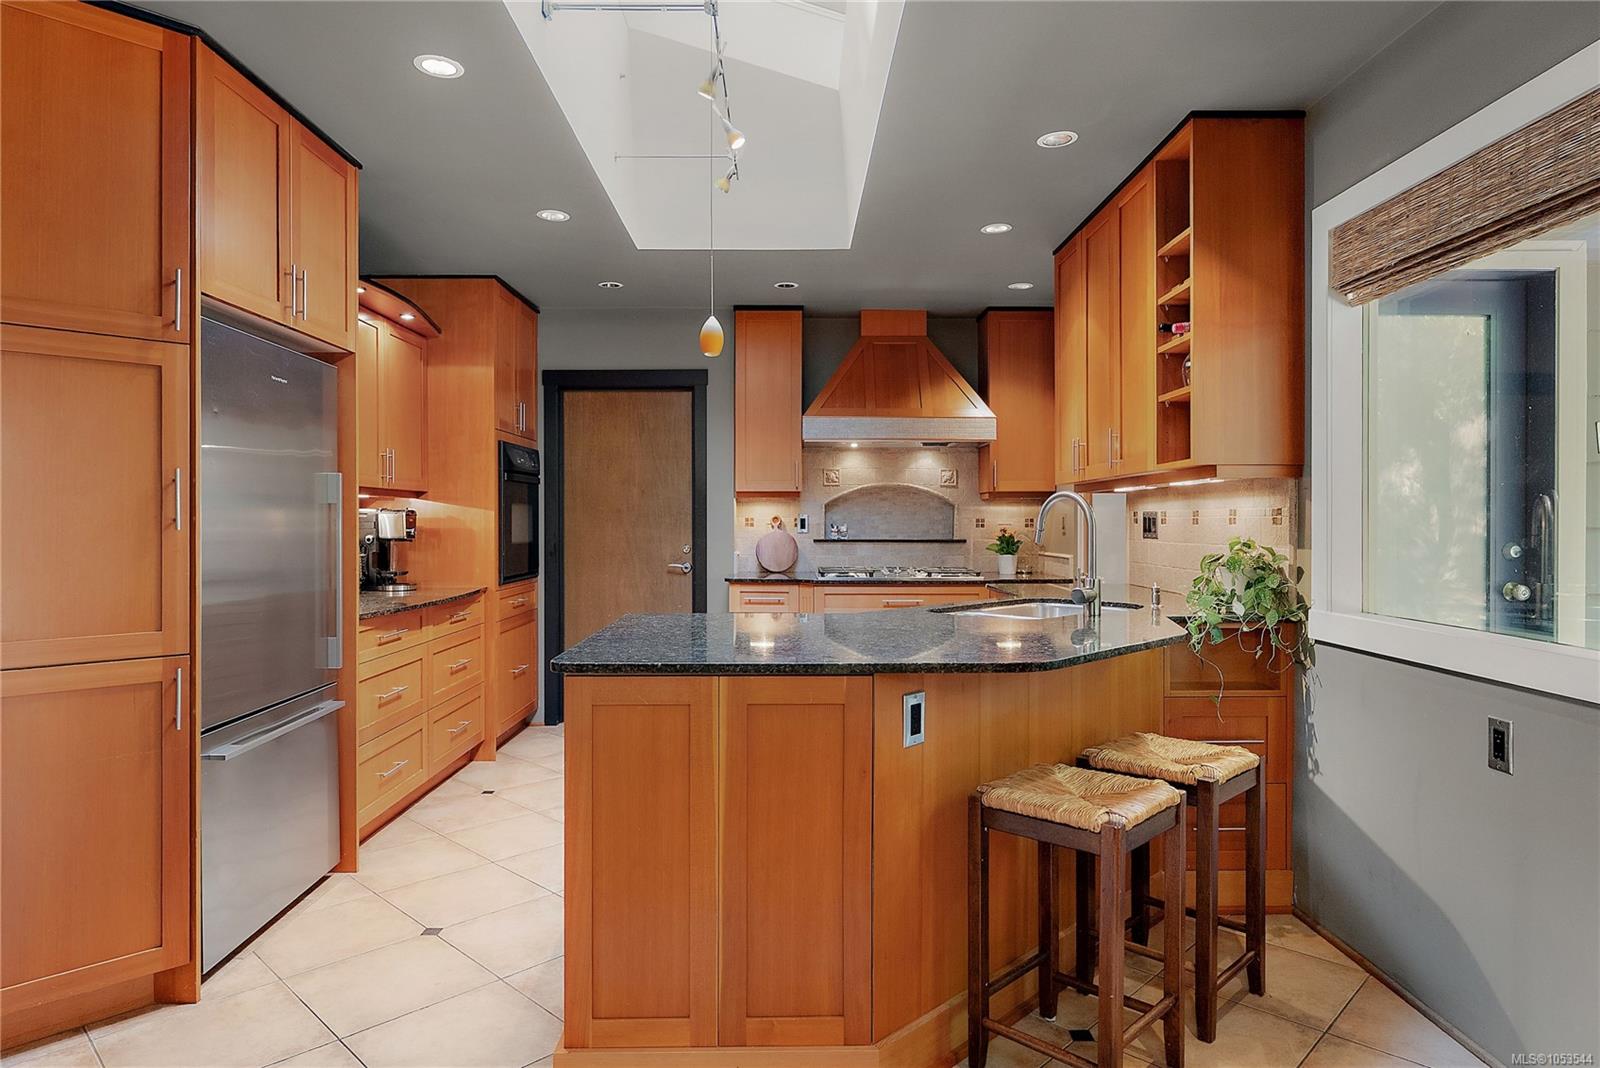
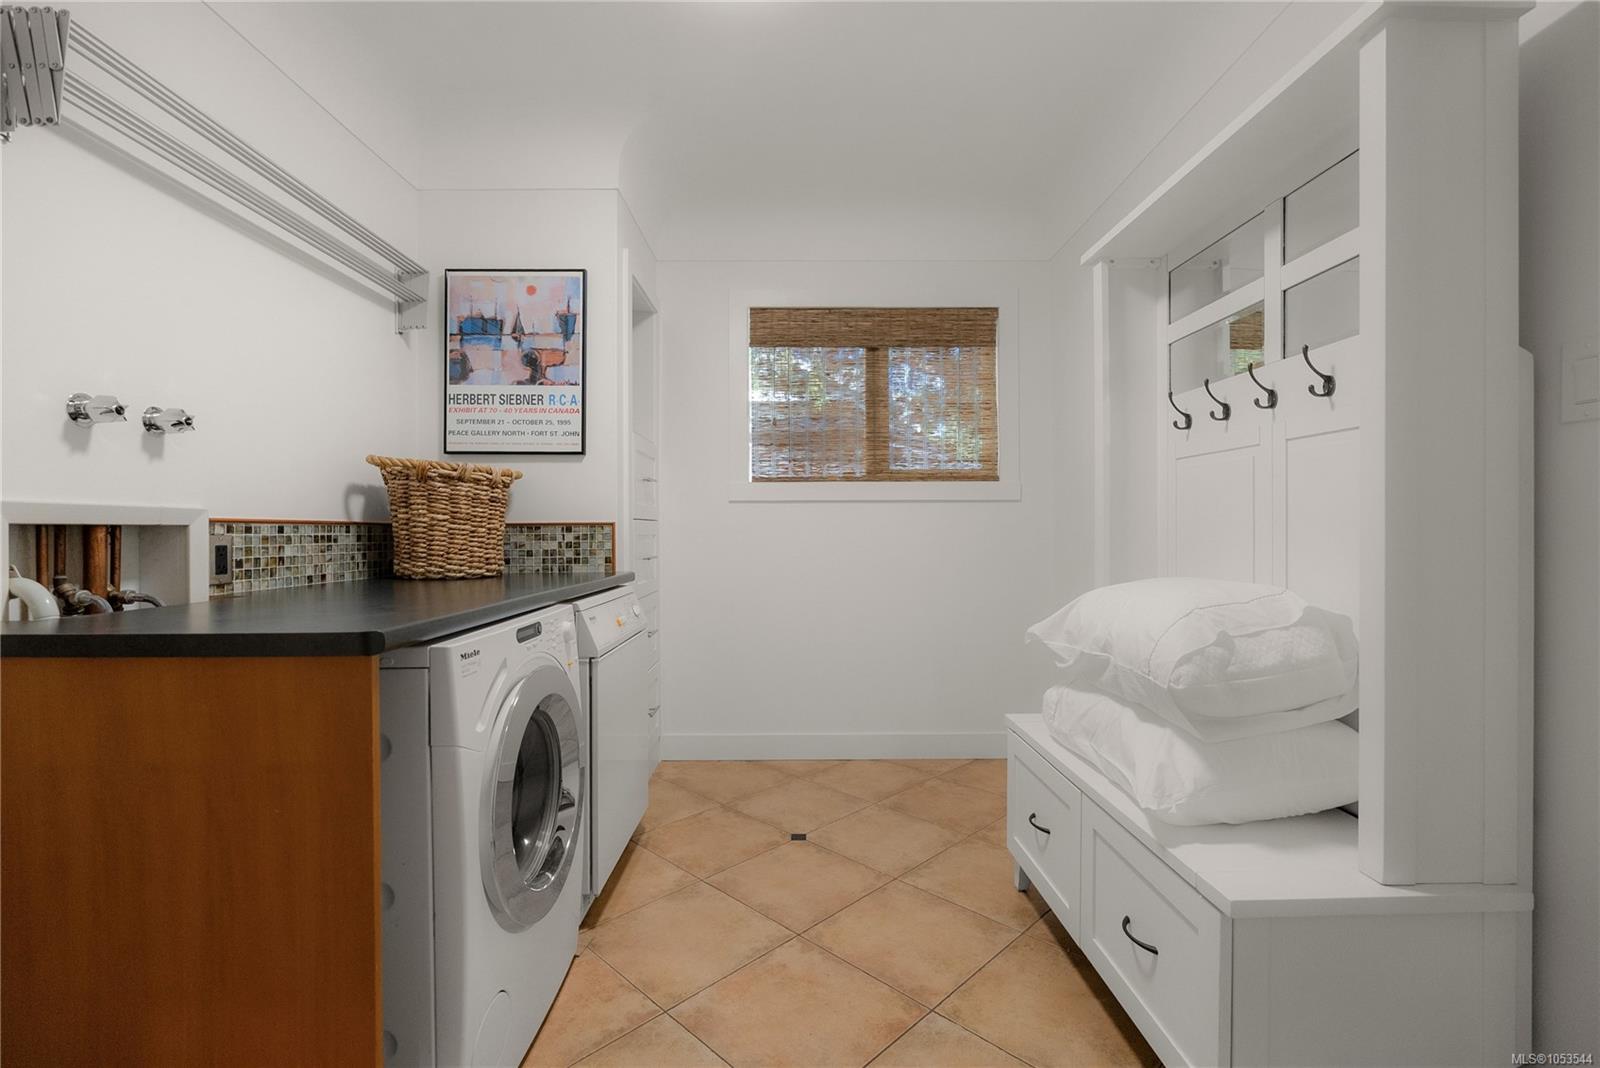
| Appliances | Built-in Range,Dryer,Oven Built-In,Range Hood,Refrigerator,Washer |
| Interior Features | Dining Room,Eating Area,French Doors,Sauna,Workshop |
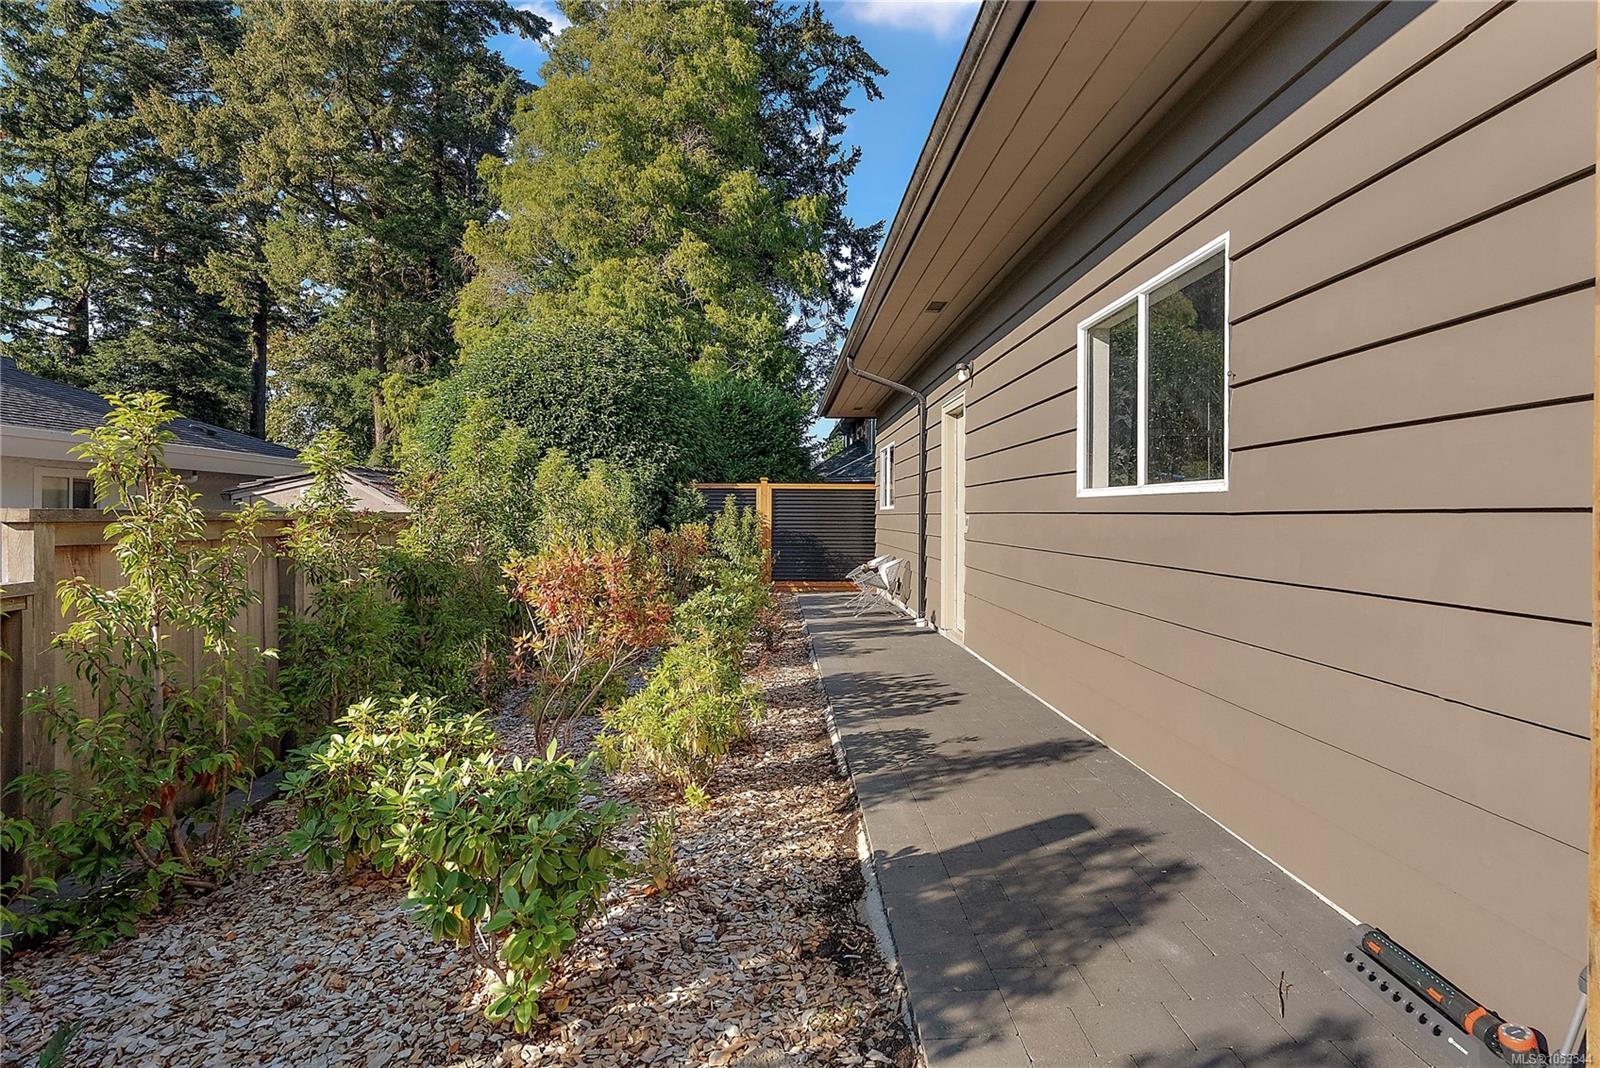
| Exterior Features | Fencing: Full |
| Construction | Cement Fibre,Wood |
| Roof | Fibreglass Shingle |
| Foundation | Poured Concrete |
| Basement | Crawl Space |
| Laundry | In House |
| Listed Date | Nov 2, 2026 |
| Lot Size | 0.34 acres |