Description
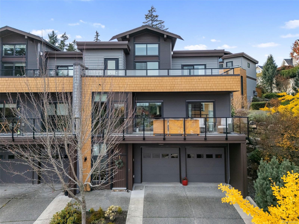
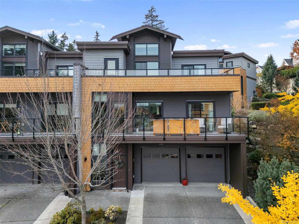
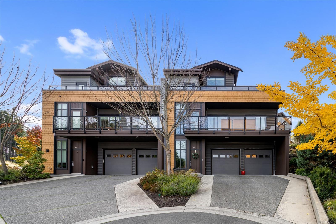
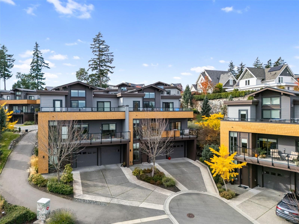
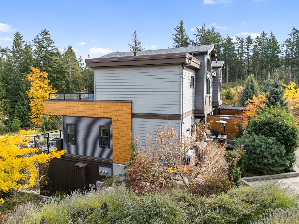
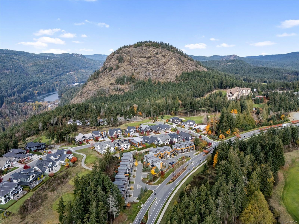
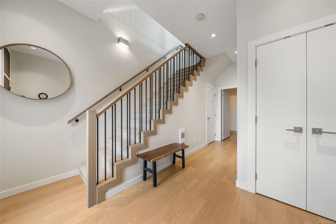
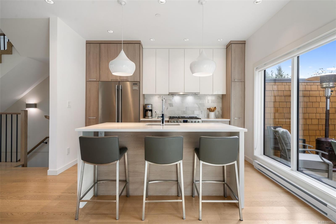
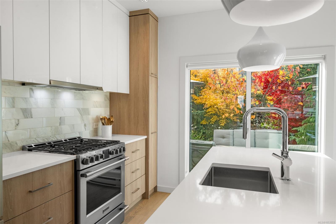
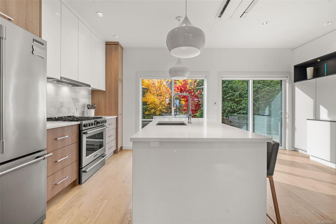
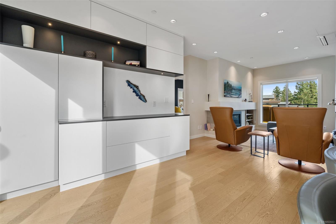
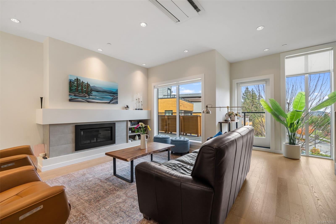
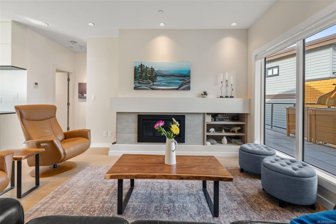
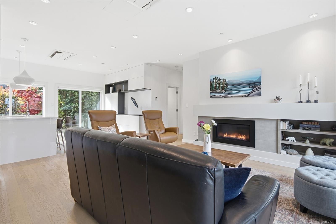
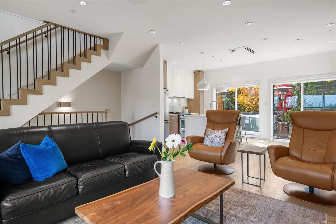
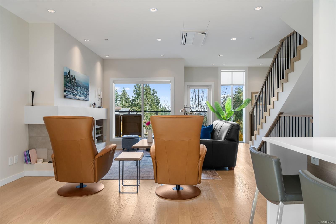
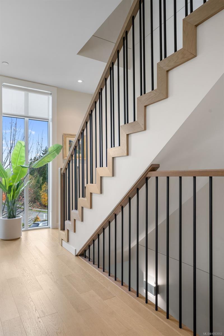
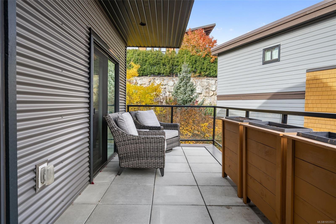
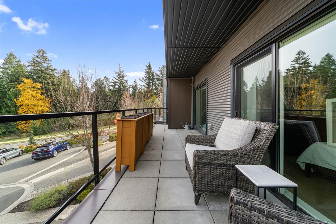
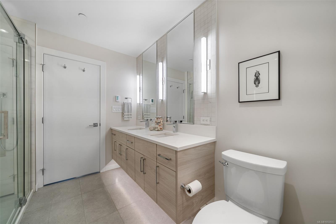
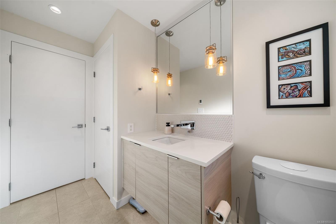
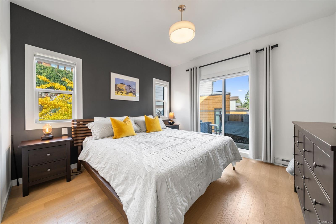
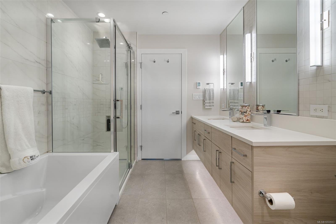
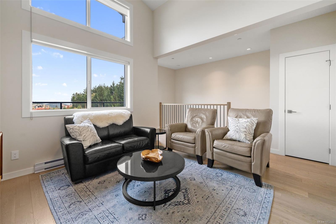
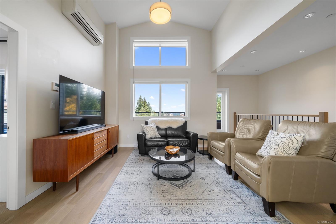
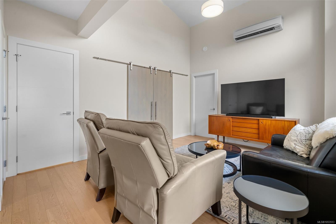
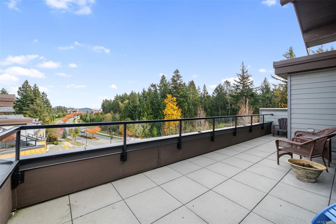
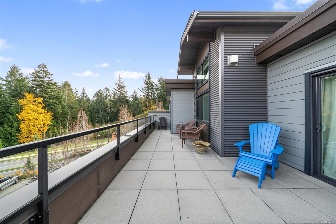
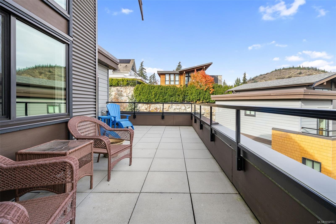
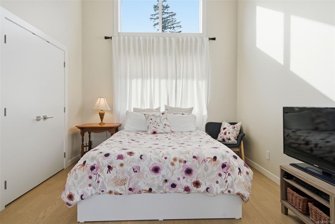
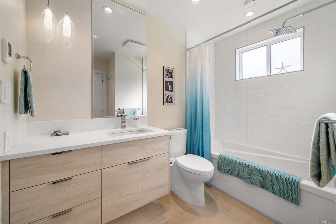
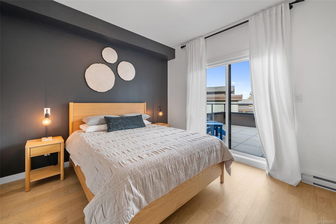
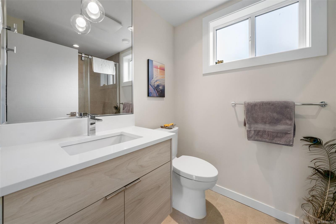
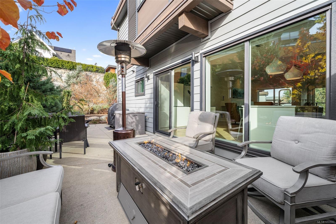
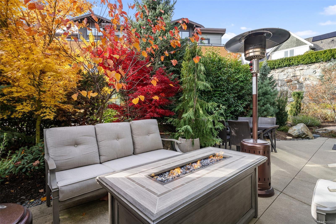
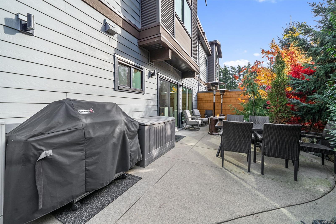
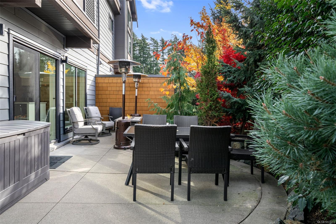
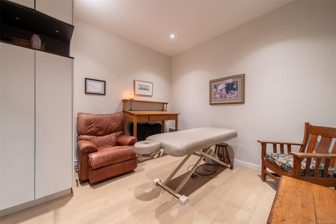
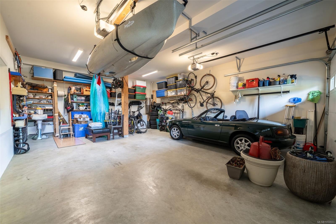
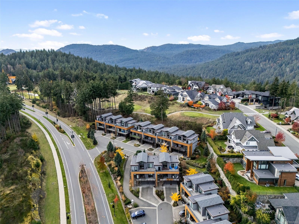
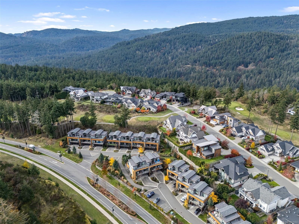
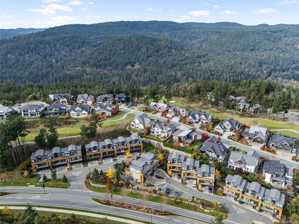
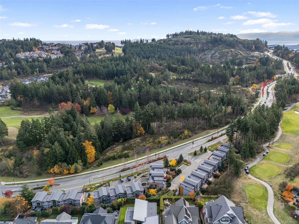
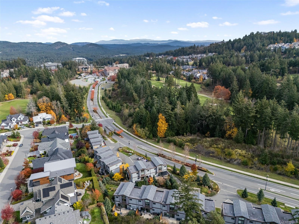
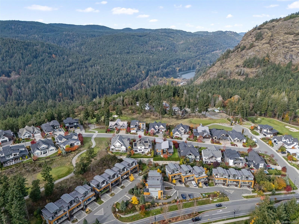
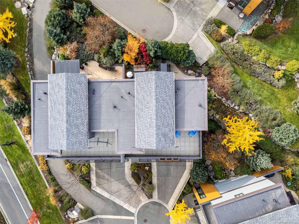
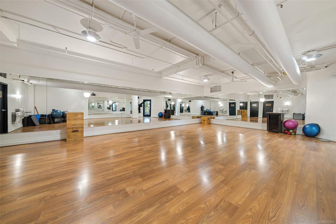
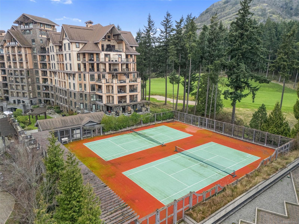
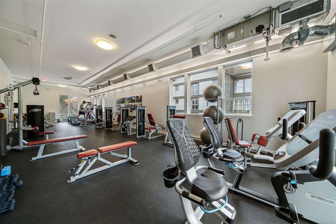
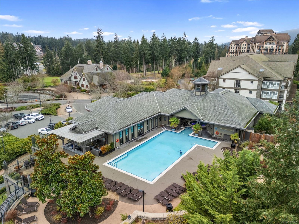
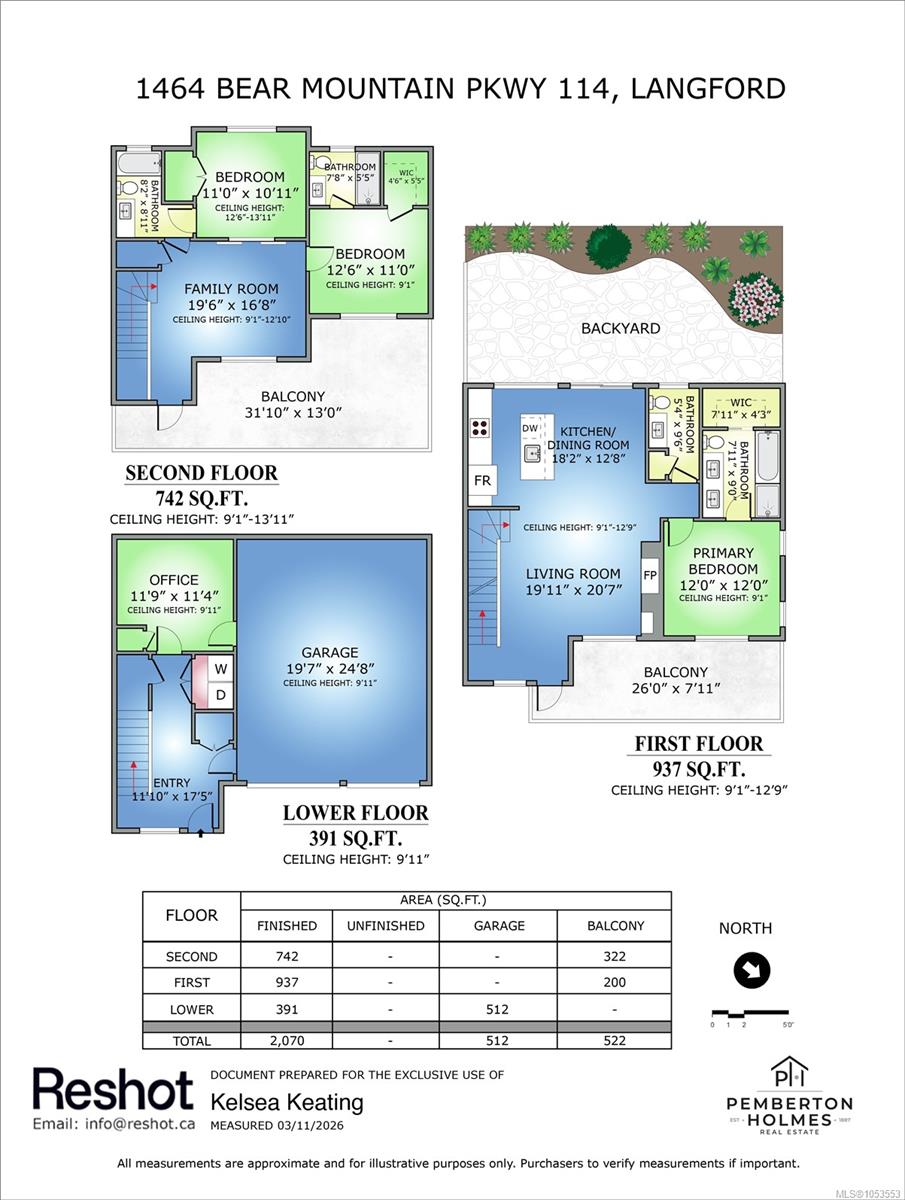
Discover resort-style living in Bear Mountain's sought-after Cypress Mews! This stunning end-unit townhome offers 2,000sq. ft. of living space, beautiful views, and over $40K in upgrades. Bordering the 5th hole of the Mountain Course, this 3-bed + den, 3.5-bath home features a bright, open-concept main level with 9-ft ceilings, quartz countertops, SS appliances, under-cabinet lighting, and custom built-ins. The inviting living room features a gas fireplace, while the spacious primary suite offers a walk-in closet, 5-piece ensuite, and patio access. Upstairs boasts a vaulted family room, two generous bedrooms, each with its own ensuite, and stunning vista views. The lower level offers a versatile den with custom cabinetry, ideal for an office or gym, plus an oversized double garage. Enjoy indoor-outdoor living with multiple patios, a private back patio, and natural gas BBQ hookup Steps to Bear Mountain Village, spa, fitness facilities, golf, scenic trails. Resort living at its Finest
Property Details
| Property Type | Residential |
| Property Sub Type | Row/Townhouse |
| Listing ID | 1053553 |
| Status | Active |
| City | Langford |
| Area | Langford |
| Sub-Area | La Bear Mountain |
| Postal Code | V9B 0V5 |
| Property Taxes | $5,500.83 (2026) |
| Strata/Maintenance Fee | $548.86 / Monthly |
| Garage Spaces | 2 |
| Parking Total | 3 |
| Facing | Northeast |
| Water | Municipal,To Lot |
| Sewer | Sewer To Lot |
| Heating | Electric,Heat Pump,Natural Gas |
| Cooling | Air Conditioning |
| Fireplaces | 1 |
| Fireplace Type | Gas,Living Room |
| Appliances | Dishwasher,Dryer,Microwave,Refrigerator,Washer |
| Interior Features | Closet Organizer,Eating Area,Soaker Tub,Vaulted Ceiling(s) |
| Exterior Features | Balcony/Patio,Sprinkler System |
| Construction | Cement Fibre,Frame Wood,Insulation: Ceiling,Insulation: Walls,Metal Siding,Wood |
| Roof | Asphalt Torch On |
| Foundation | Poured Concrete |
| Basement | Finished |
| Laundry | In Unit |
| Listed Date | Nov 5, 2026 |
| Lot Size | 0.05 acres |