Description
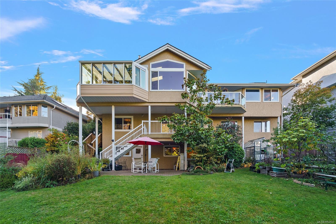
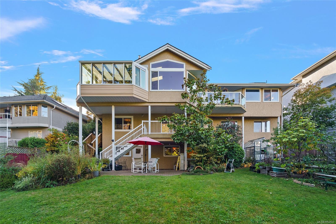
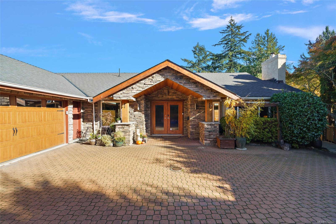
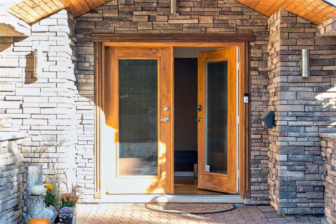
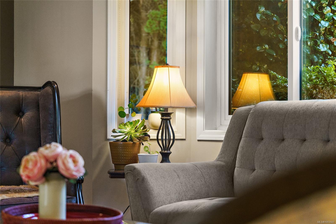
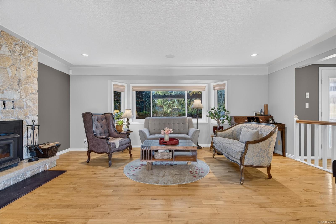
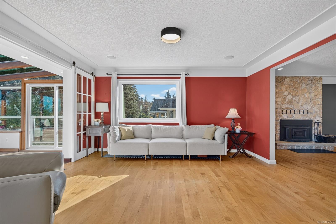
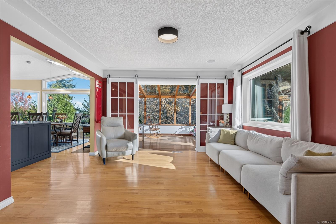
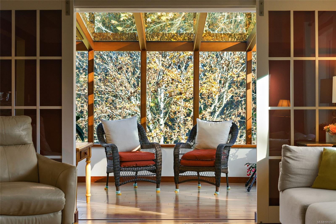
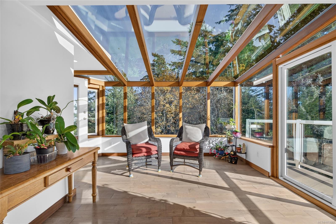
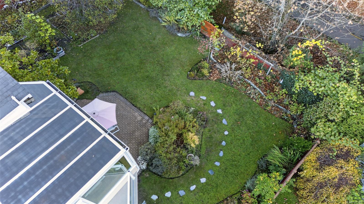
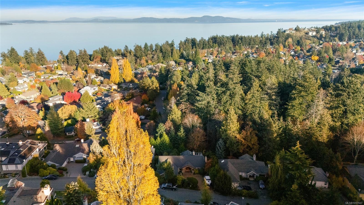
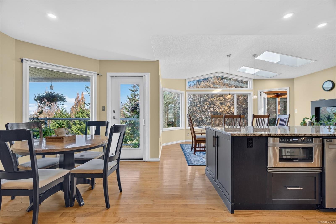
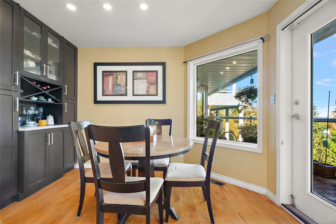
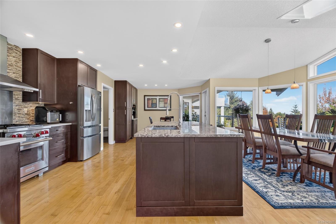
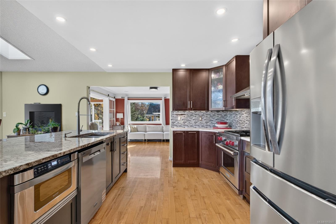
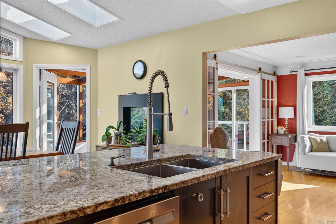
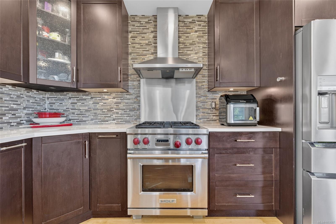
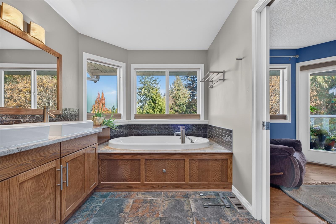
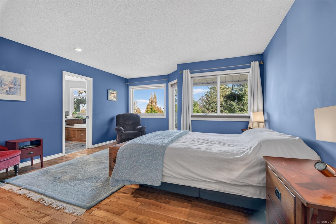
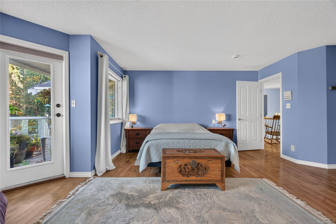
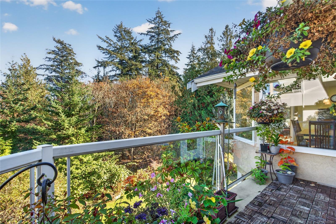
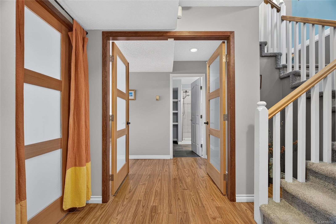
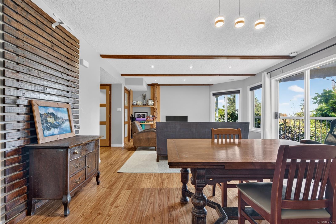
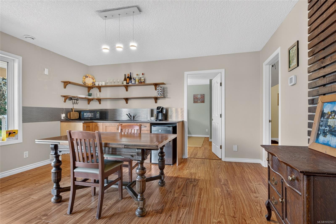
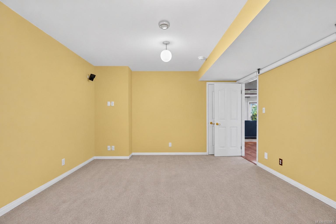
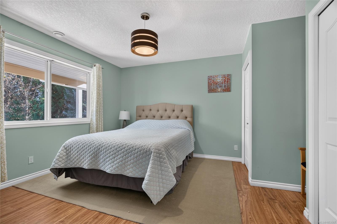
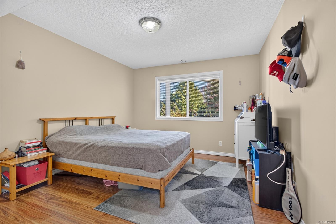
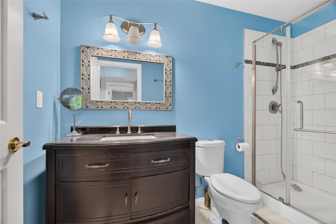
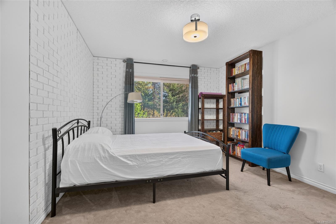
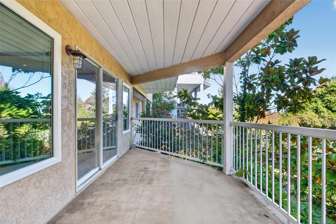
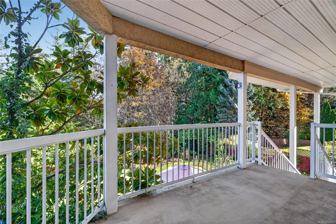
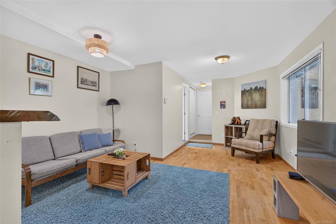
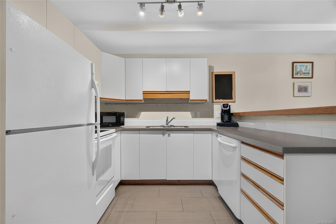
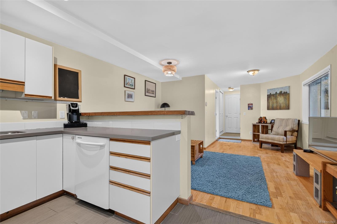
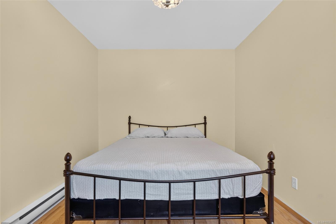
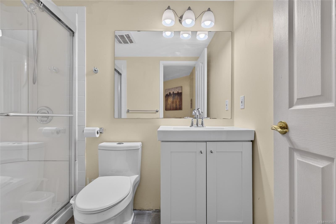
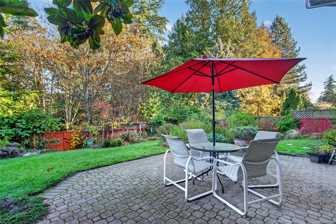
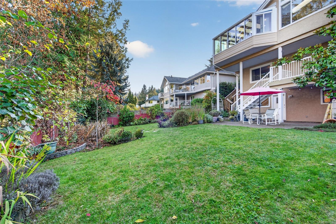
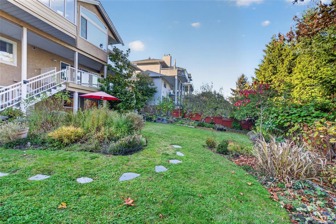
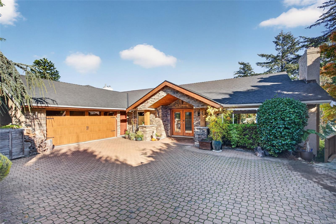
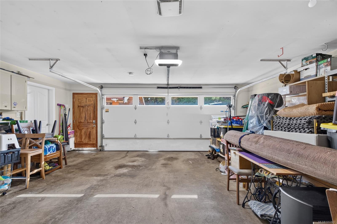
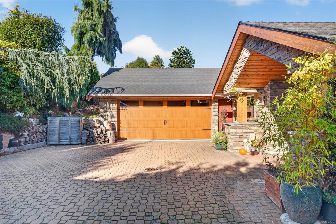
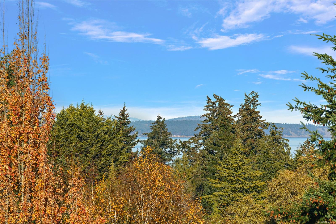
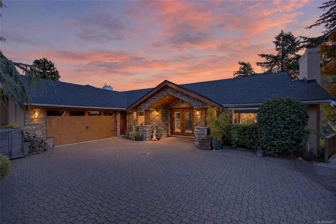
***OPEN HOUSE: NOVEMBER 7/8 from 1-3pm*** An exceptional home is defined as much by what surrounds it as what lies within. Set in coveted Cordova Bay, boasting over 4,400 sq. ft., is a west coast residence that blends generous proportions with an effortless connection to nature. Hardwood floors, two fireplaces, a gourmet kitchen and a light-filled sunroom bring warmth to the main living spaces, while the spacious main floor primary suite offers a welcome retreat. Five bedrooms and five bathrooms provide remarkable flexibility, including separate-entry lower-level living space and a legal one-bedroom suite ideal for extended family or rental income. Ocean glimpses, a fully fenced yard, double garage and generous parking complete the offering. A rare opportunity to enjoy privacy, possibility and the best of coastal living.
Property Details
| Property Type | Residential |
| Property Sub Type | Single Family Detached |
| Listing ID | 1053567 |
| Status | Active |
| City | Saanich |
| Area | Saanich East |
| Sub-Area | SE Cordova Bay |
| Postal Code | V8Y 2X3 |
| Property Taxes | $10,150.67 (2026) |
| Garage Spaces | 2 |
| Parking Total | 4 |
| Facing | West |
| Water | Municipal |
| Sewer | Sewer To Lot |
| Heating | Electric,Forced Air,Propane,Wood |
| Cooling | Air Conditioning |
| Fireplaces | 2 |
| Fireplace Type | Insert,Propane,Wood Burning |
| Interior Features | Breakfast Nook,Closet Organizer,Dining Room,Eating Area,French Doors,Soaker Tub,Storage,Vaulted Ceiling(s) |
| Exterior Features | Balcony/Patio,Fencing: Full,Security System,Sprinkler System |
| Construction | Frame Wood,Insulation All,Stone,Stucco,Wood |
| Roof | Asphalt Shingle |
| Foundation | Poured Concrete |
| Basement | Finished,Full,Walk-Out Access,With Windows |
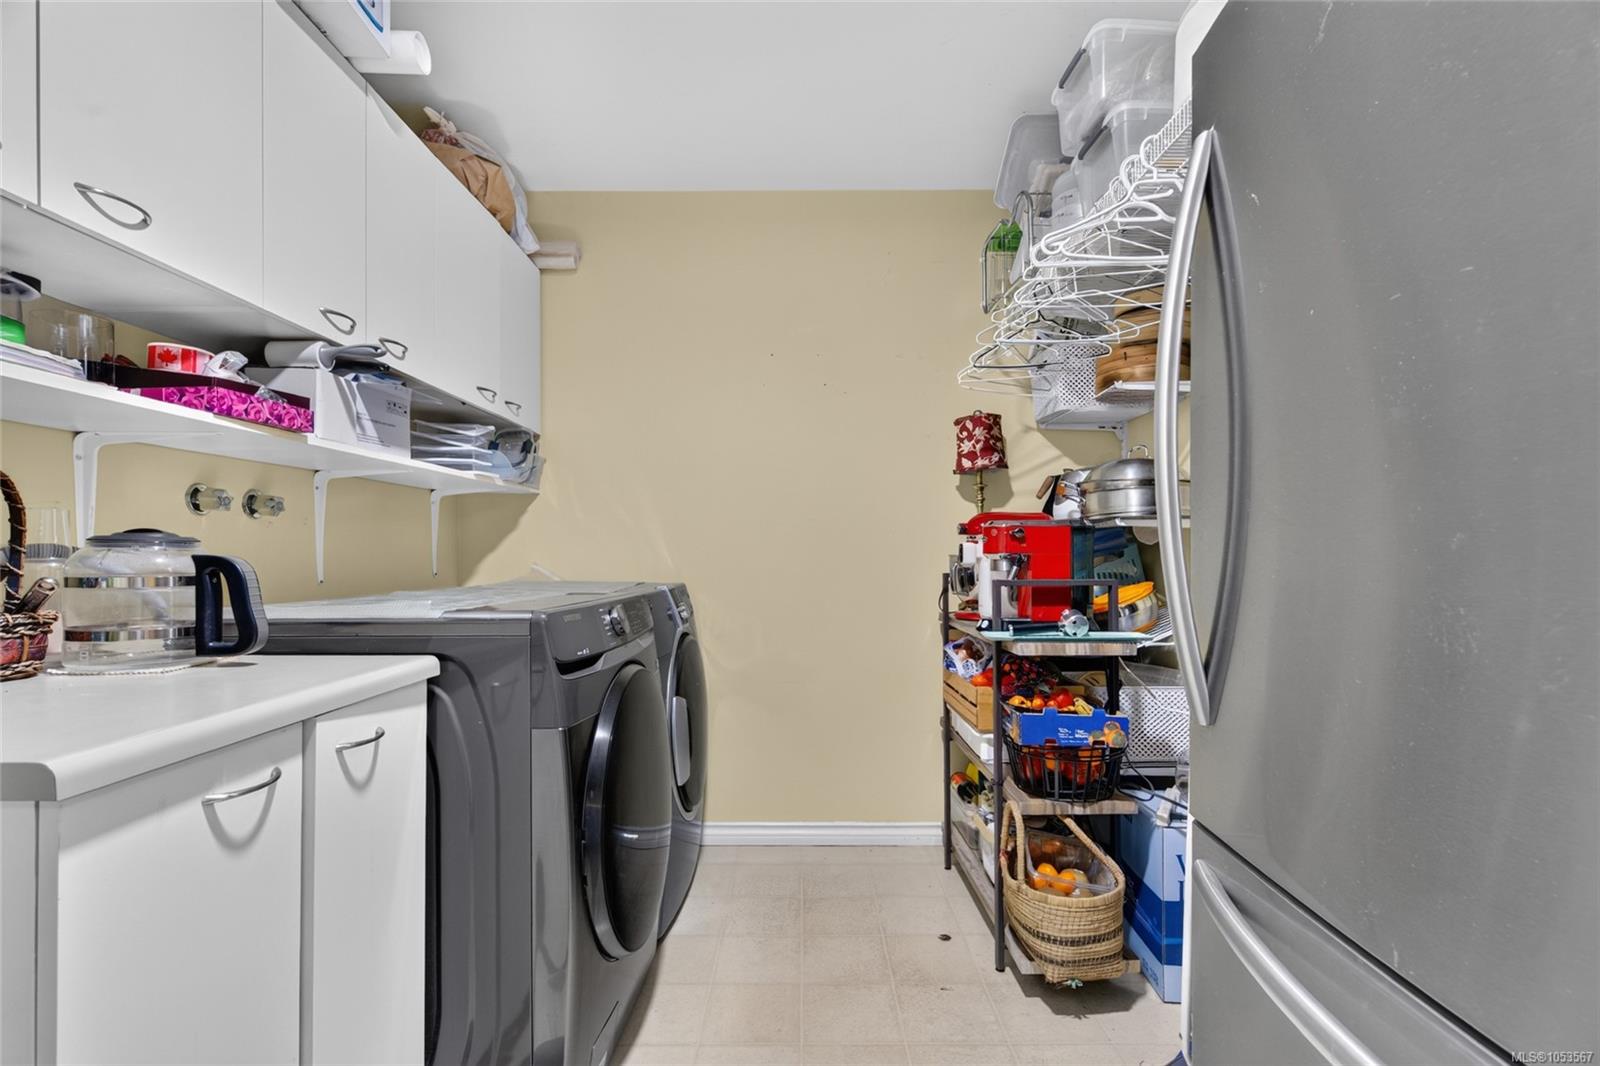
| Laundry | In House,In Unit |
| Listed Date | Nov 6, 2026 |
| Lot Size | 0.23 acres |