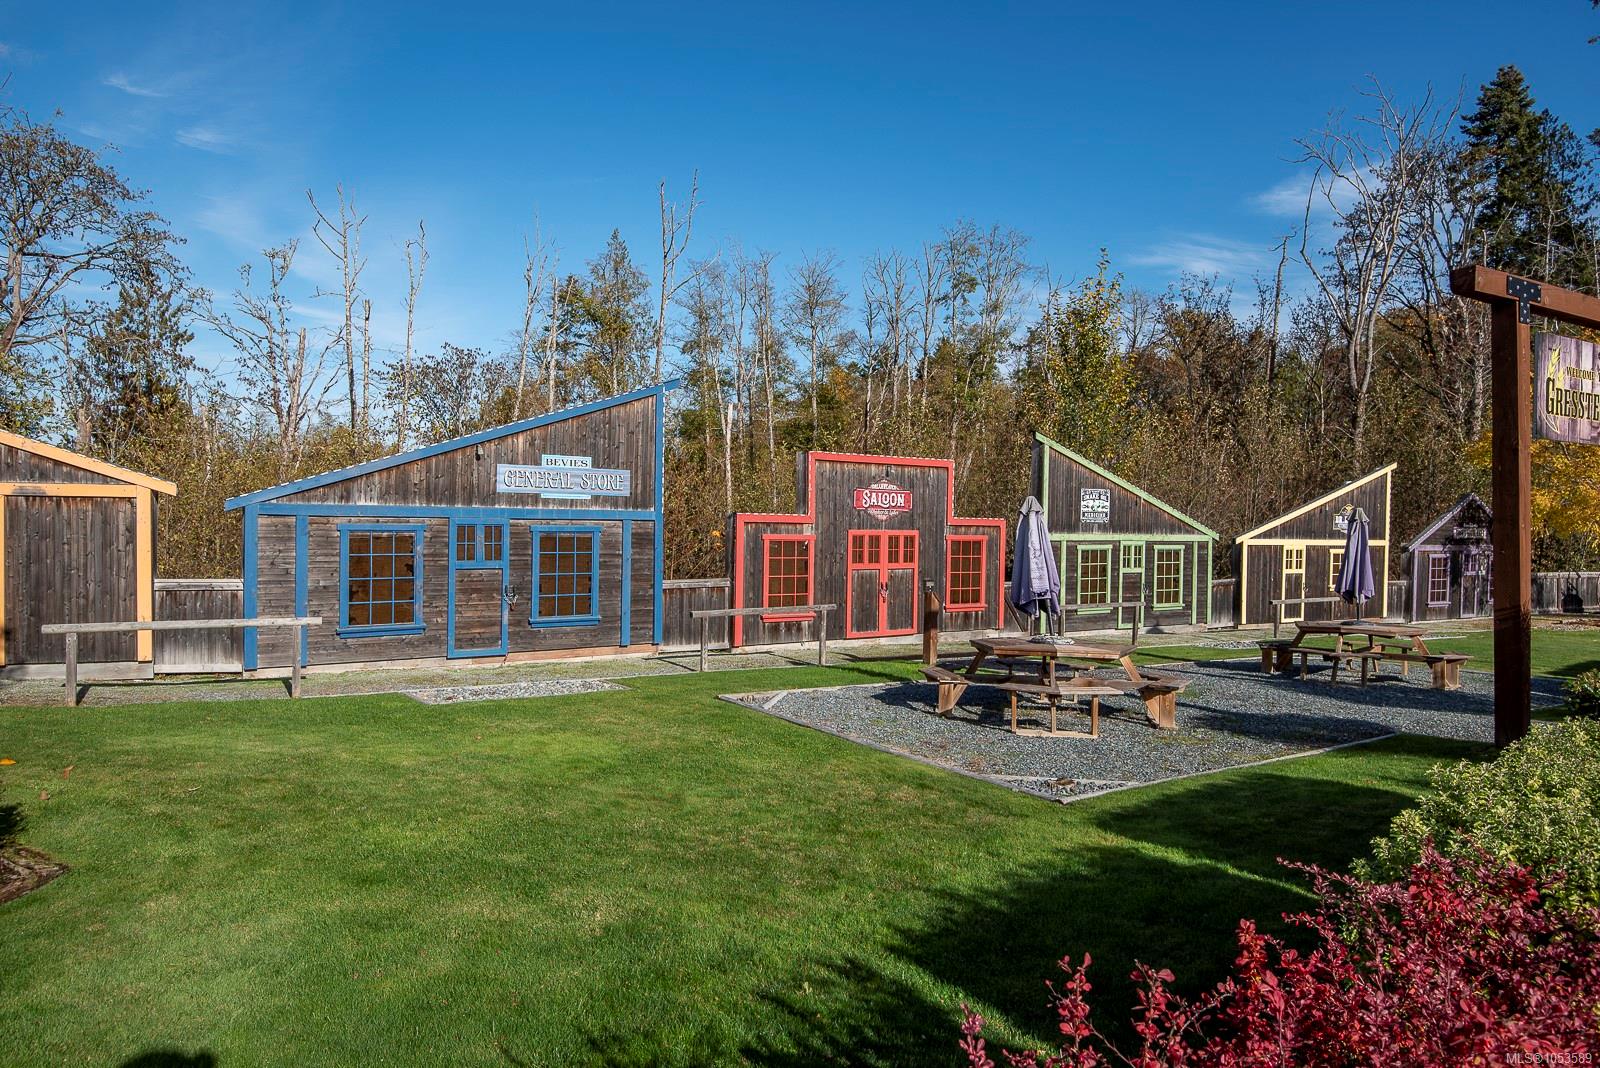
Description
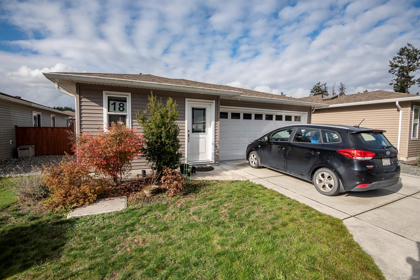
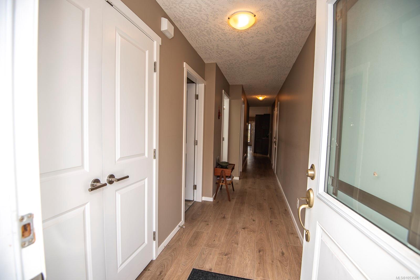
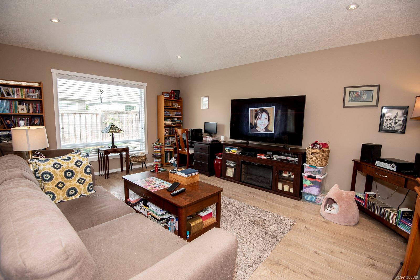
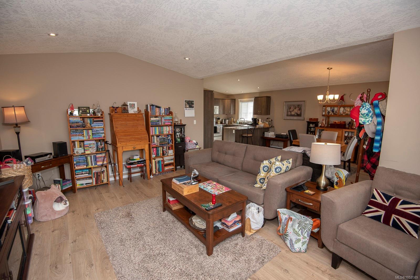
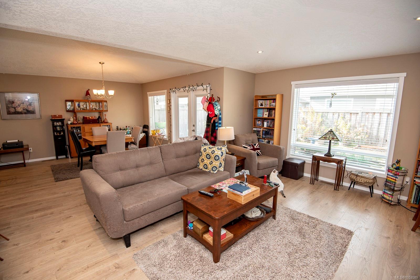
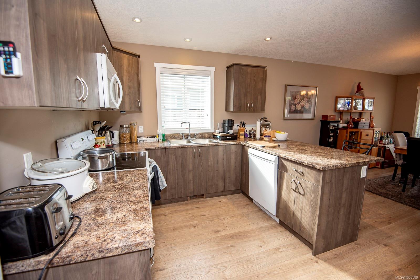
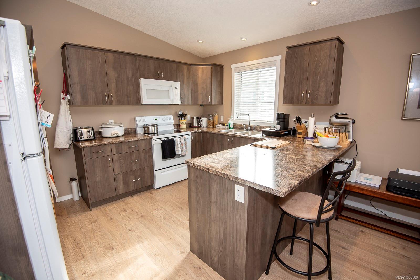
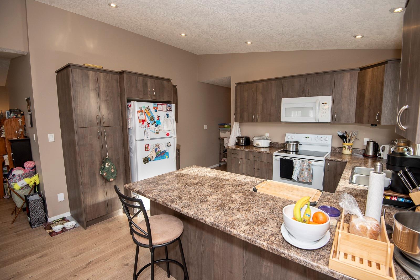
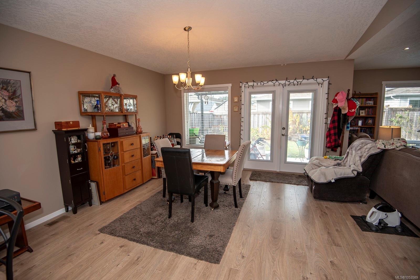
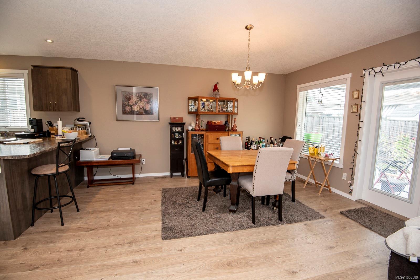
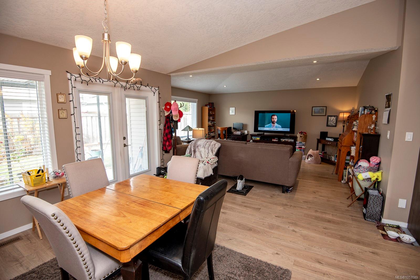
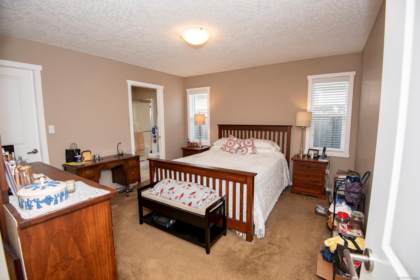
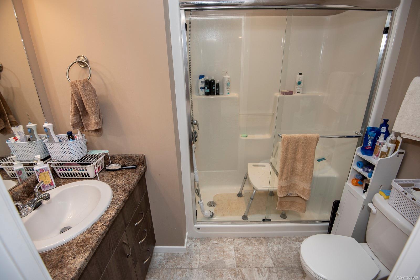
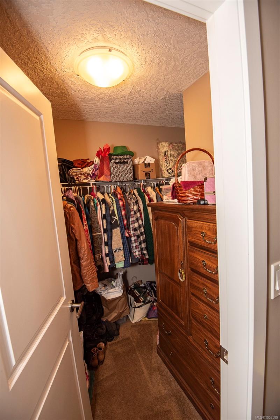
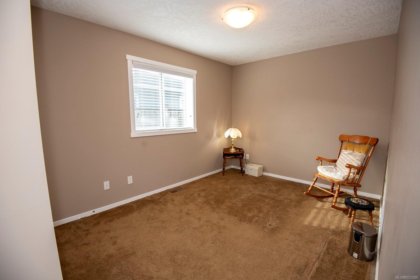
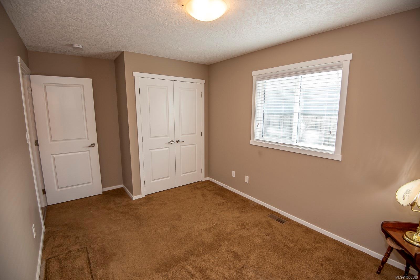
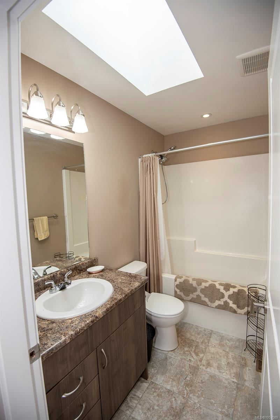
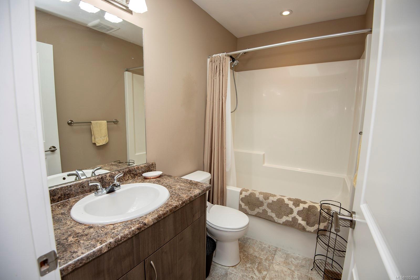
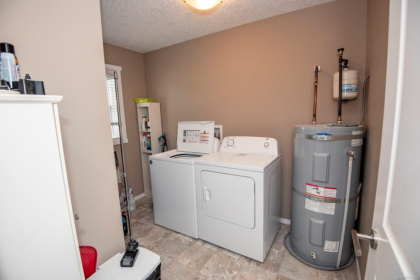
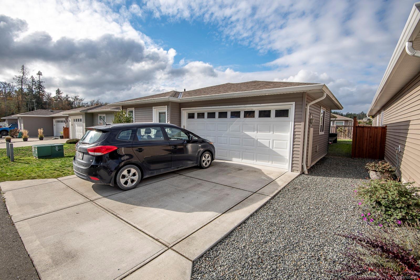
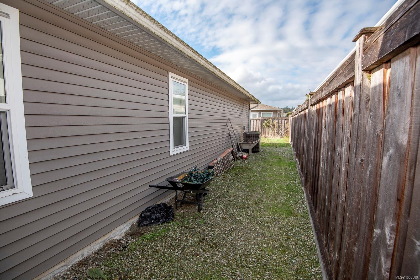
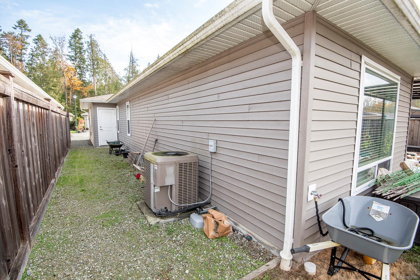
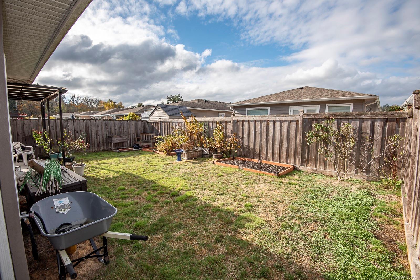
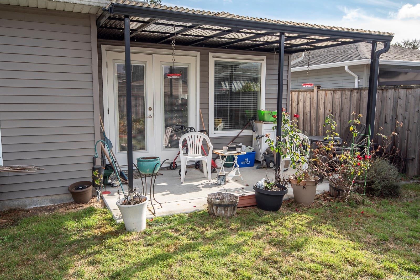
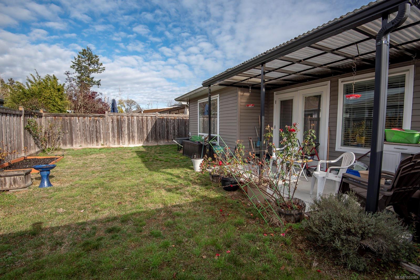
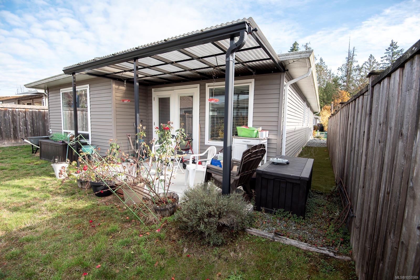
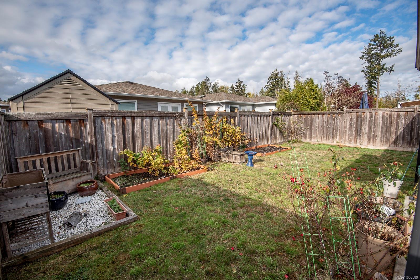
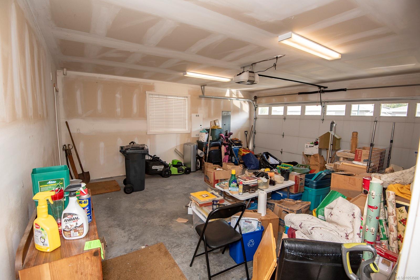
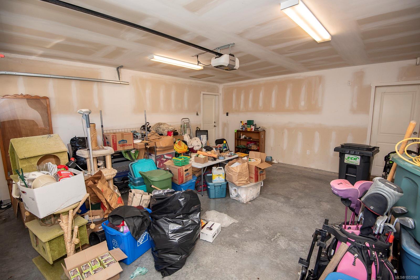
This spacious two bedroom, 2 bathroom, one level home in Hummingbird Green Village may be just the one you have been looking for! Built in 2018 this home offers a welcoming entry leading to an open floor plan that includes a 17’ living room with vaulted ceilings, adjacent dining area with access to a covered west facing patio, well appointed “U” shape kitchen with breakfast bar and pantry cupboards, primary bedroom has a 3pc ensuite bath & a walk-in closet, generous second bedroom, 4pc main bath with skylight, good sized laundry/utility room. Laminate, carpet and lino flooring, rough-in for vacuum system, heat pump plus back-up electric furnace, skylights in both bathrooms, west facing rear yard (gardeners take note!), attached double garage plus driveway parking. Convenient location just minutes to Saanichton & Sidney….come and see.
Property Details
| Property Type | Residential |
| Property Sub Type | Manufactured Home |
| Listing ID | 1053589 |
| Status | Active |
| City | Central Saanich |
| Area | Central Saanich |
| Sub-Area | CS Hawthorne |
| Postal Code | V8M 0B4 |
| Property Taxes | $3,035.99 (2026) |
| Strata/Maintenance Fee | $559.13 / Monthly |
| Garage Spaces | 2 |
| Parking Total | 2 |
| Facing | East |
| Water | Municipal |
| Sewer | Sewer Connected |
| Heating | Electric,Forced Air,Heat Pump |
| Cooling | HVAC |
| Appliances | Dishwasher,Dryer,Oven/Range Electric,Refrigerator,Washer |
| Exterior Features | Balcony/Patio,Fencing: Partial,Garden |
| Construction | Vinyl Siding |
| Roof | Asphalt Shingle |
| Foundation | Poured Concrete |
| Basement | Crawl Space |
| Laundry | In House |
| Listed Date | Nov 5, 2026 |
| Lot Size | 0.08 acres |