Description
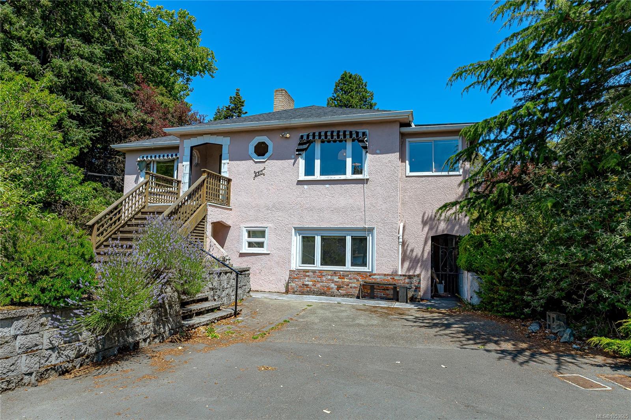
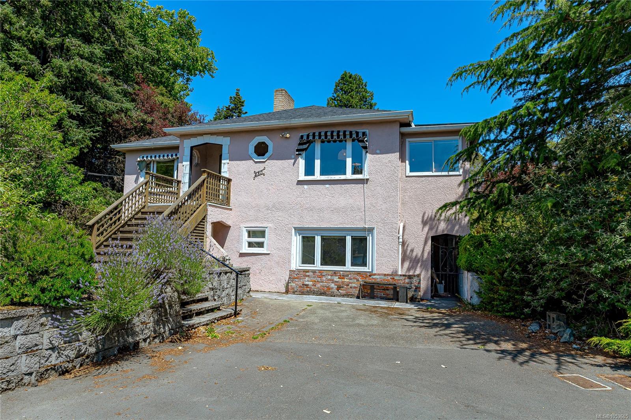
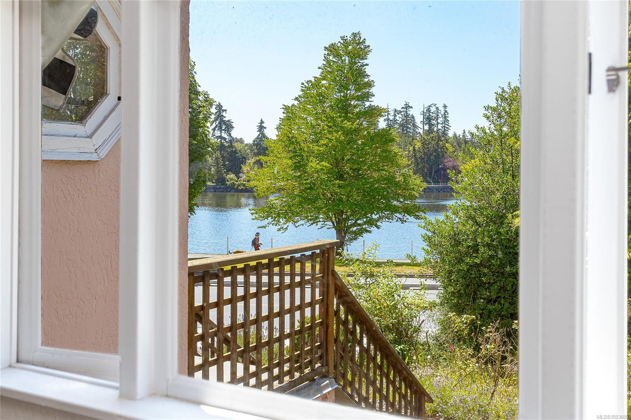
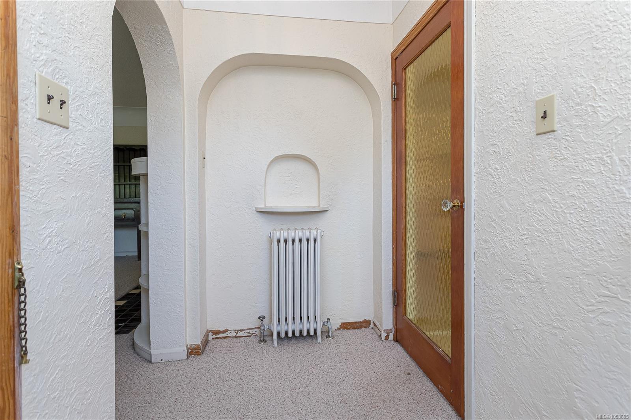
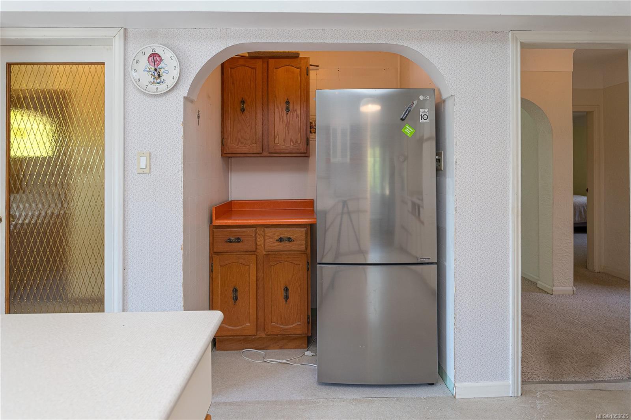
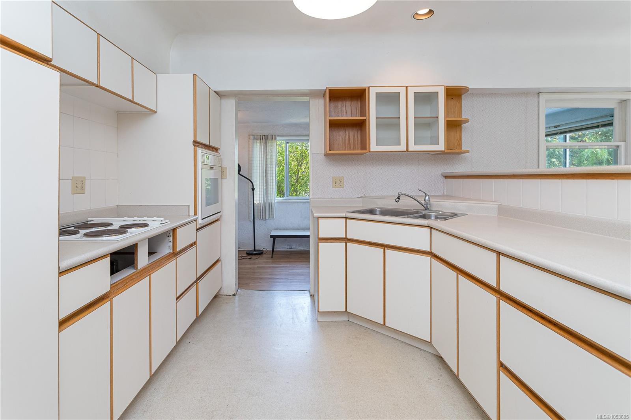
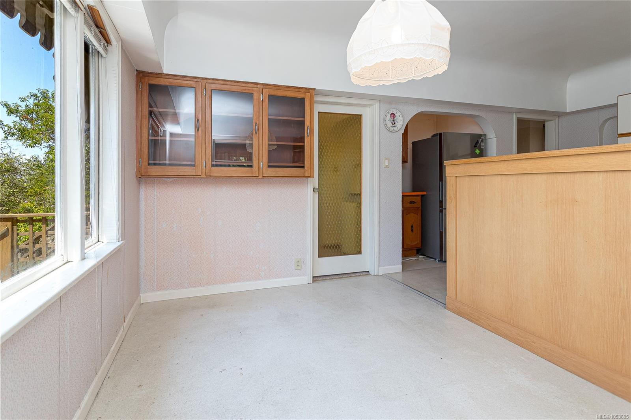
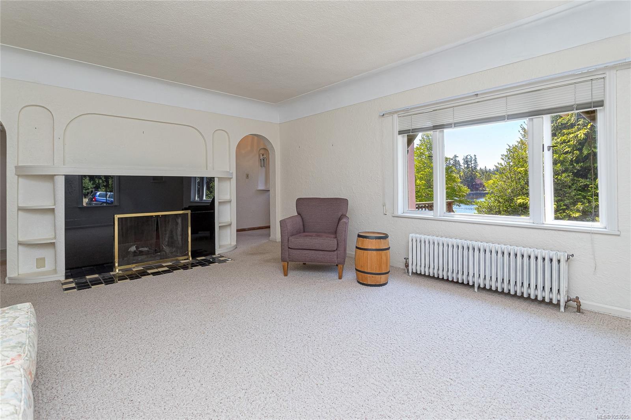
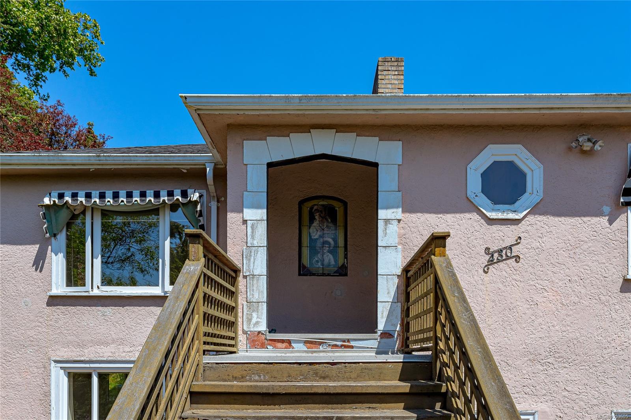
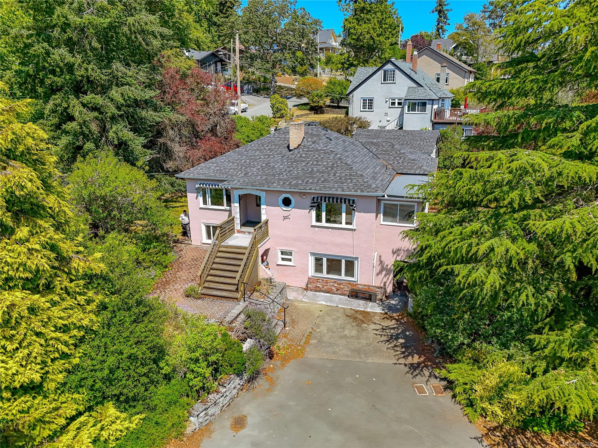
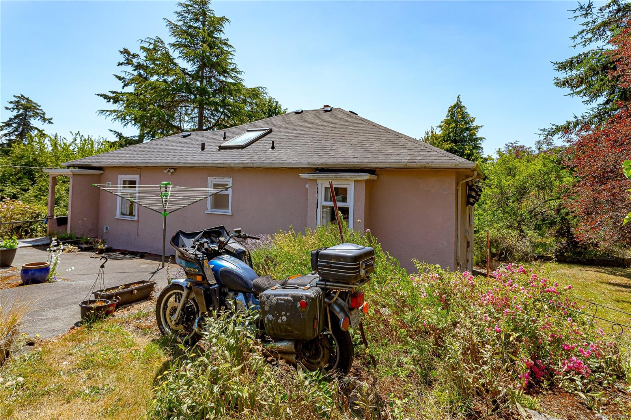
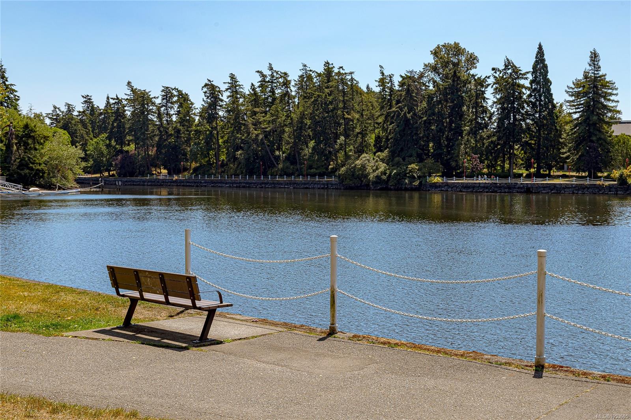
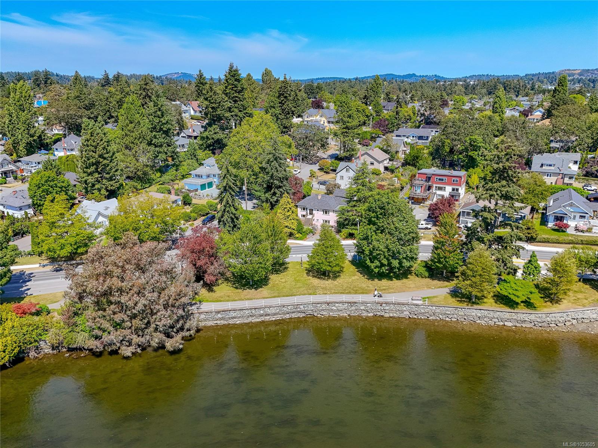
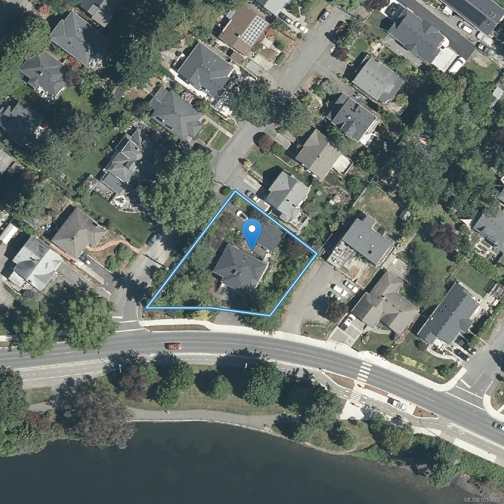
Welcome to a rare Gorge gem. This charming 1946 character home rests on a 0.26-acre lot beside Gorge Waterway Park, with ocean views from the living room, sunroom, kitchen, dining area and front of the home.
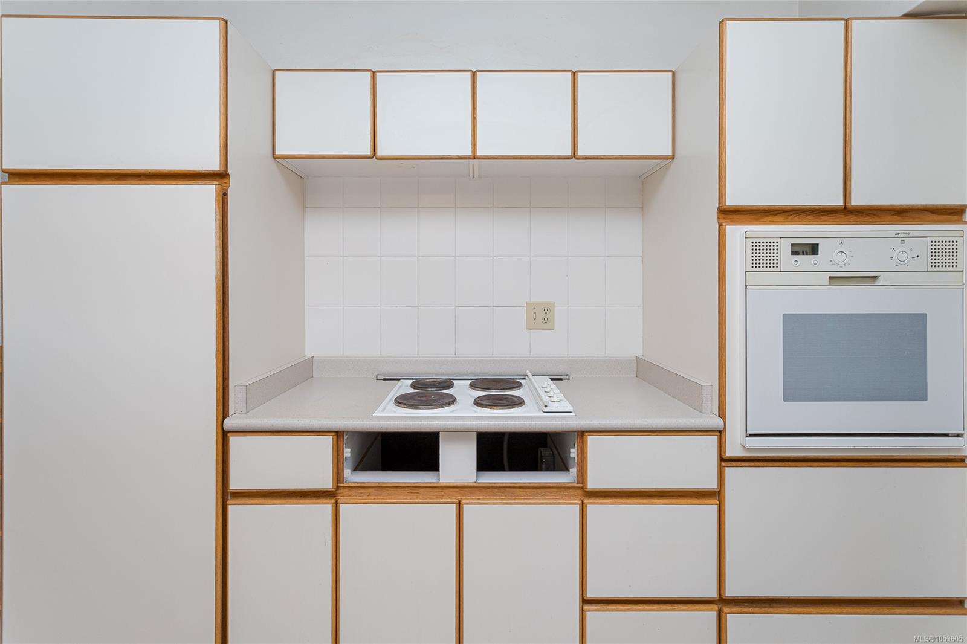
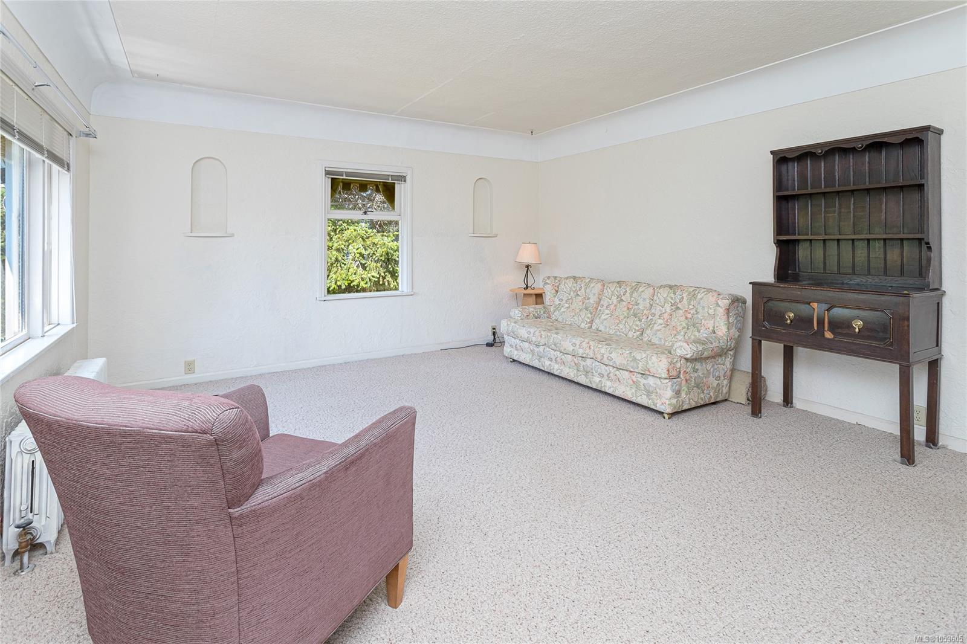
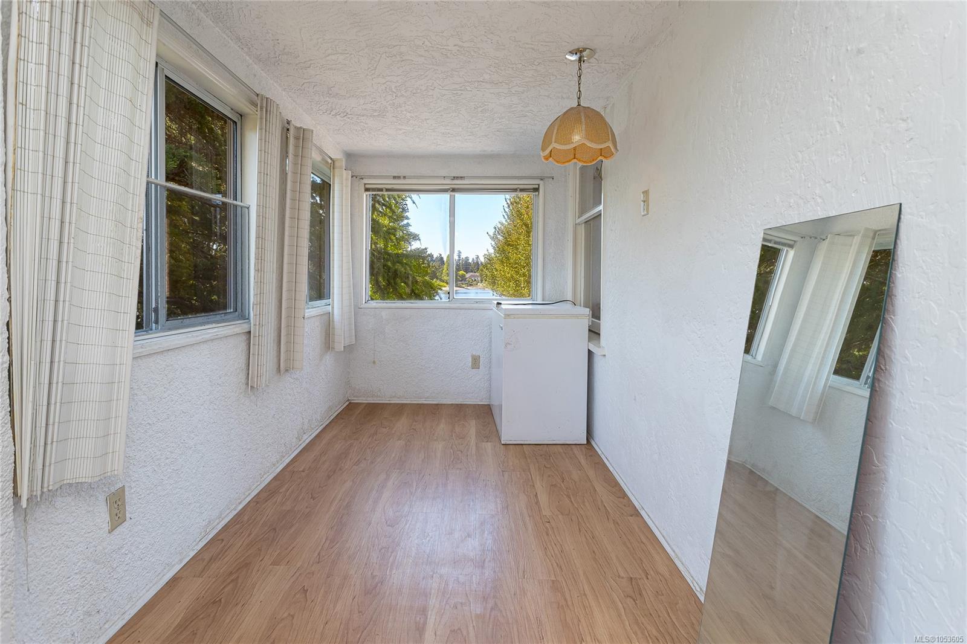
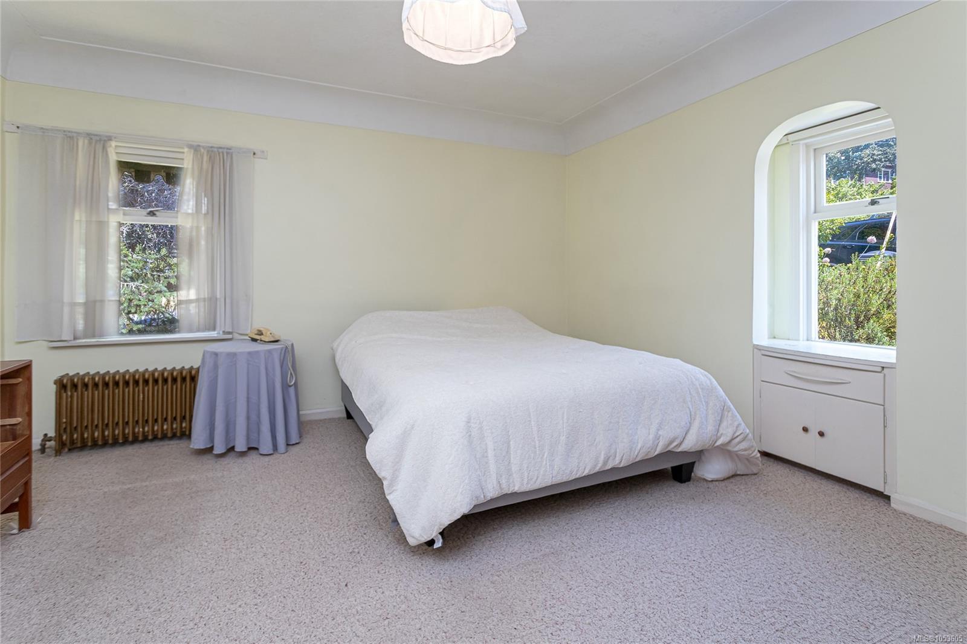
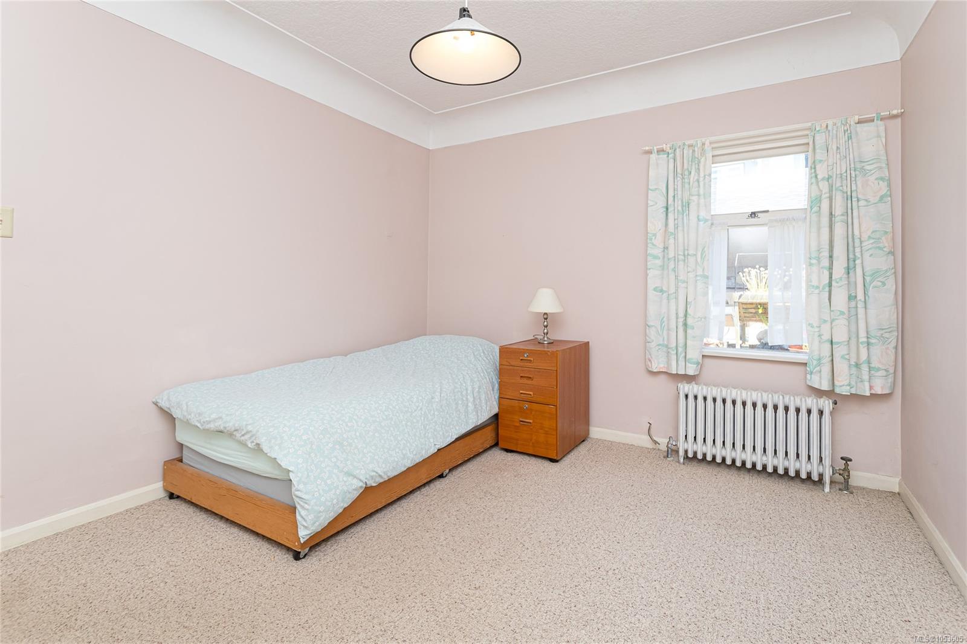
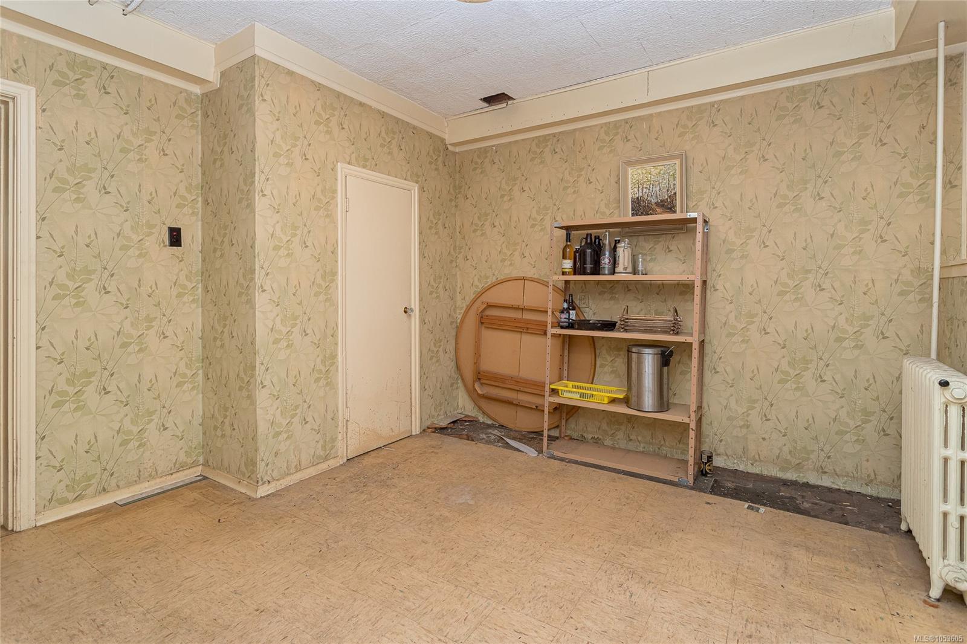
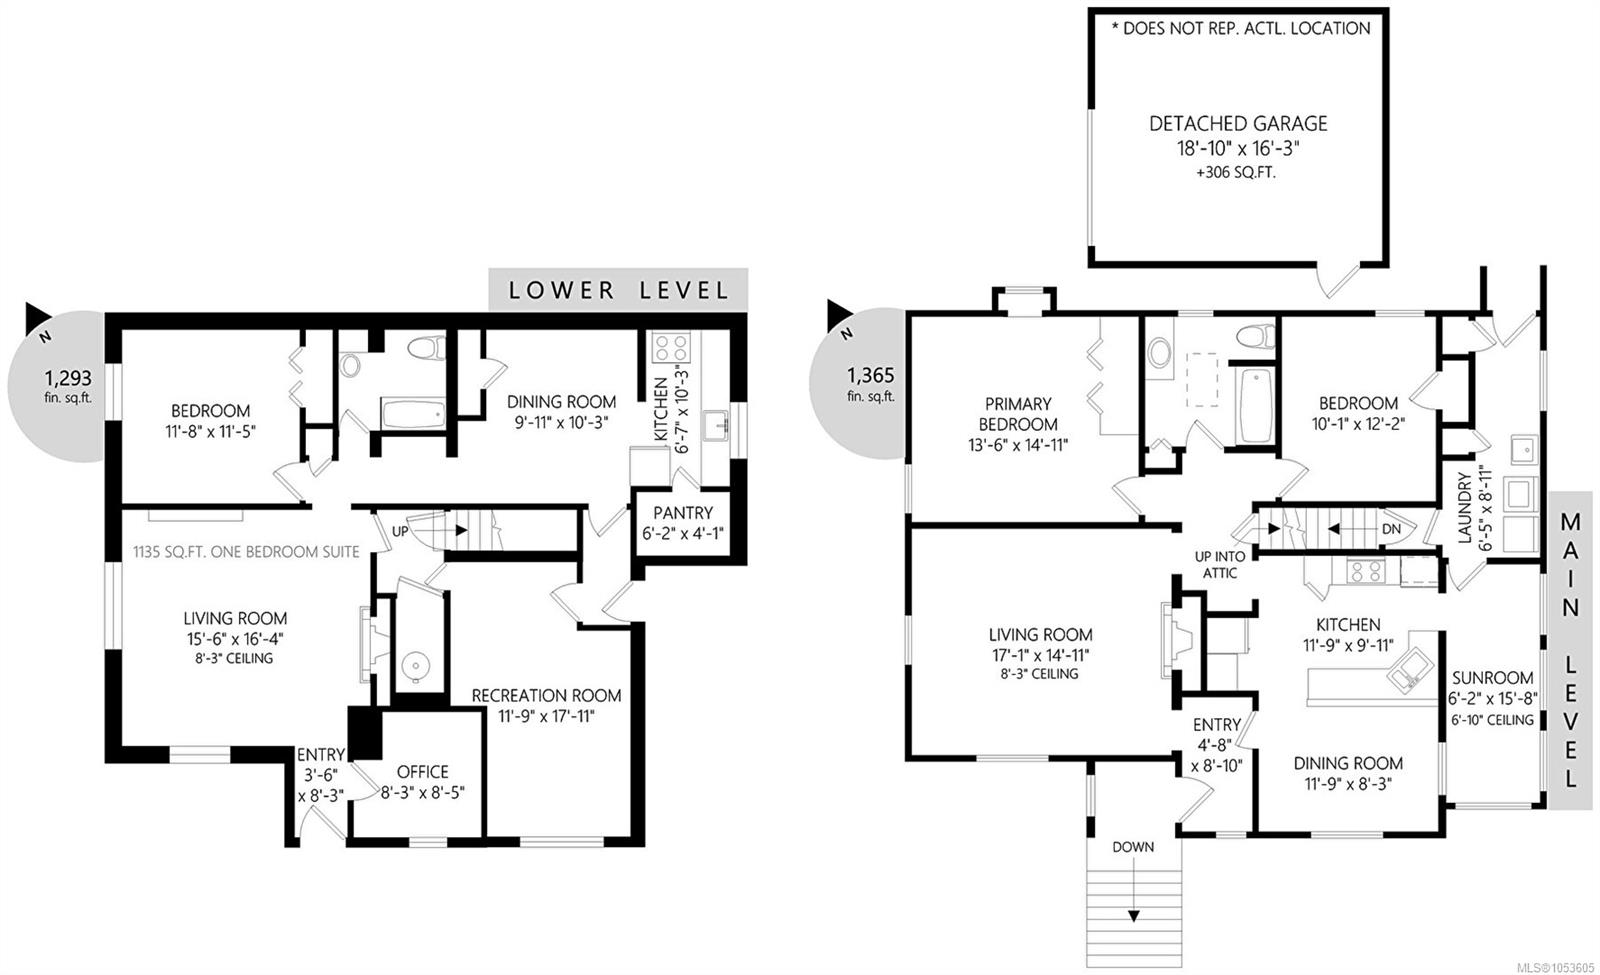
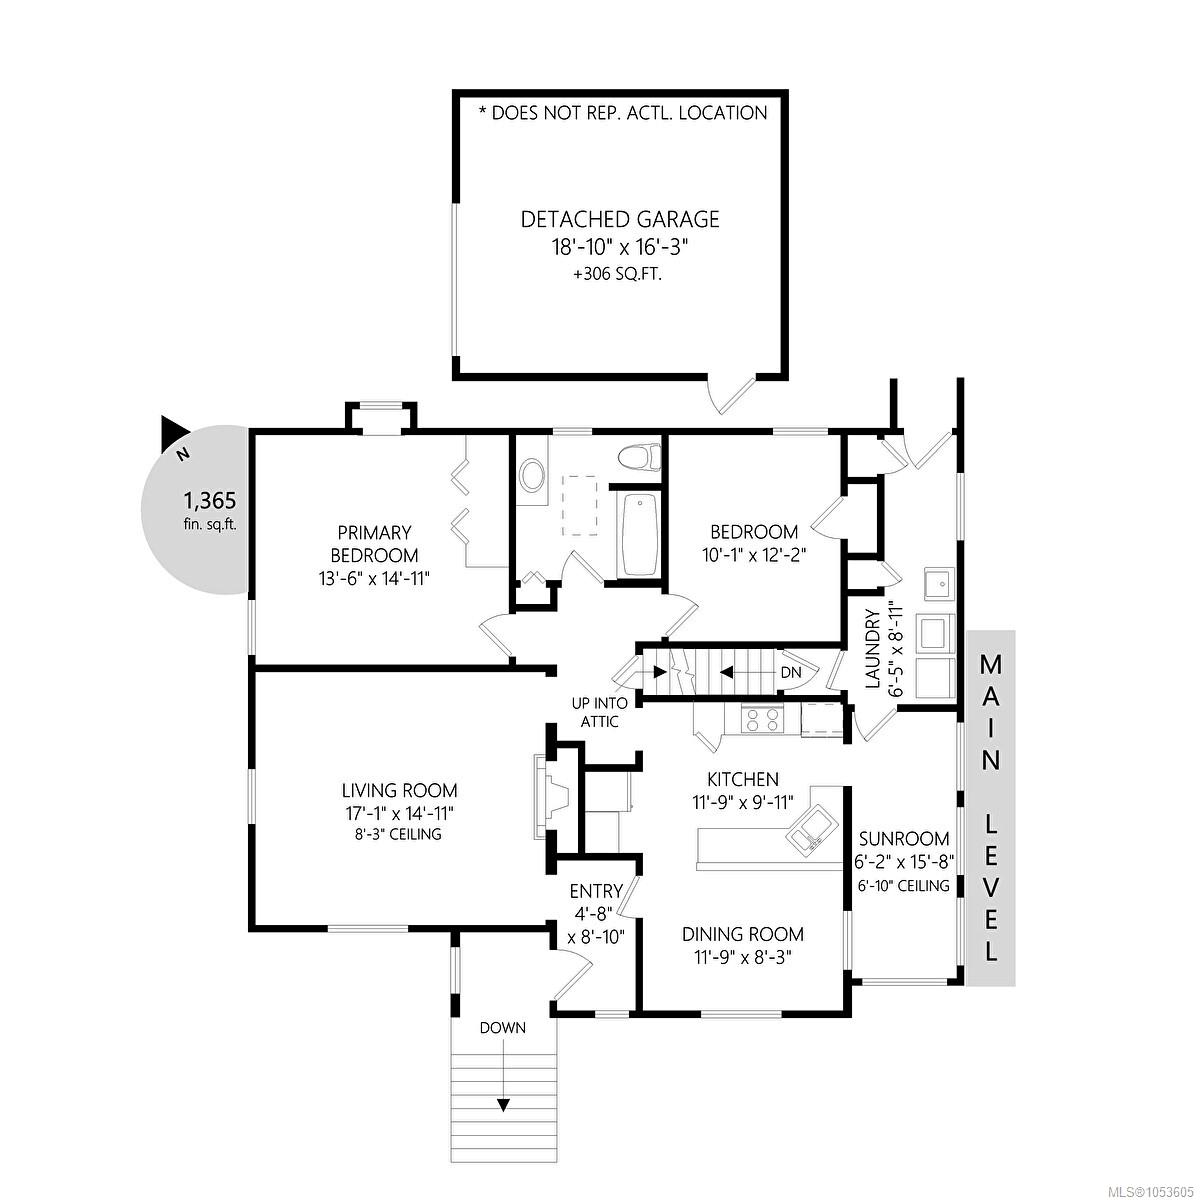
Step inside to a warm main floor with two bedrooms, a spacious bathroom and a cozy living room with a fireplace. The sun-filled sunroom is perfect for lingering over morning coffee, and the kitchen and dining area keep the views close.
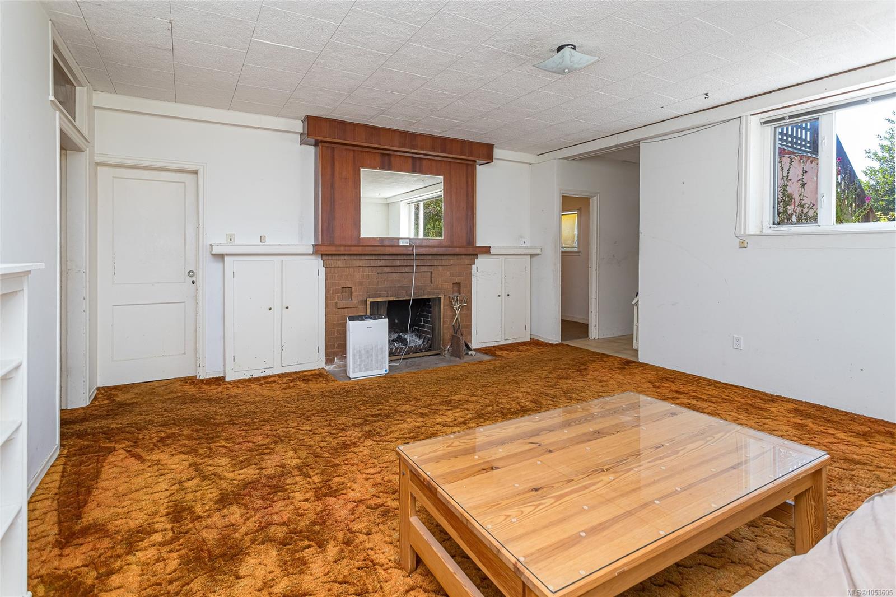
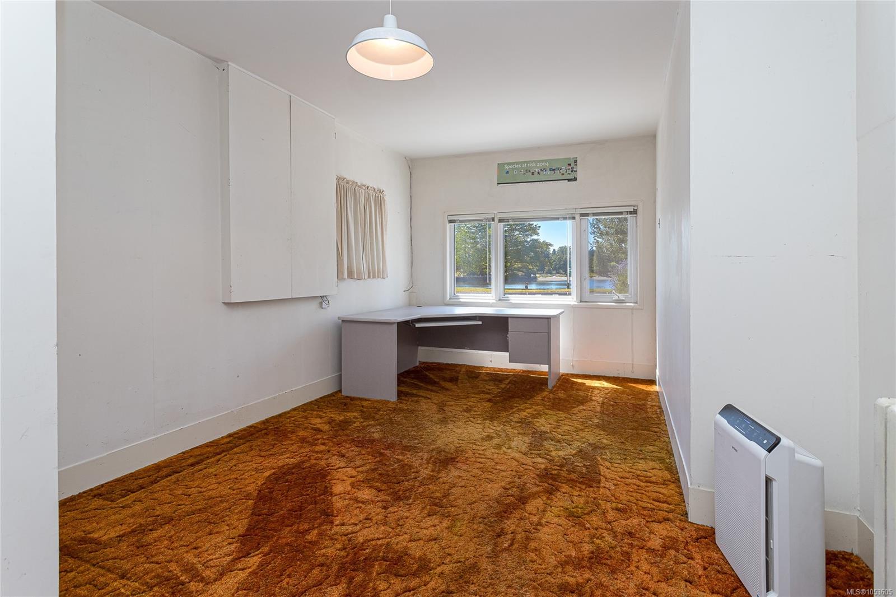
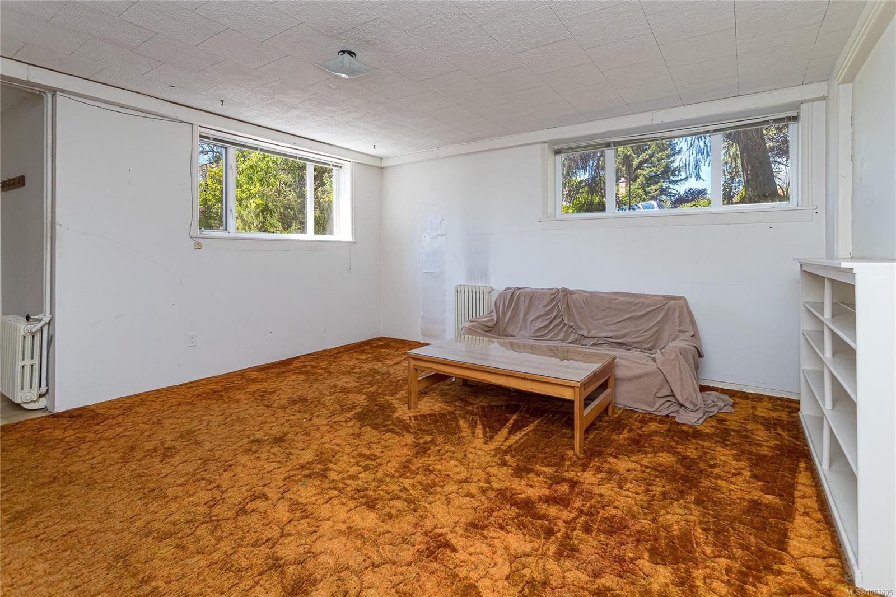
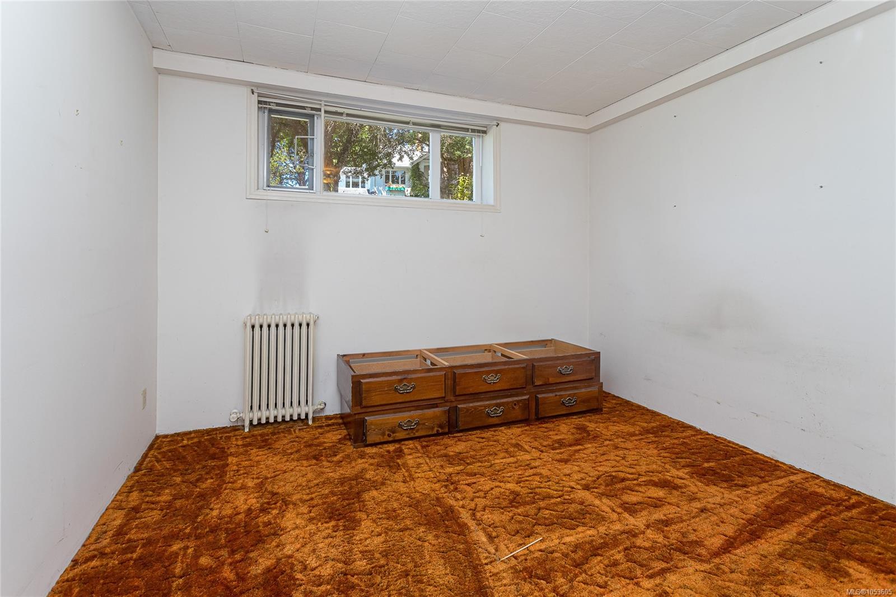
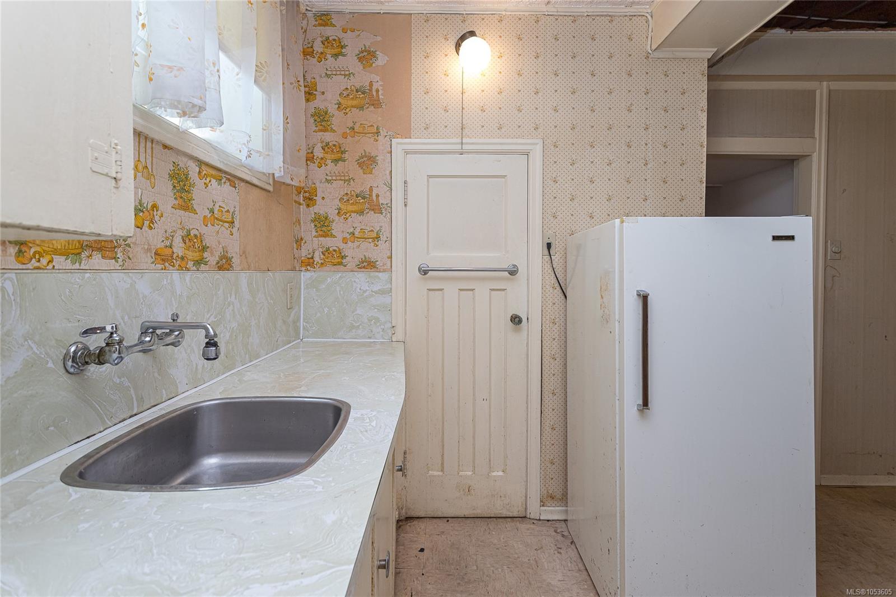
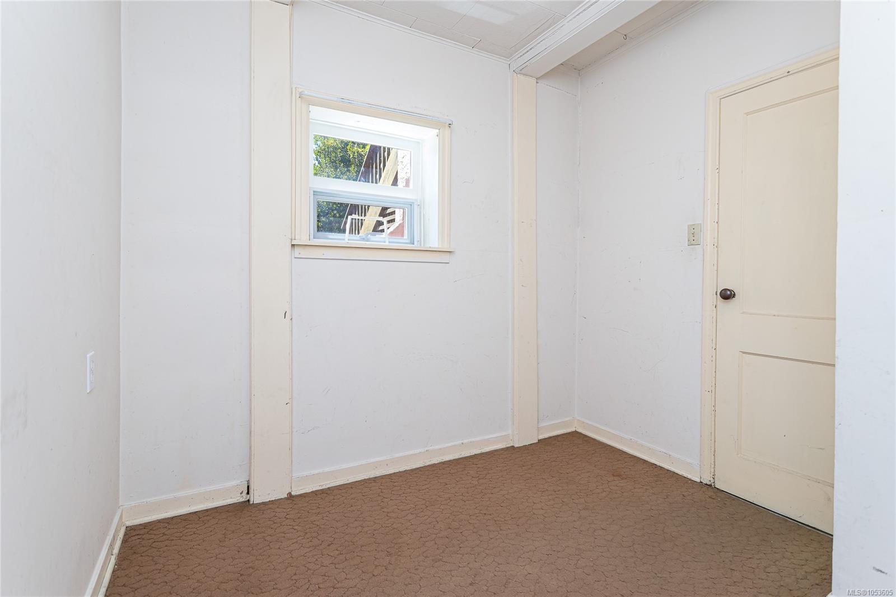
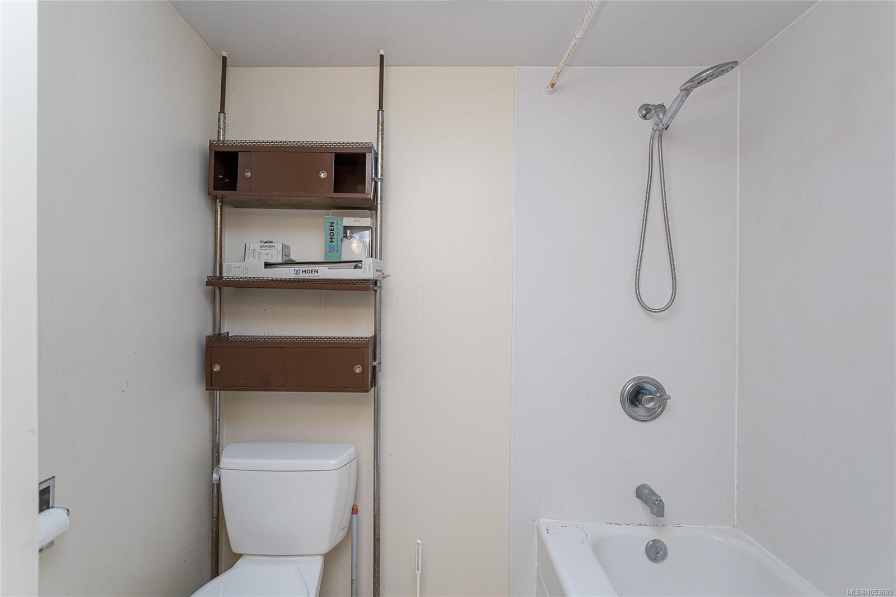
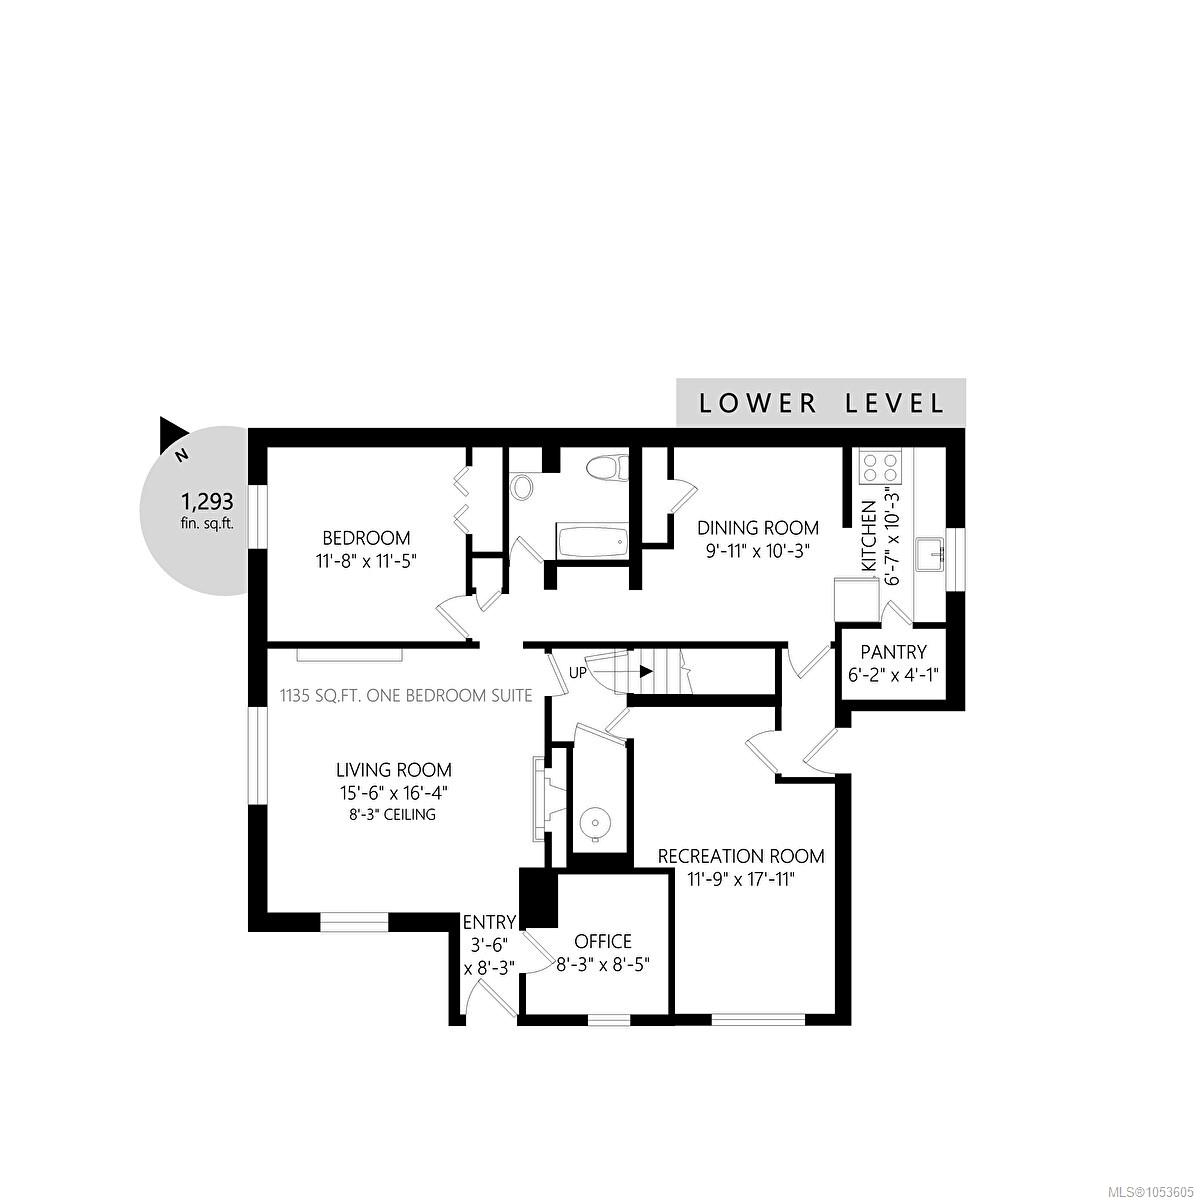
Downstairs, a self-contained one-bedroom in-law suite with its own hydro meter offers easy potential for a second bedroom. An office, rec room and full bath add even more room to spread out.
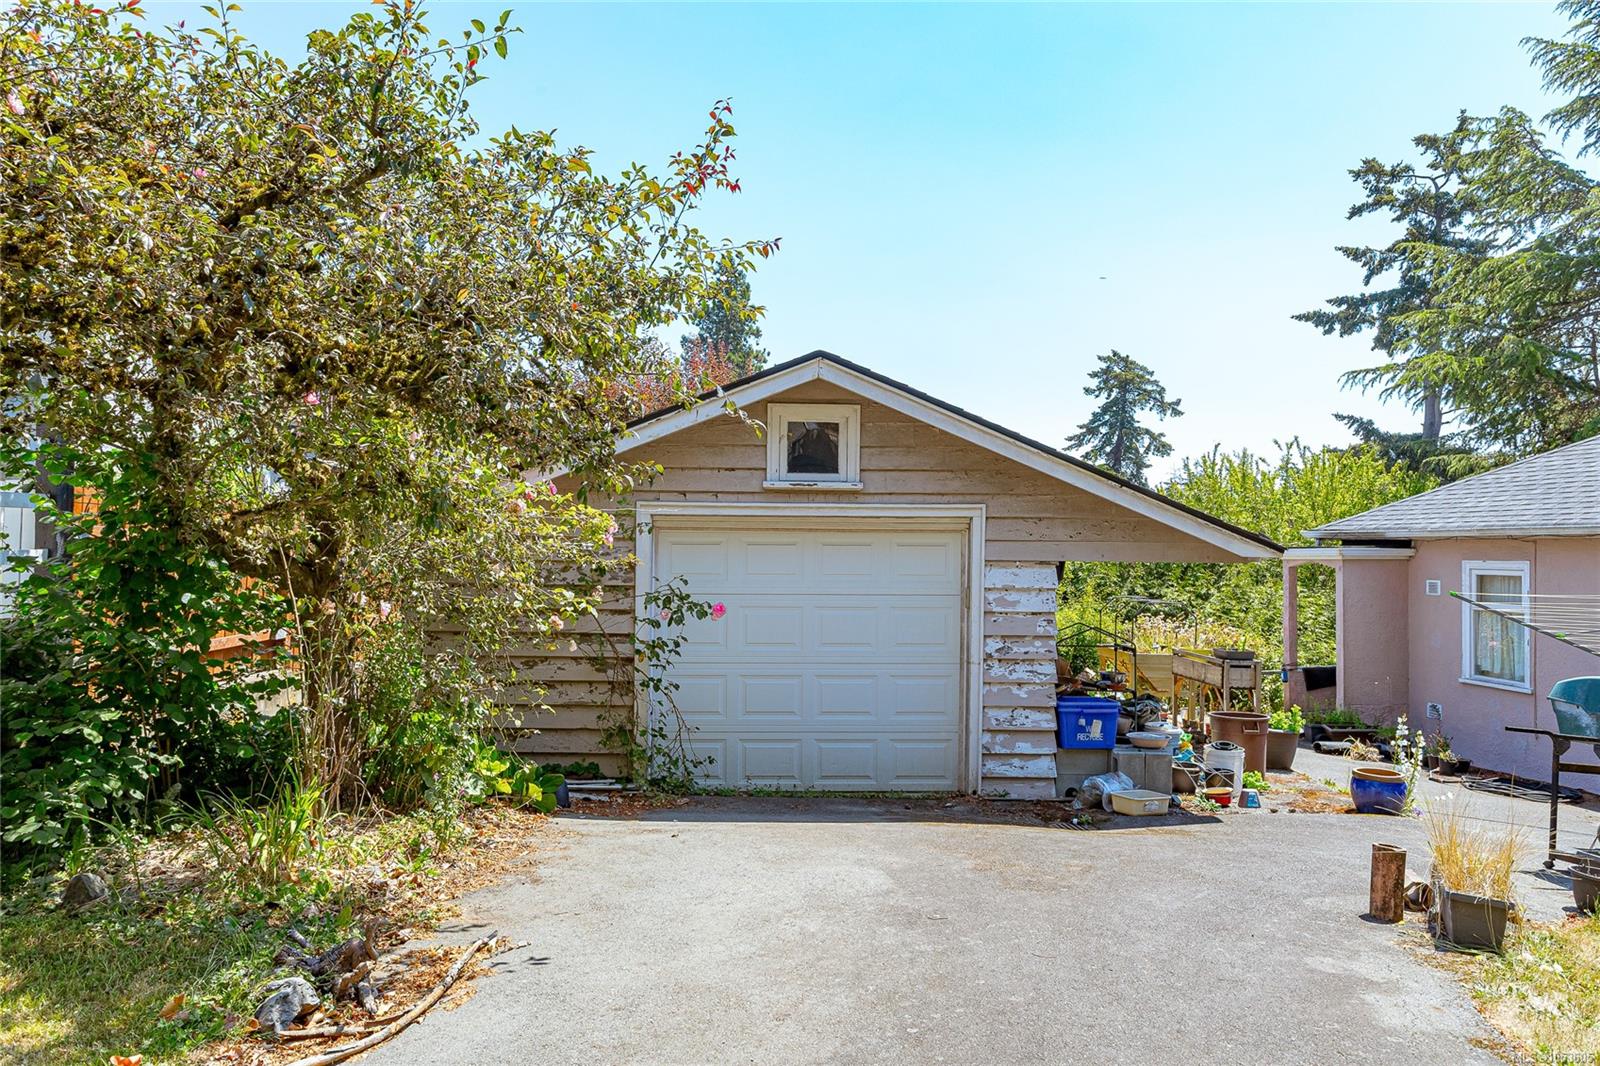
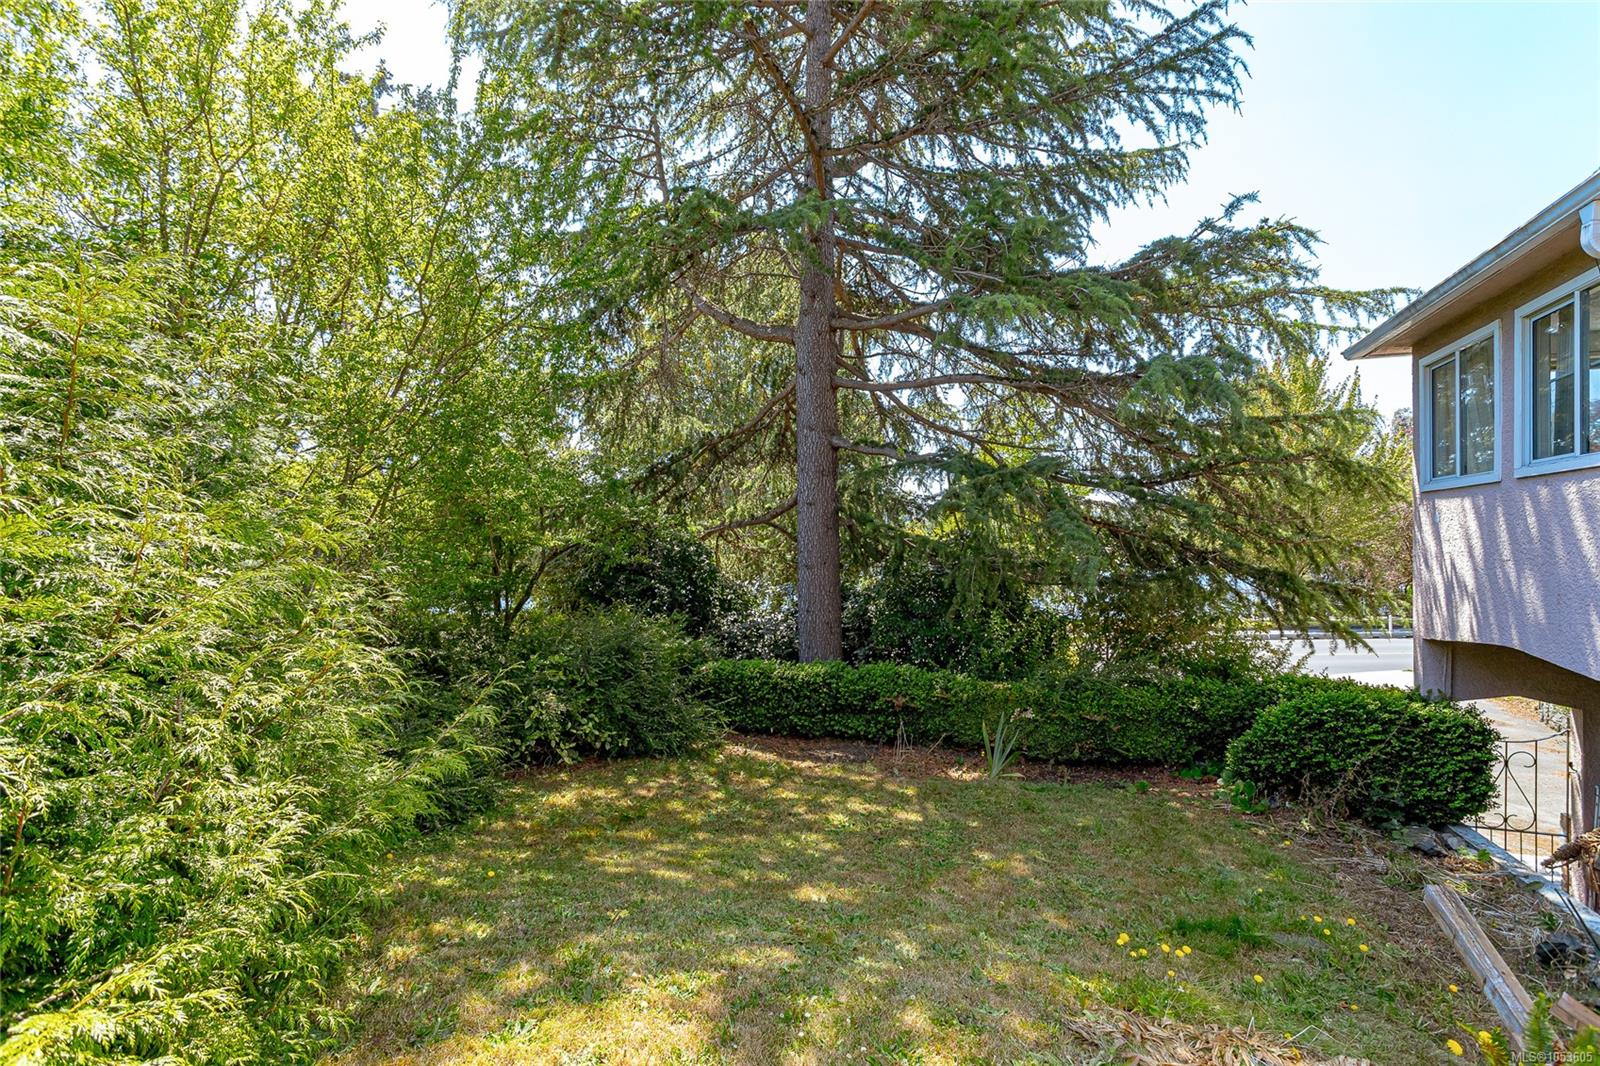
Outside, mature gardens await a gardener's touch, and a detached 18'10" x 16'3" garage completes the picture.
Lovingly restore this timeless home, or dream bigger with higher-density redevelopment through the District of Saanich (buyer to verify). Just moments from parks, shopping, schools and the best of Saanich and Victoria.
Property Details
| Property Type | Residential |
| Property Sub Type | Single Family Detached |
| Listing ID | 1053605 |
| Status | Active |
| City | Saanich |
| Area | Saanich West |
| Sub-Area | SW Gorge |
| Postal Code | V9A 1N1 |
| Property Taxes | $7,193.00 (2026) |
| Garage Spaces | 1 |
| Parking Total | 6 |
| Zoning | RS6 |
| Facing | West |
| Water | Municipal |
| Sewer | Sewer Connected |
| Heating | Electric,Hot Water |
| Fireplaces | 2 |
| Fireplace Type | Wood Burning |
| Exterior Features | Garden |
| Construction | Frame Wood,Insulation: Ceiling,Insulation: Walls,Stucco |
| Roof | Asphalt Shingle |
| Foundation | Poured Concrete |
| Basement | Finished |
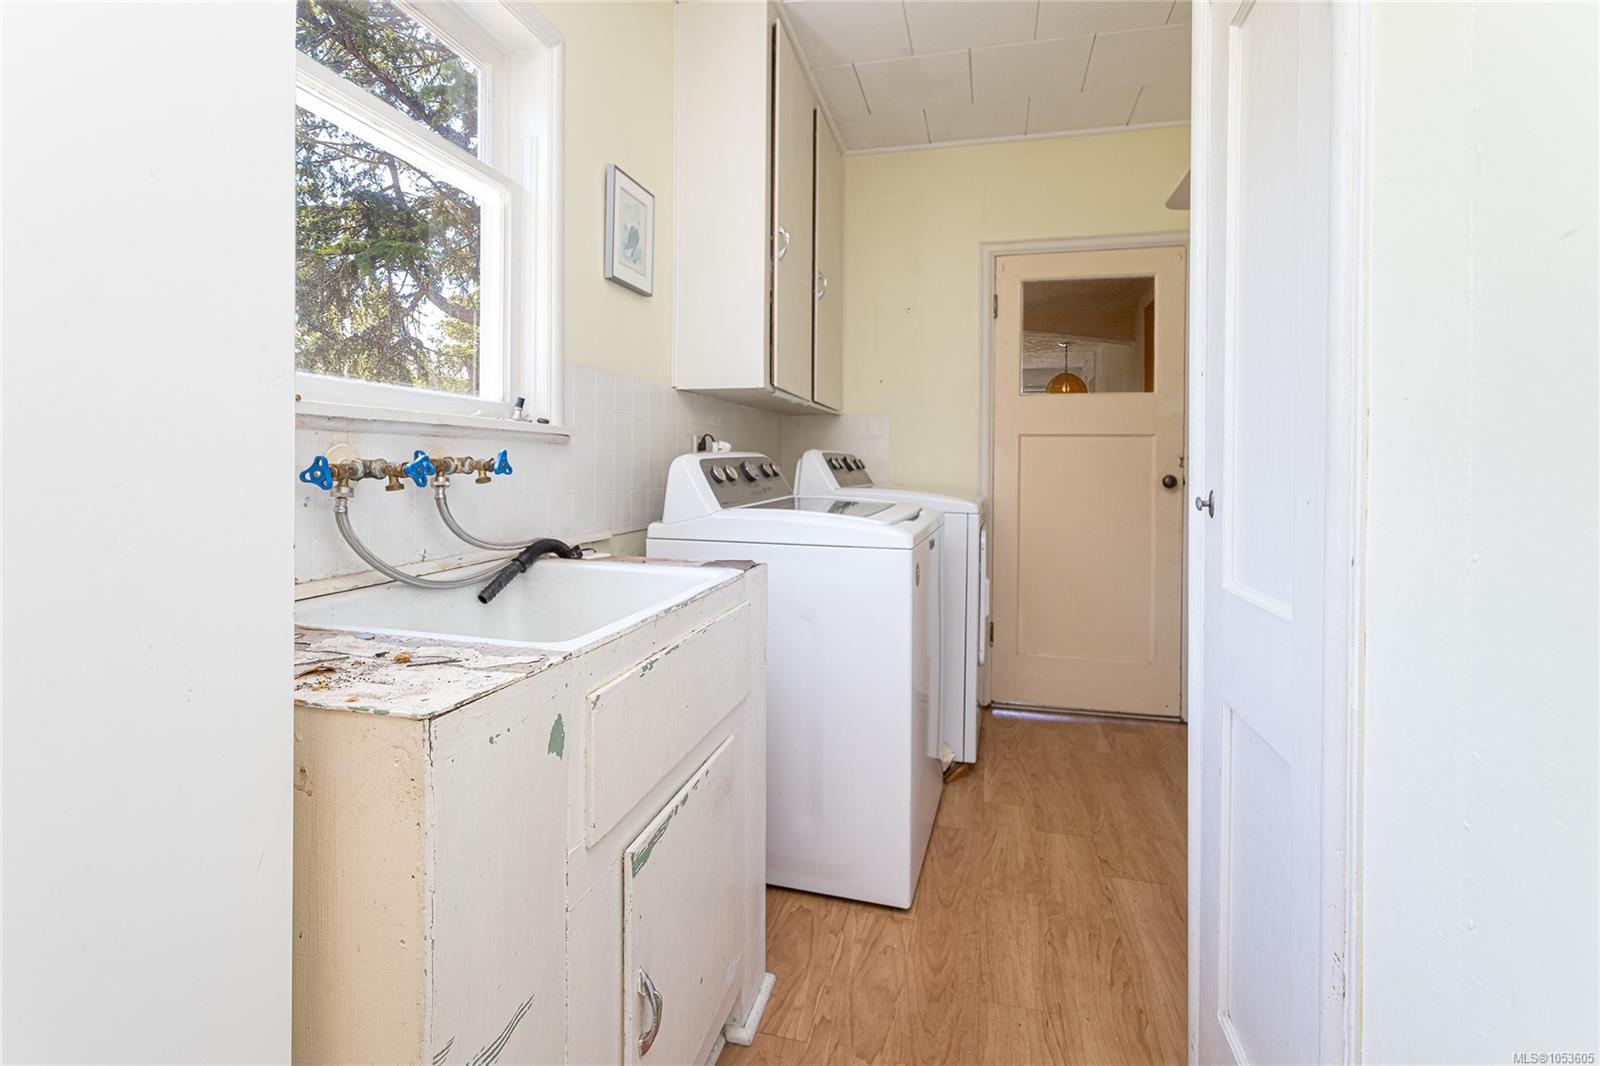
| Laundry | In House |
| Listed Date | Nov 2, 2026 |
| Lot Size | 0.26 acres |