Description
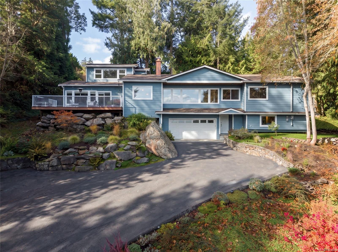
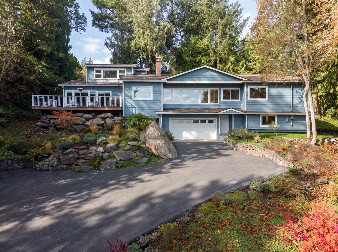
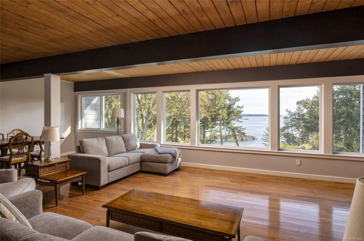
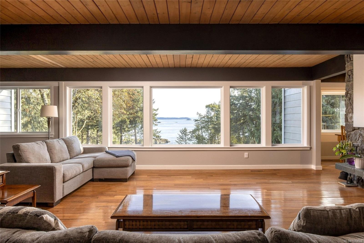
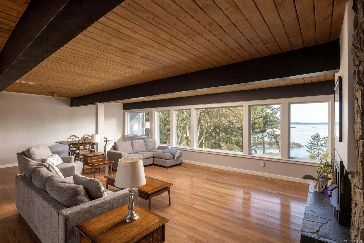
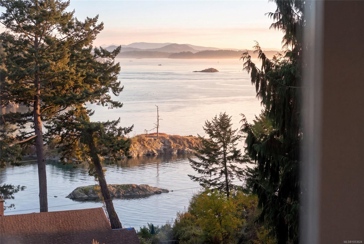
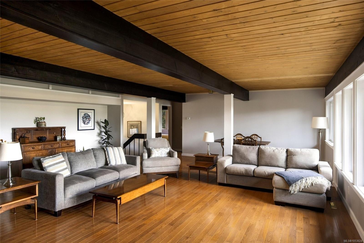
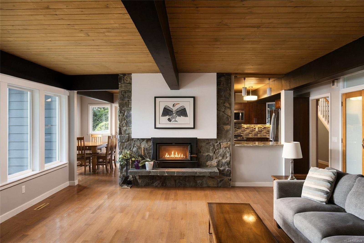
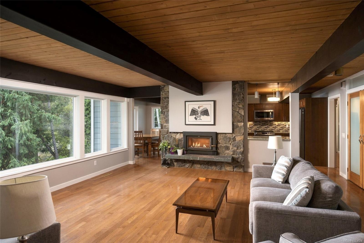
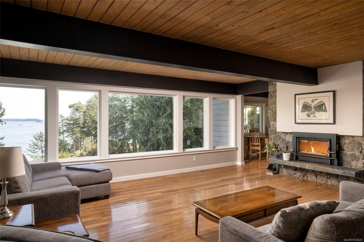
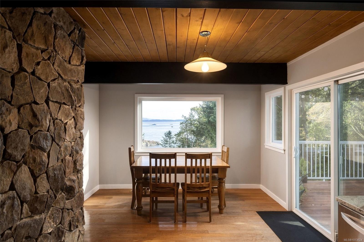
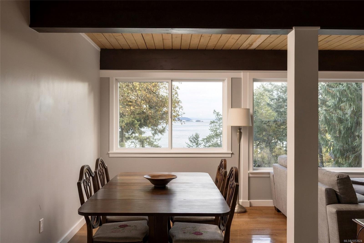
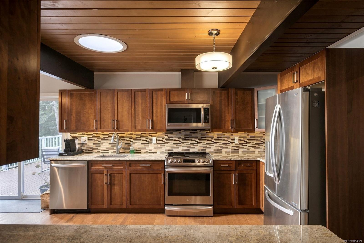
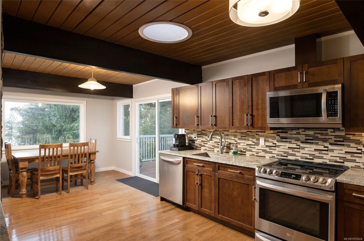
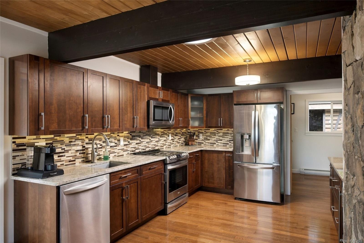
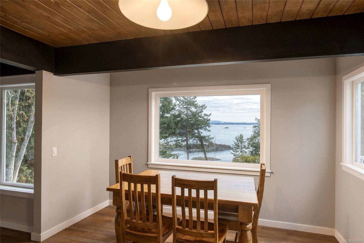
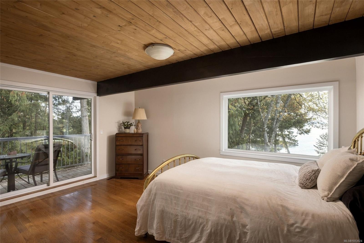
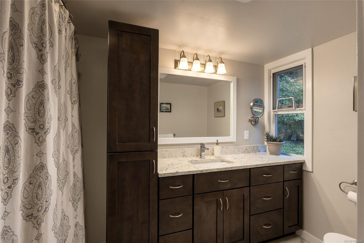
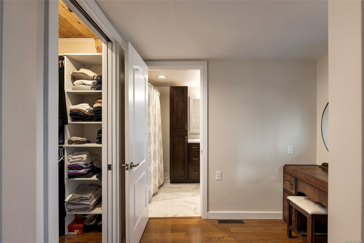
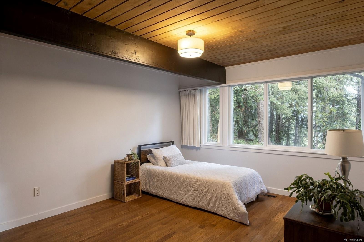
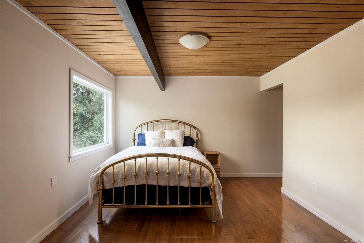
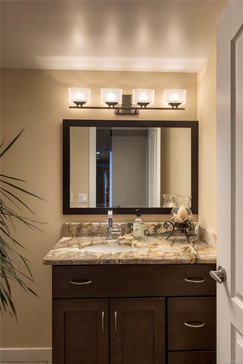
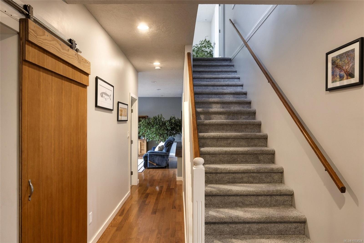
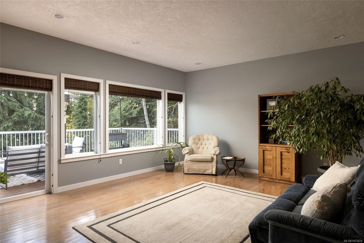
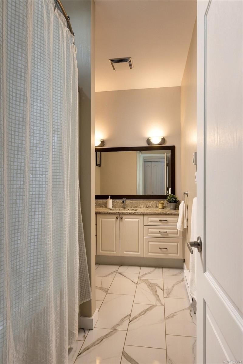
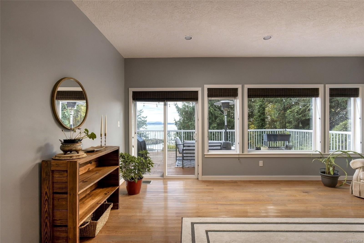
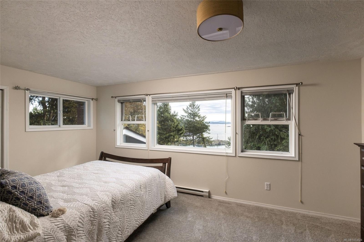
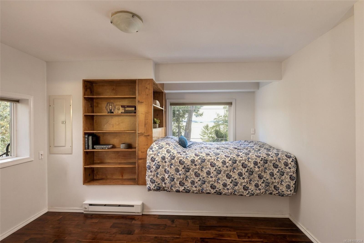
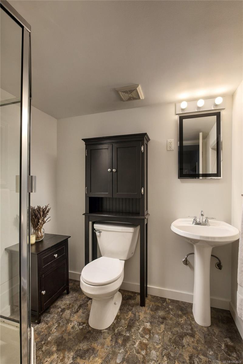
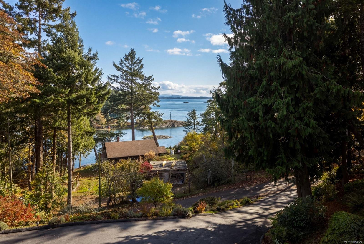
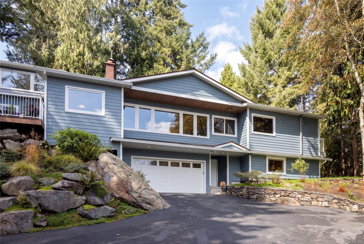
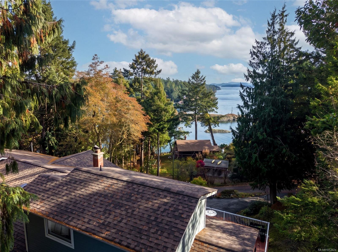
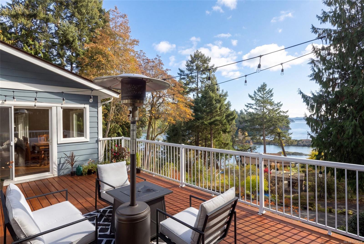
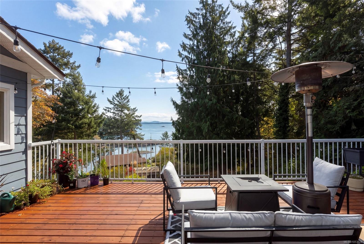
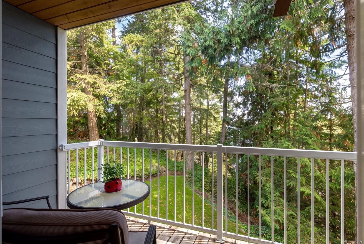
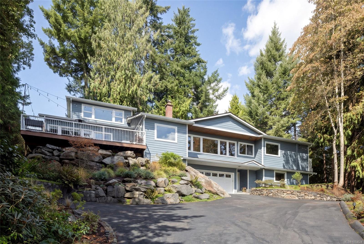
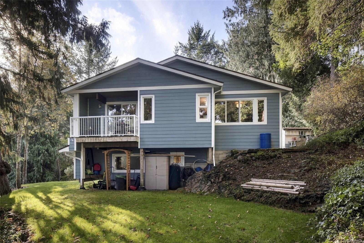
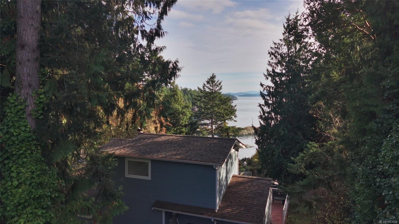
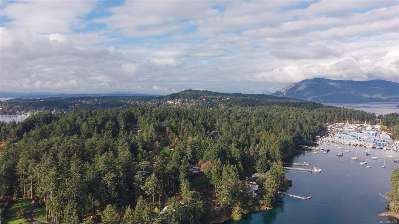
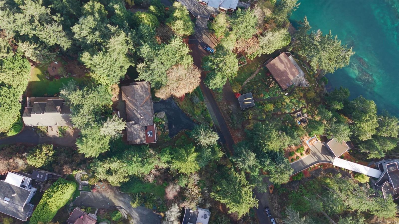
Located in the sought-after Curteis Point neighbourhood, this beautifully maintained family home is ideally situated to capture expansive ocean views while offering exceptional privacy on a generous 0.45-acre property. Offering over 3,000 sq. ft. of thoughtfully designed living space, the flexible floor plan features 4 bedrooms, 4 bathrooms, spacious living & family rooms, & a welcoming kitchen w/ adjoining eating area. The primary suite features a walk-in closet, ensuite, & private balcony, while a double-car garage and ample storage add everyday convenience. Step outside to the spacious sun deck, perfect for relaxing or entertaining while enjoying the peaceful surroundings. Beyond the property, enjoy scenic walking trails, viewpoints, parks, and nearby marinas. Beach access is just a 15-minute walk away, ideal for family outings and launching kayaks, while local schools offer both English and French immersion programs. A wonderful opportunity to enjoy coastal living in North Saanich.
Property Details
| Property Type | Residential |
| Property Sub Type | Single Family Detached |
| Listing ID | 1053624 |
| Status | Active |
| City | North Saanich |
| Area | North Saanich |
| Sub-Area | NS Curteis Point |
| Postal Code | V8L 5H8 |
| Property Taxes | $4,377.72 (2026) |
| Garage Spaces | 2 |
| Parking Total | 6 |
| Facing | East |
| Water | Municipal |
| Sewer | Septic System |
| Heating | Electric,Forced Air,Wood |
| Fireplaces | 1 |
| Fireplace Type | Living Room,Wood Burning |
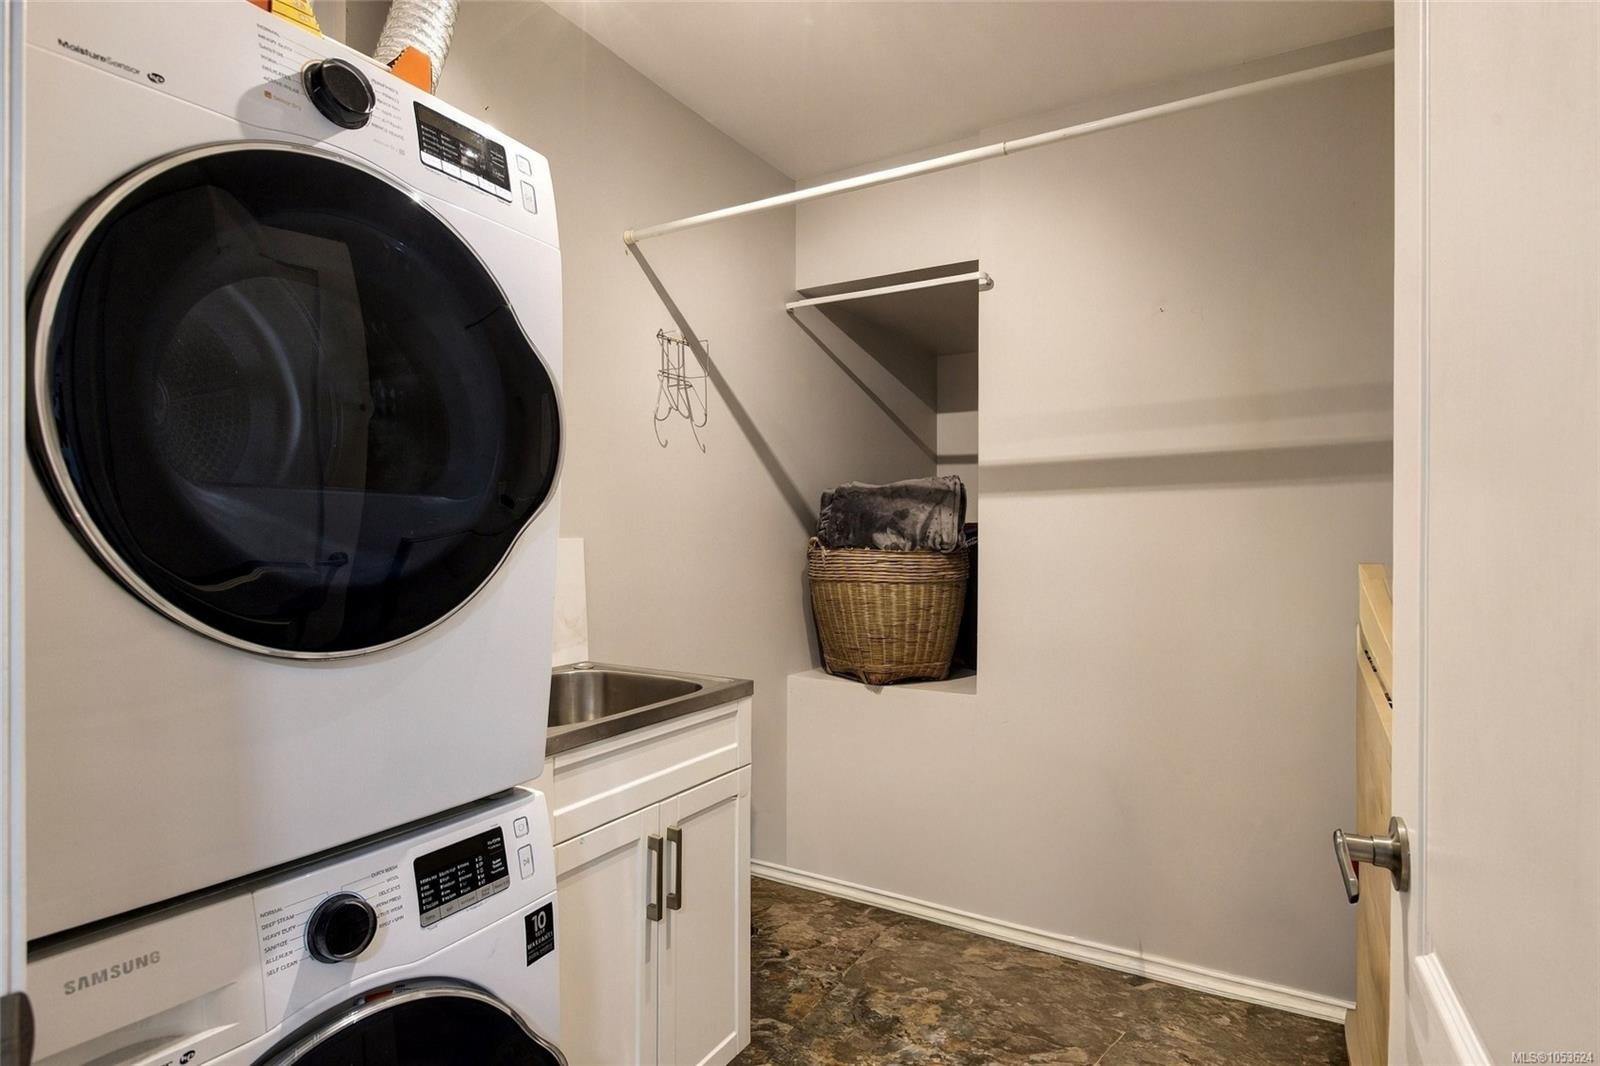
| Appliances | Dishwasher,Dryer,Microwave,Oven/Range Electric,Range Hood,Refrigerator,Washer |
| Interior Features | Closet Organizer,Dining/Living Combo,Eating Area,Storage,Workshop |
| Exterior Features | Balcony/Deck,Balcony/Patio |
| Construction | Cement Fibre,Frame Wood,Insulation All |
| Roof | Asphalt Shingle |
| Foundation | Poured Concrete |
| Basement | Crawl Space |
| Laundry | In House |
| Listed Date | Nov 6, 2026 |
| Lot Size | 0.45 acres |