Description
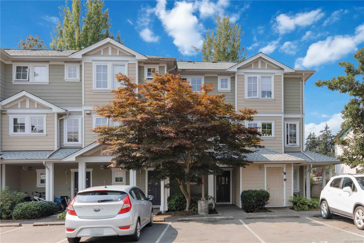
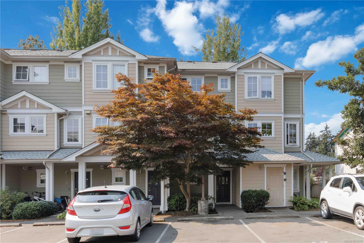
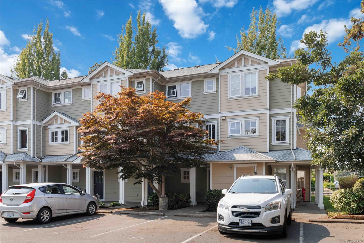
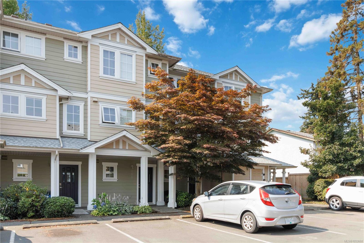
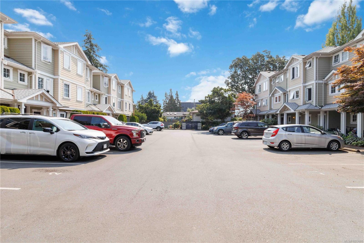
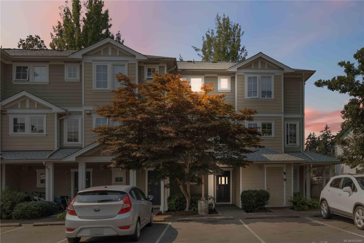
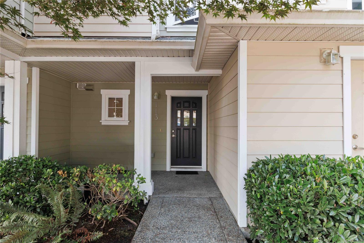
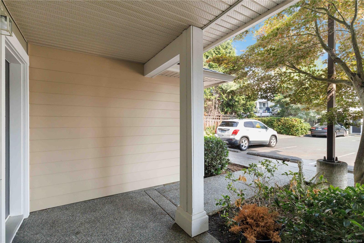
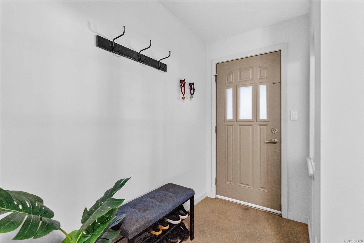
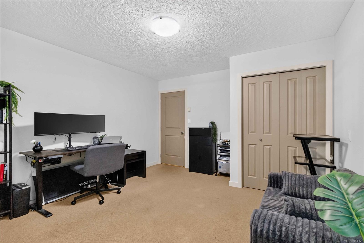
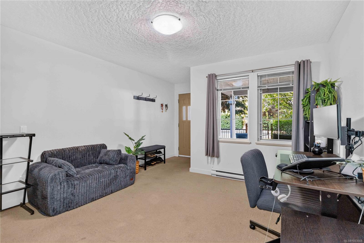
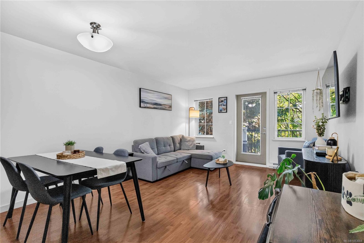
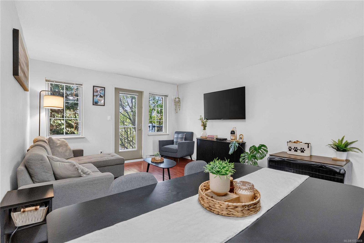
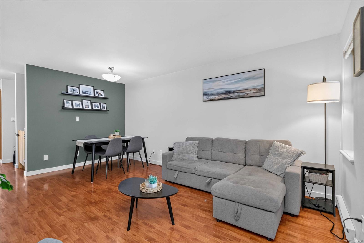
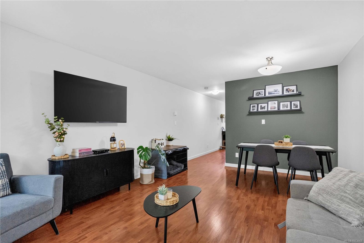
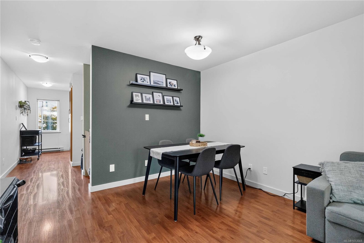
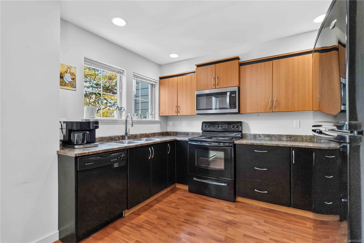
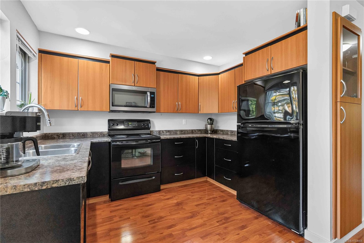
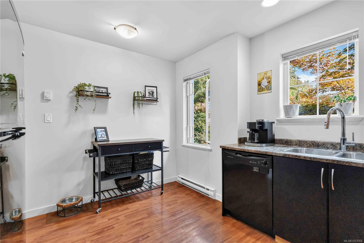
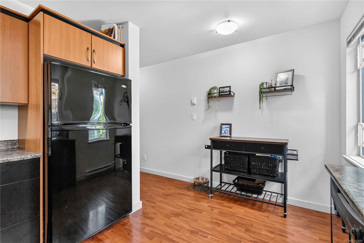
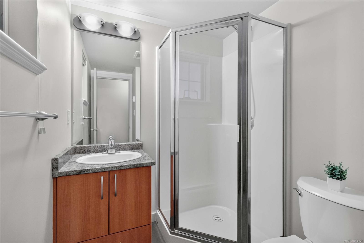
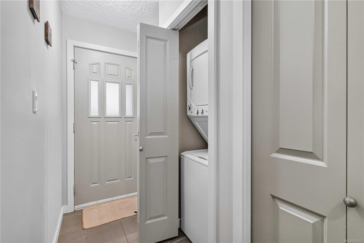
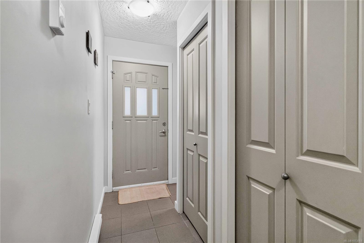
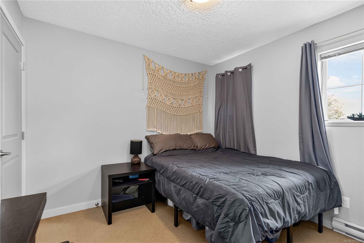
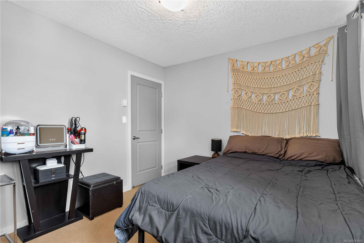
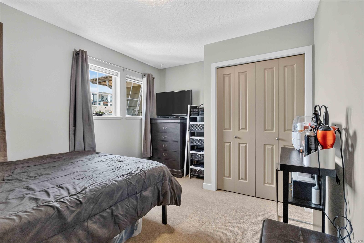
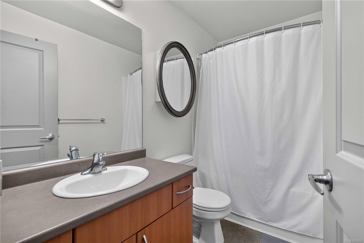
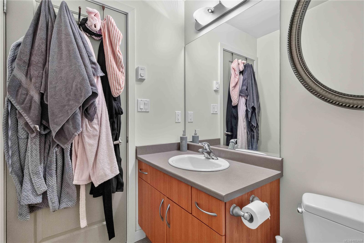
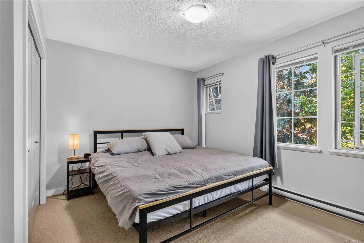
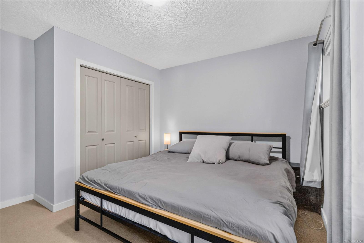
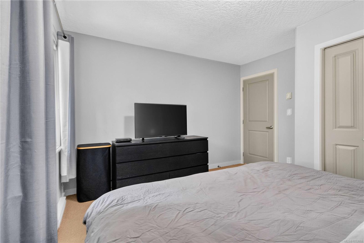
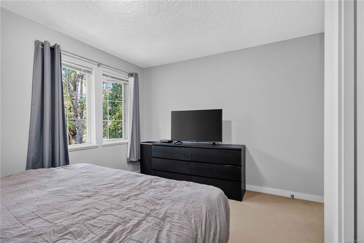
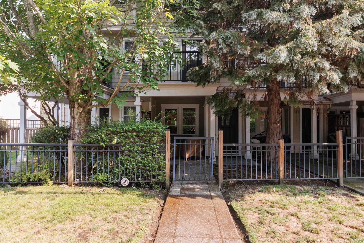
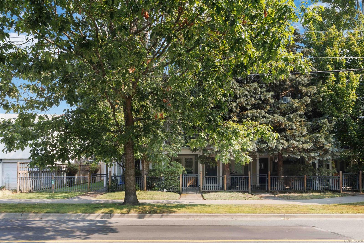
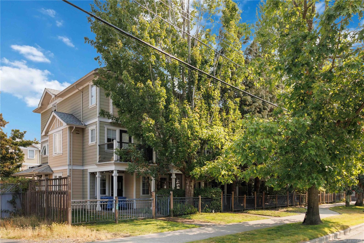
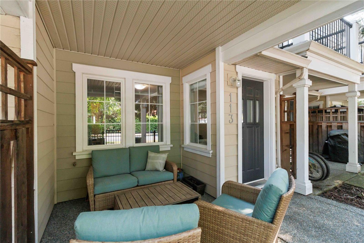
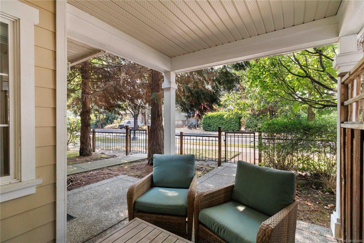
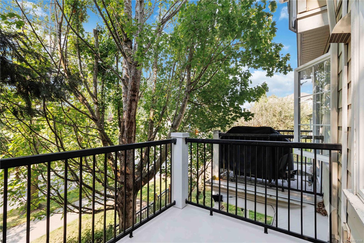
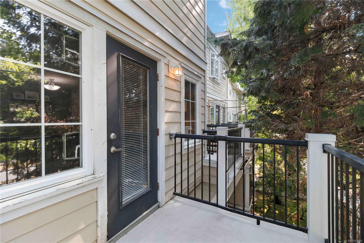
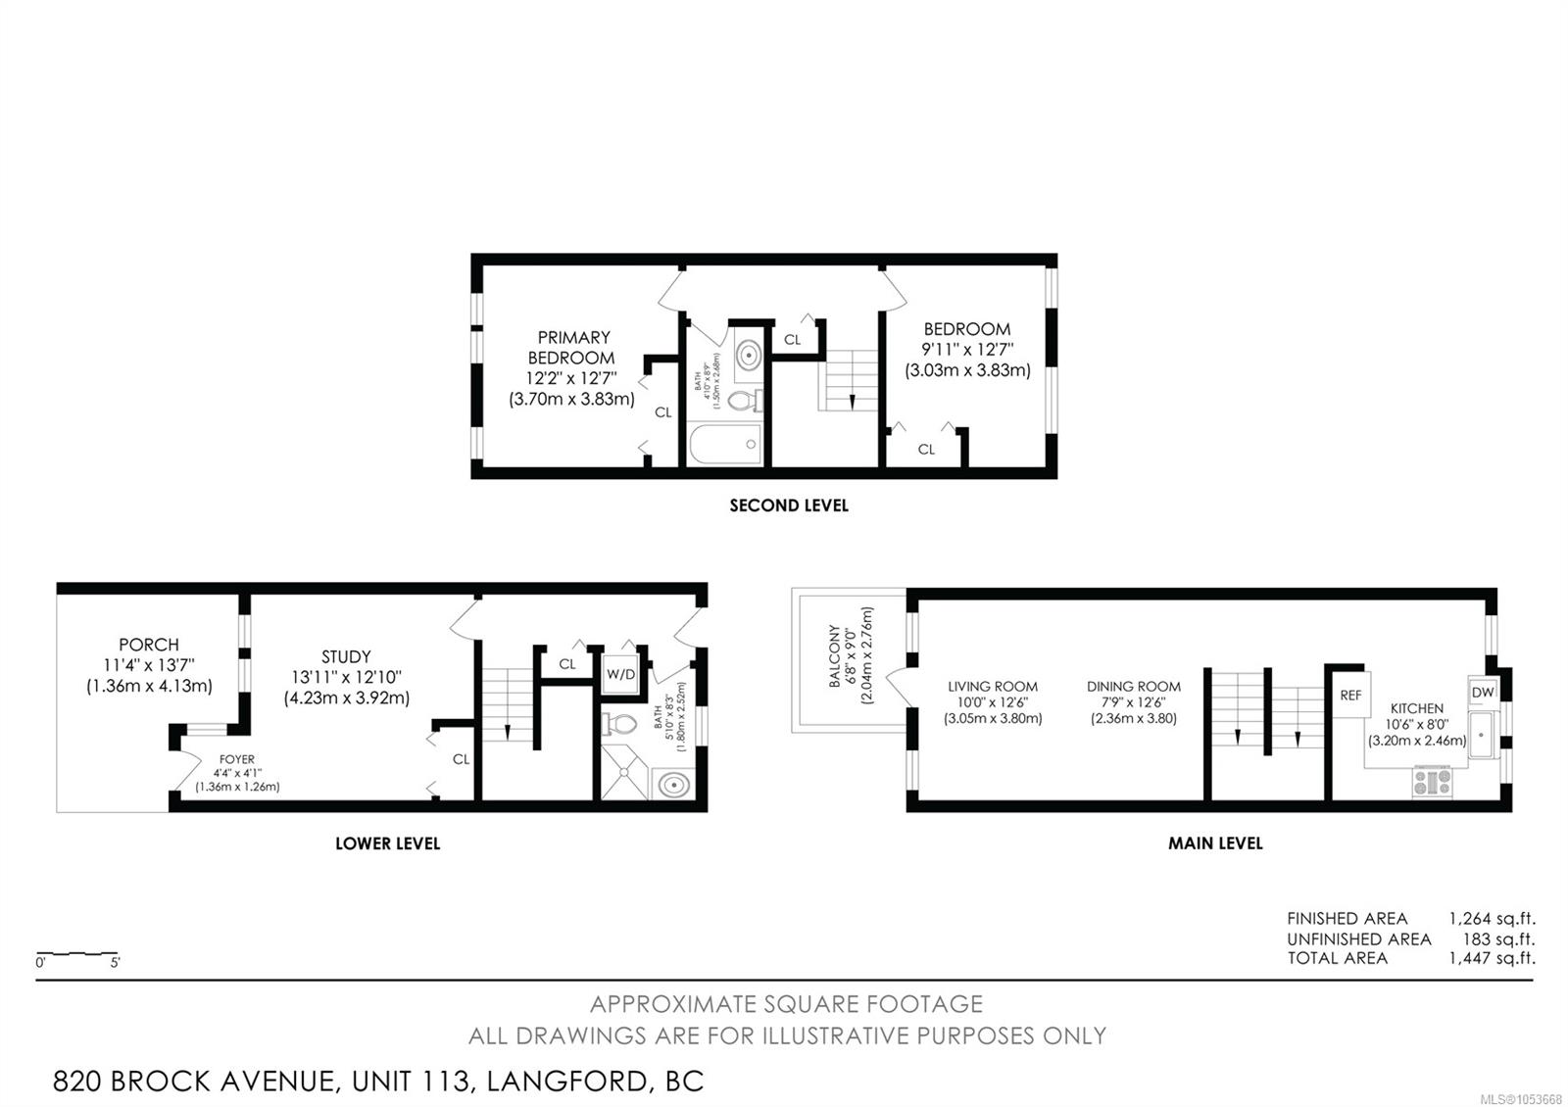
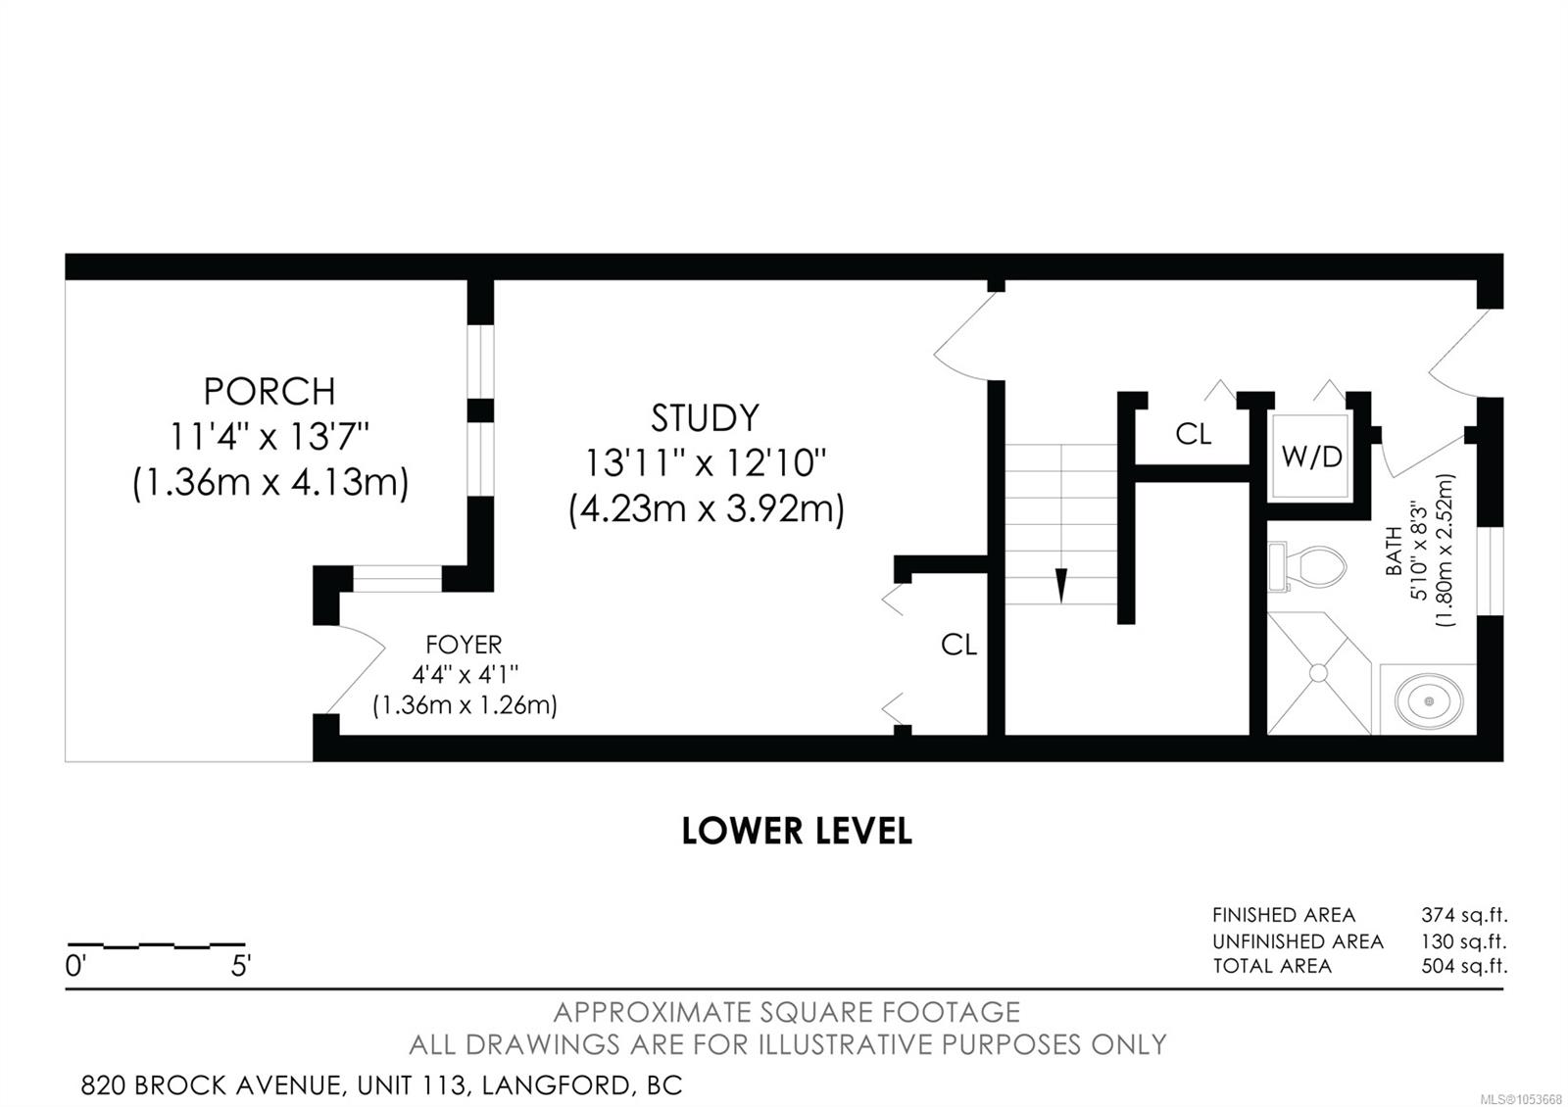
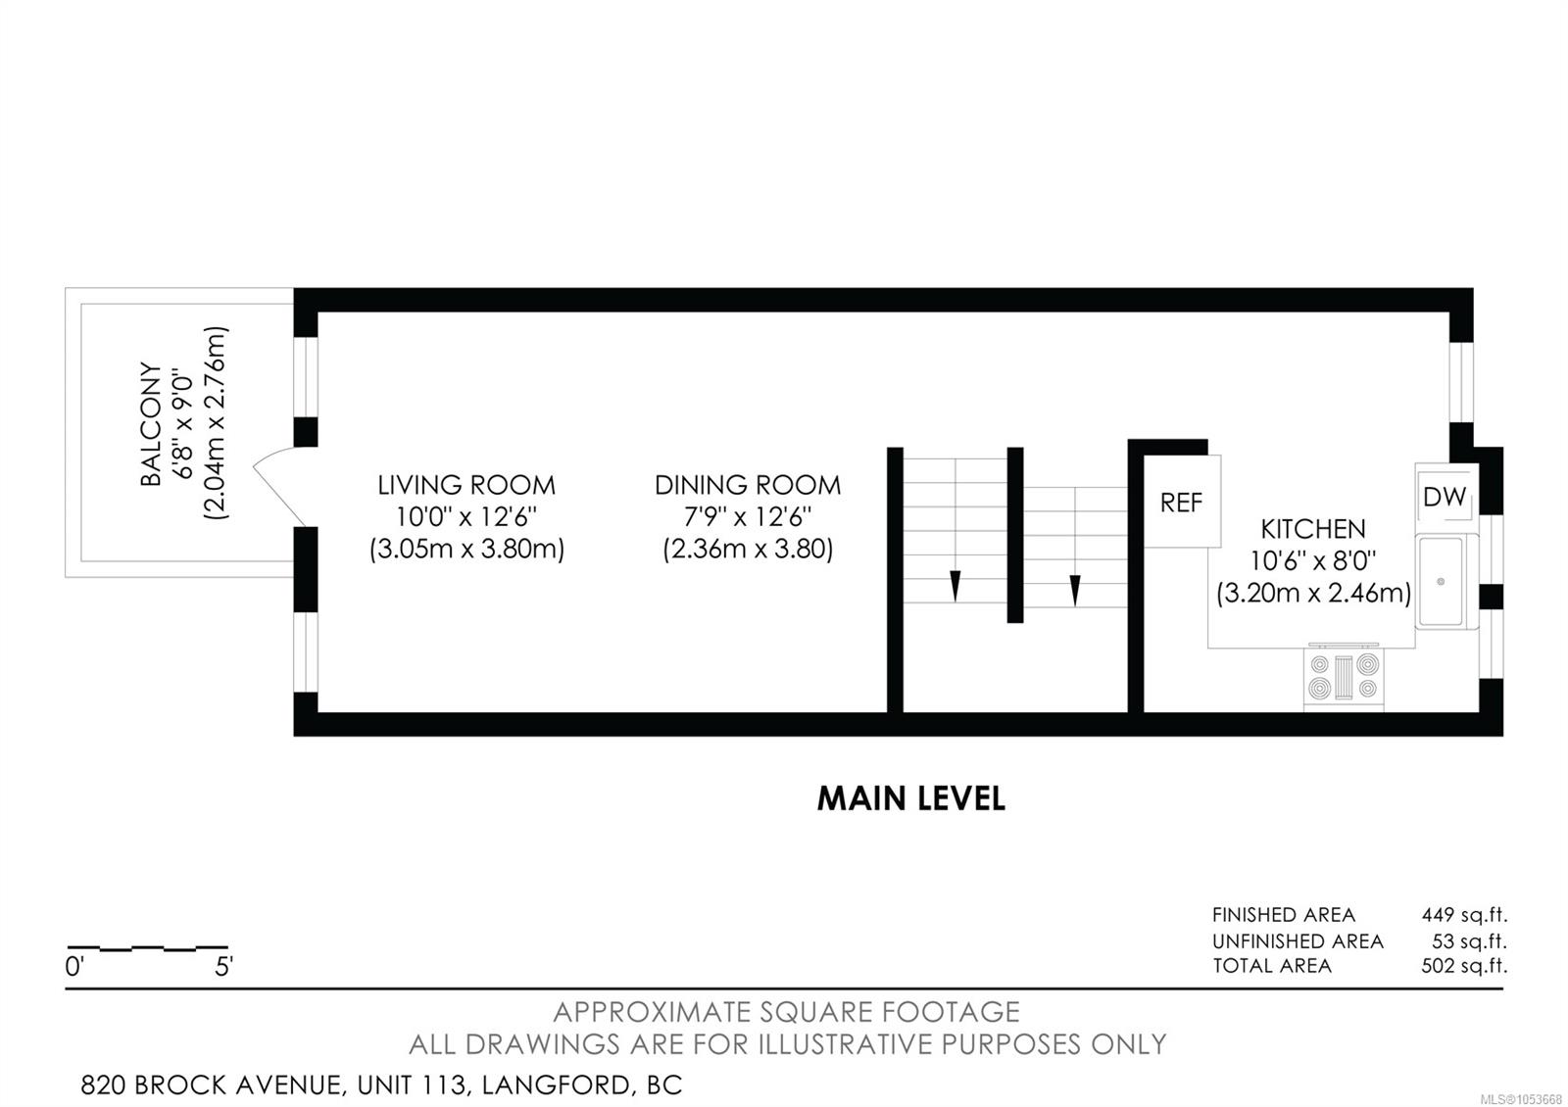
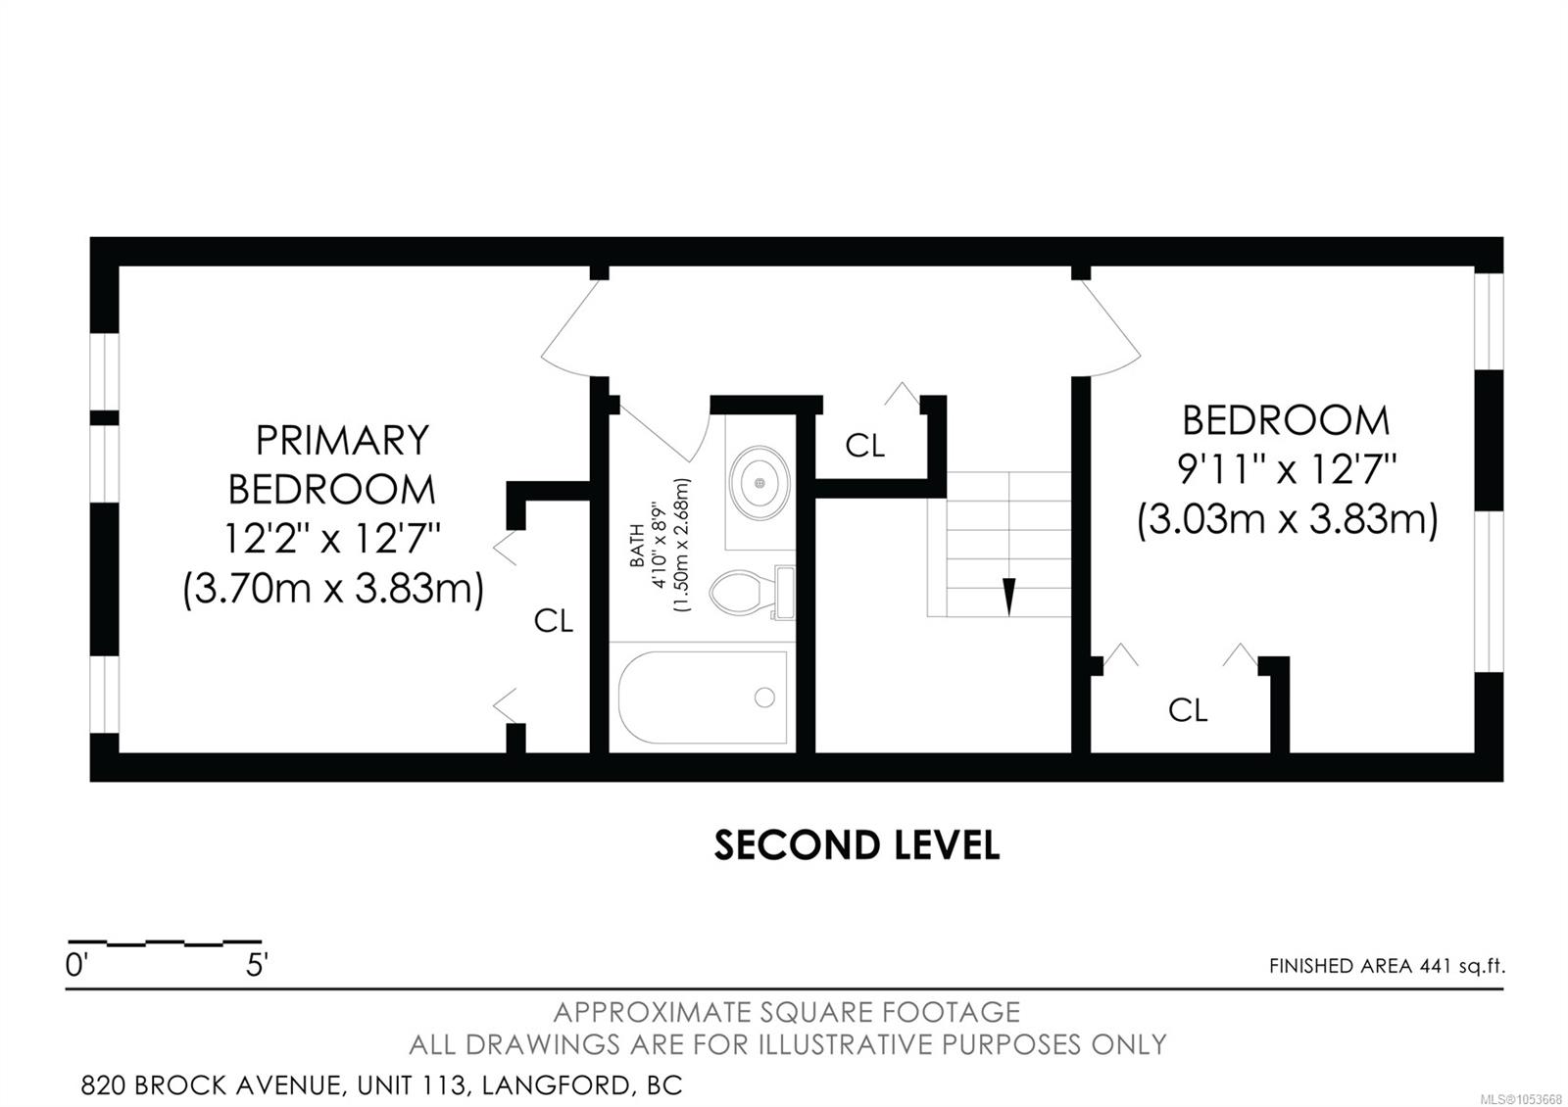
Welcome to this spacious 3-bedroom, 2-bathroom townhouse offering 1,264 sq. ft. of finished living space in the heart of Langford! The versatile multi-level layout is ideal for families, professionals, or those working from home. The entry level features a flexible third bedroom or office, a full bathroom, and direct access to the fully fenced backyard. Upstairs, enjoy a bright living room, spacious eat-in kitchen, and west-facing balcony perfect for afternoon and evening sun. The upper level offers two generous bedrooms and a second full bathroom. Convenient parking is located just outside the front entrance. Pet-friendly with allowances for up to two dogs, two cats, or one of each, and rentals are permitted. With low strata fees and a location close to parks, schools, shopping, restaurants, and everyday amenities, this is an excellent opportunity for homeowners and investors alike!
Property Details
| Property Type | Residential |
| Property Sub Type | Row/Townhouse |
| Listing ID | 1053668 |
| Status | Active |
| City | Langford |
| Area | Langford |
| Sub-Area | La Langford Proper |
| Postal Code | V9B 0B8 |
| Property Taxes | $3,206.59 (2026) |
| Strata/Maintenance Fee | $361.81 / Monthly |
| Parking Total | 1 |
| Facing | Northeast |
| Water | Municipal |
| Sewer | Sewer To Lot |
| Heating | Baseboard,Electric |
| Appliances | Dishwasher,Dryer,Microwave,Range Hood,Refrigerator,Washer |
| Interior Features | Closet Organizer,Dining/Living Combo,Eating Area,Soaker Tub,Storage |
| Exterior Features | Balcony/Patio,Fenced,Low Maintenance Yard,Sprinkler System |
| Construction | Cement Fibre,Frame Wood,Insulation: Ceiling,Insulation: Walls |
| Roof | Fibreglass Shingle |
| Foundation | Poured Concrete |
| Basement | None |
| Laundry | In Unit |
| Listed Date | Nov 3, 2026 |
| Lot Size | 0.03 acres |