Description
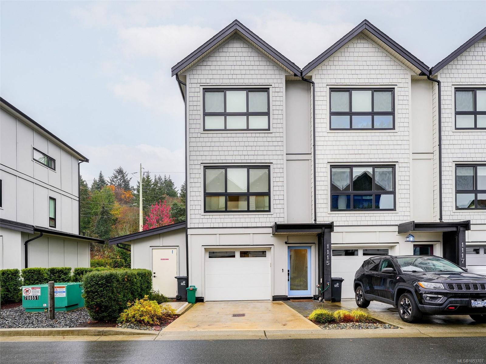
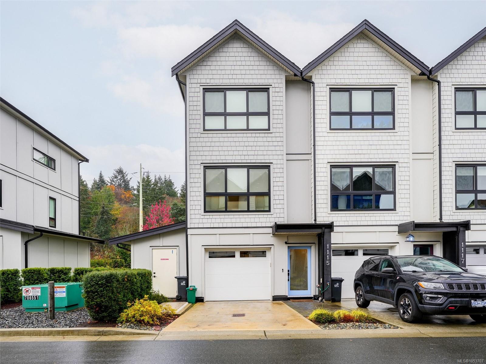
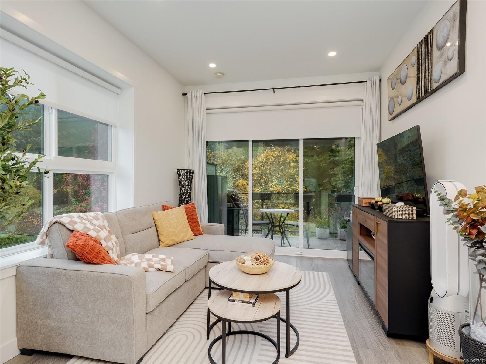
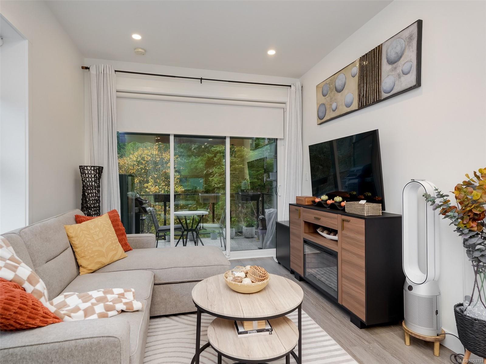
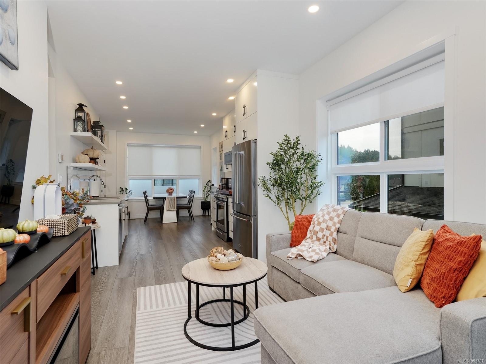
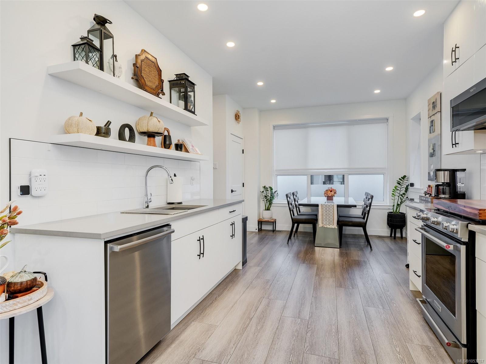
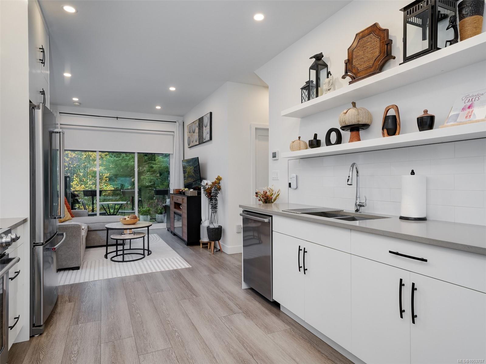
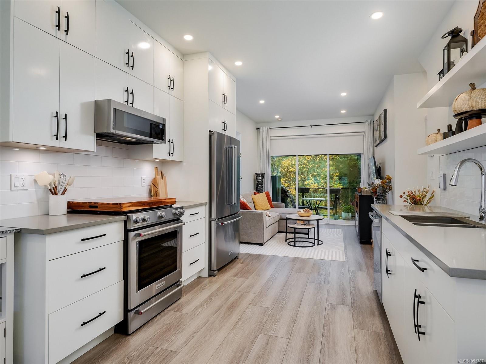
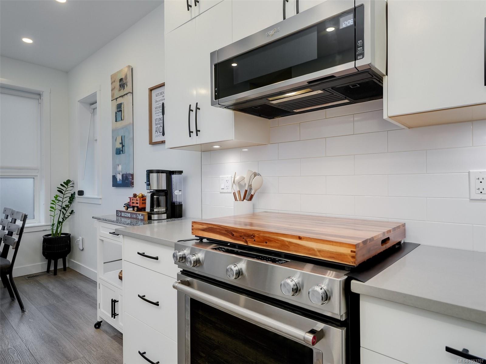
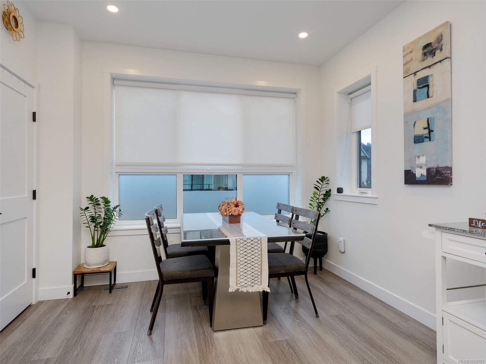
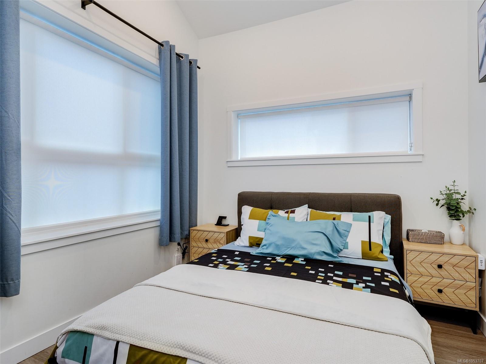
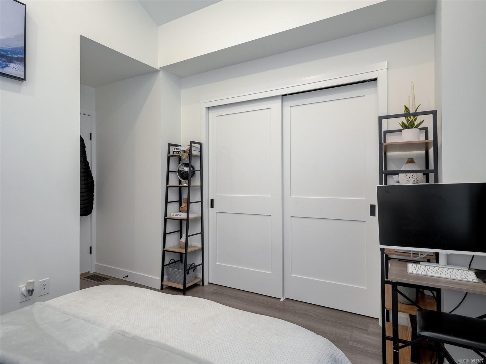
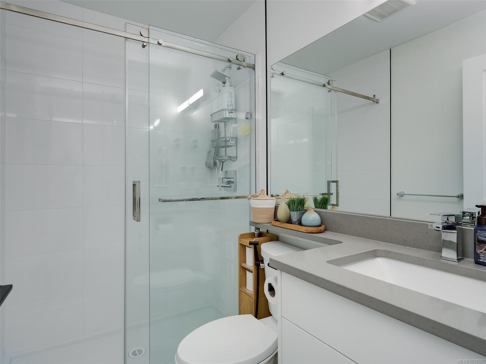
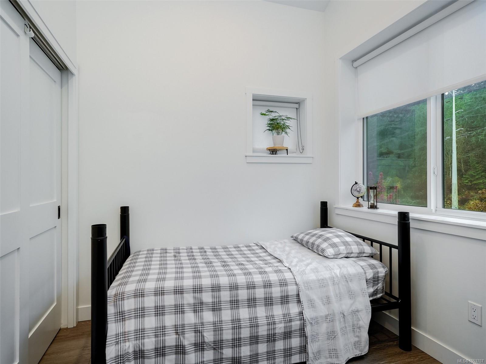
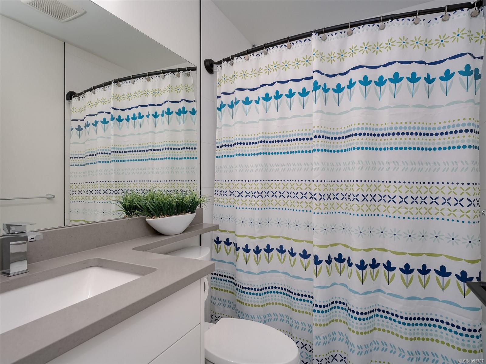
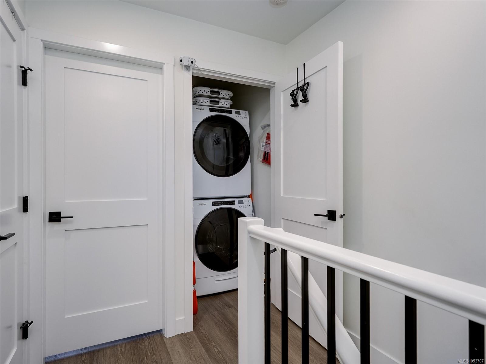
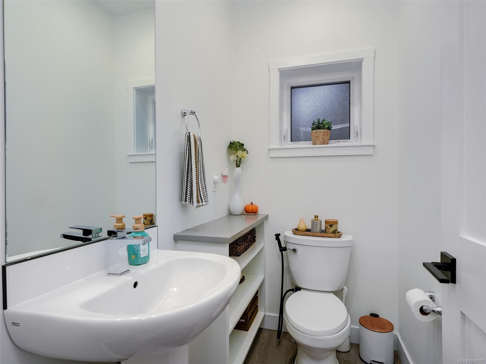
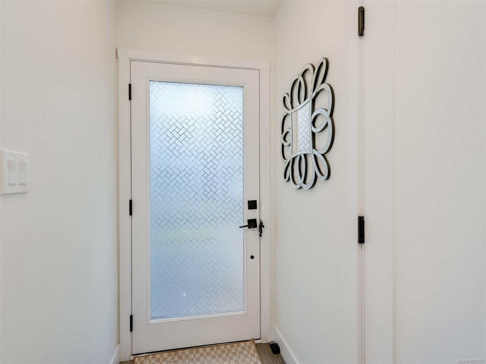
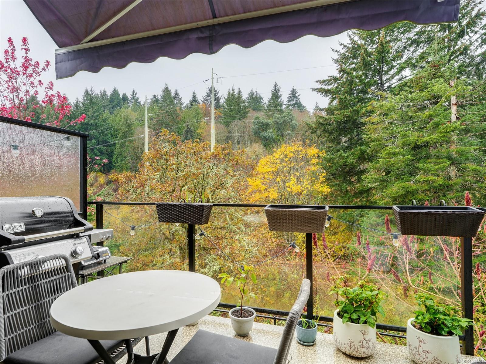
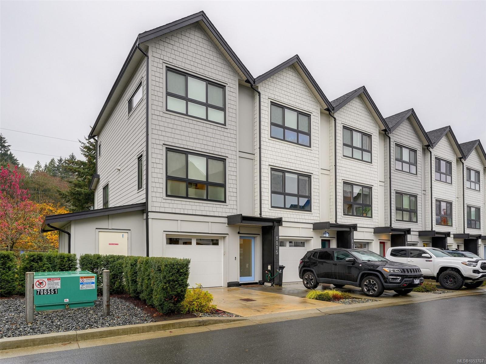
Beautifully designed, owner-occupied end-unit townhouse in Langford, offering modern style, comfort, and functionality. Featuring 2 bedrooms and 2.5 bathrooms, including a primary bedroom with a private ensuite, this bright home boasts abundant natural light, a contemporary kitchen with quartz countertops and stainless-steel appliances, and a private outdoor patio.
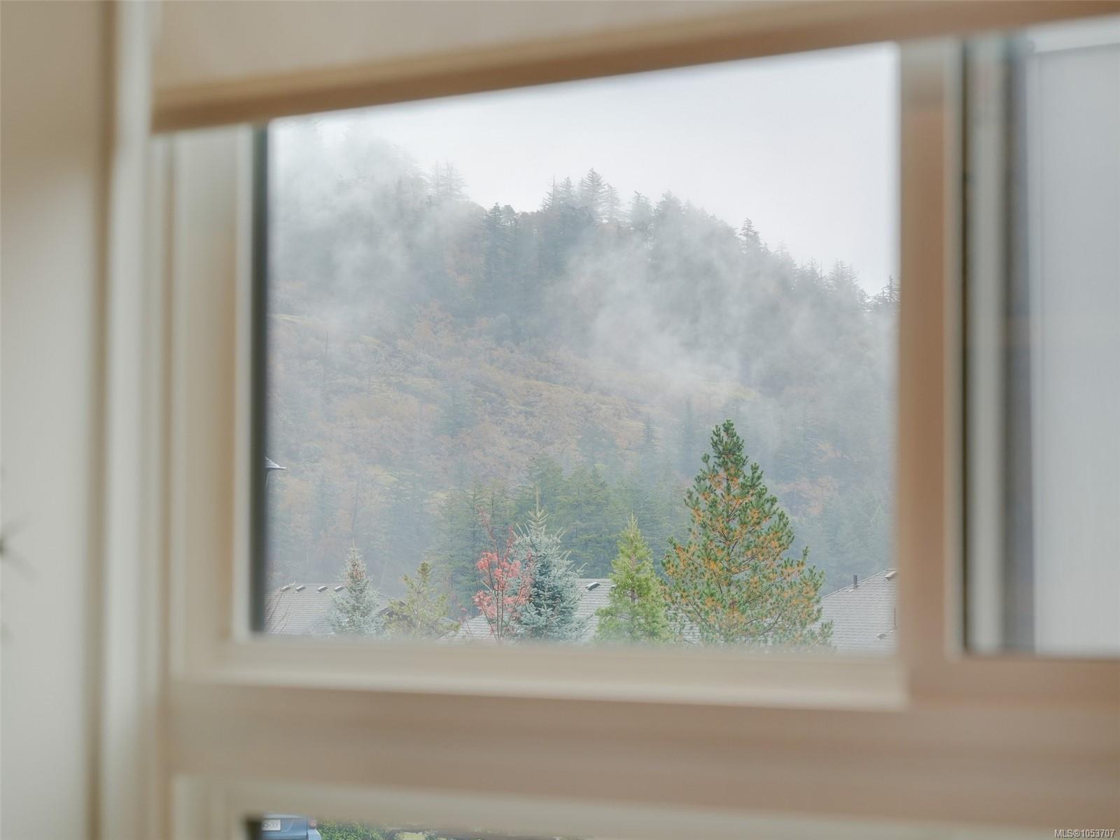
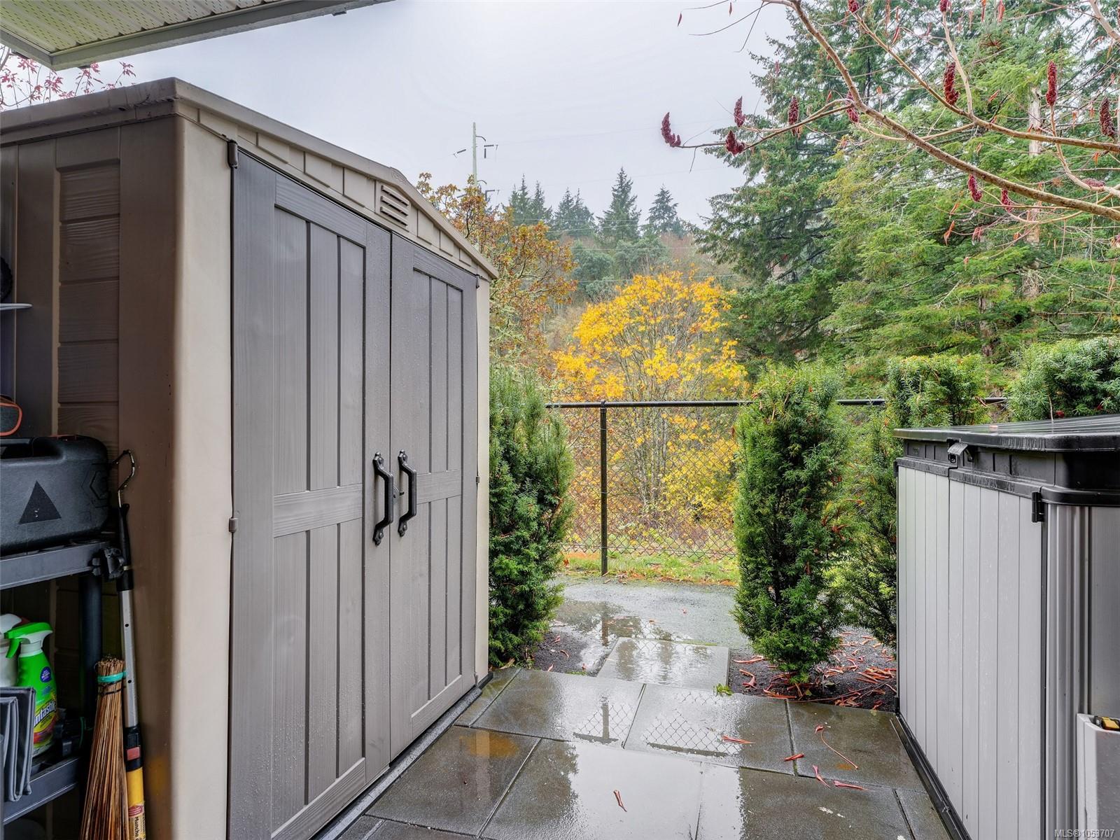
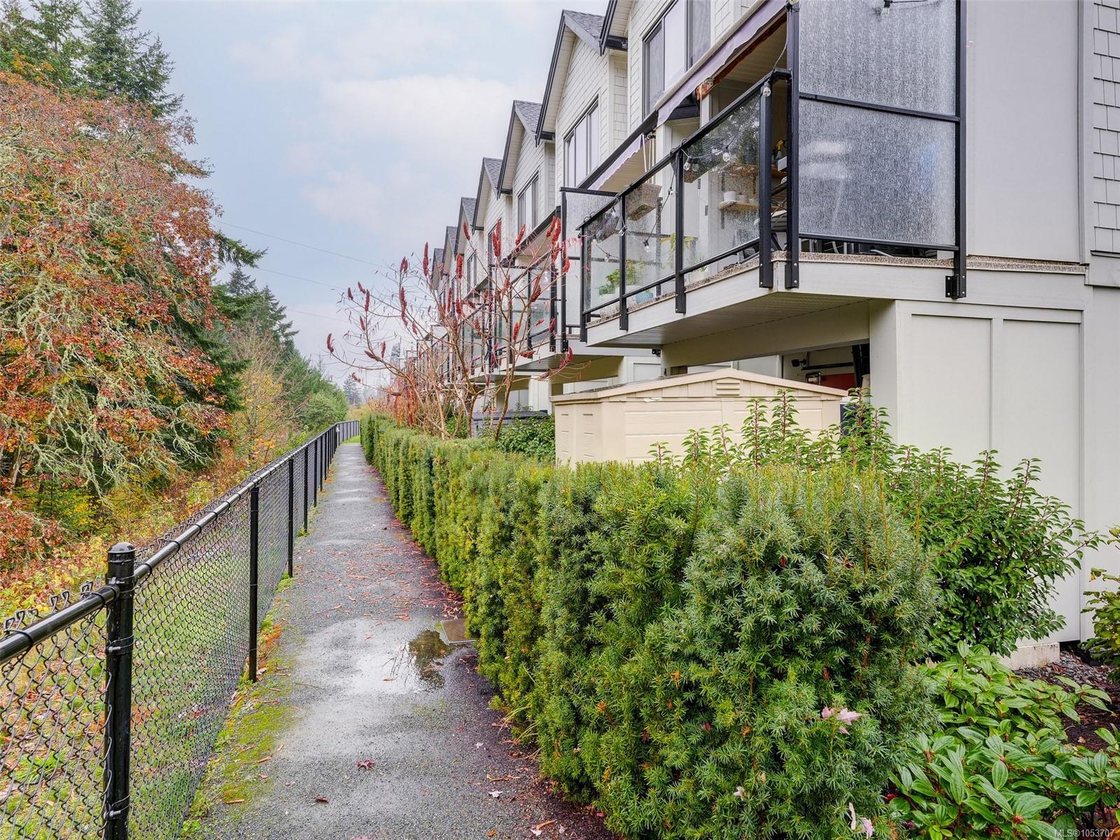
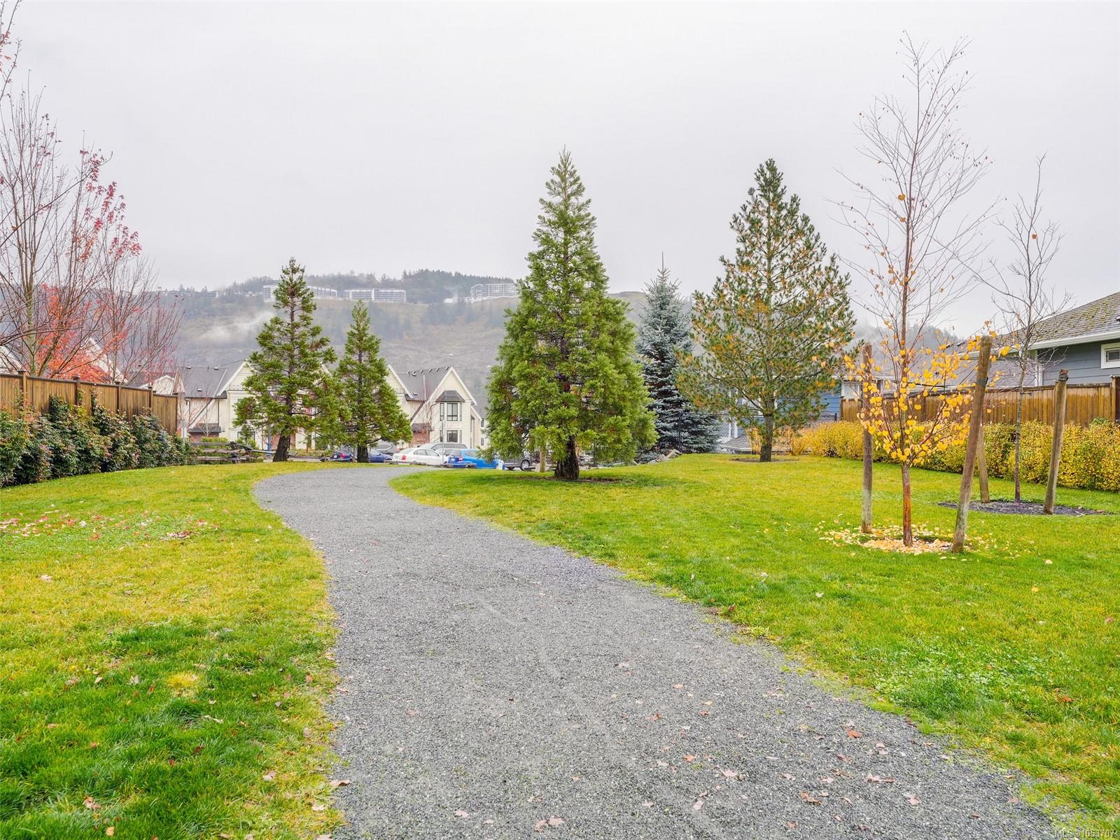
Enjoy the added privacy of a peaceful backyard with no neighbours directly behind, offering beautiful nature views and a tranquil setting perfect for morning coffee or relaxing outdoors.
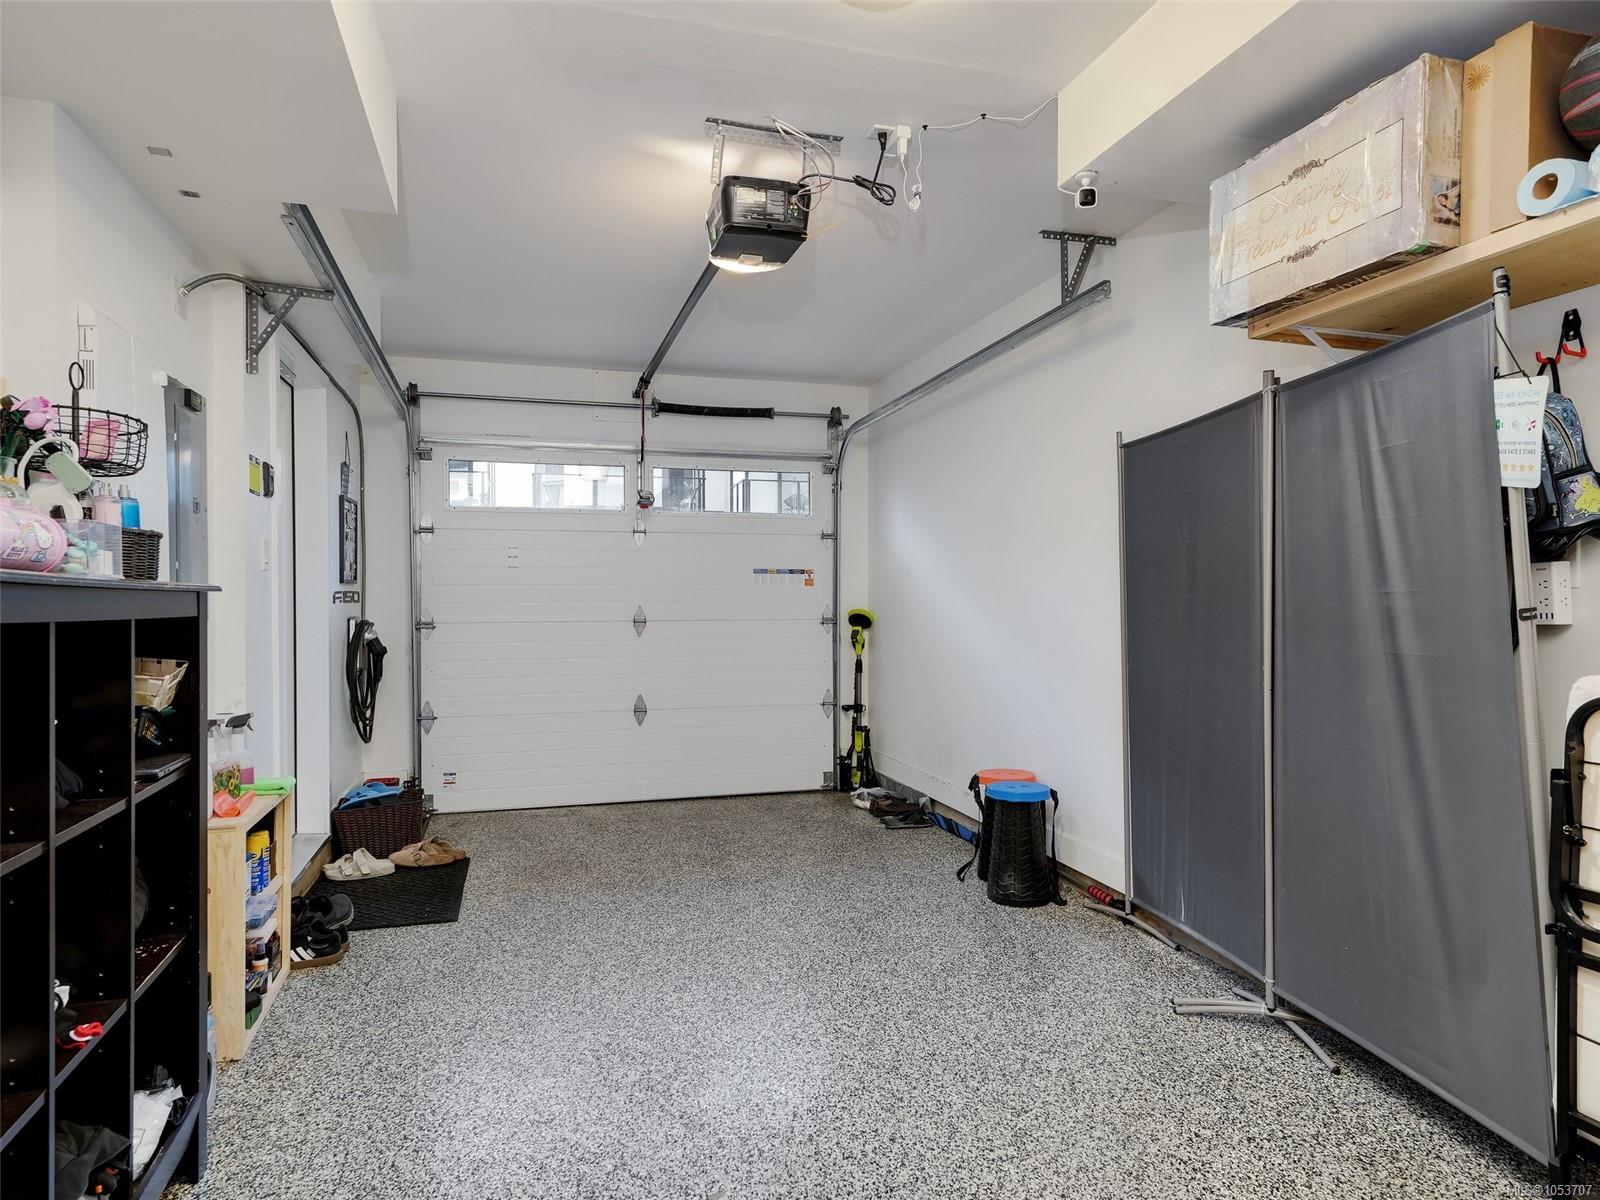
Additional features include a private garage with epoxy-coated flooring, an extra driveway parking space, and an installed Level 2 EV charger. Conveniently located close to shopping, restaurants, parks, schools, and everyday amenities, this home perfectly combines modern living, privacy, and convenience.
Measurements and listing info are approximate, Buyer to verify if important.
Property Details
| Property Type | Residential |
| Property Sub Type | Row/Townhouse |
| Listing ID | 1053707 |
| Status | Active |
| City | Langford |
| Area | Langford |
| Sub-Area | La Langford Lake |
| Postal Code | V9B 6Z1 |
| Property Taxes | $3,505.41 (2026) |
| Strata/Maintenance Fee | $351.77 / Monthly |
| Garage Spaces | 1 |
| Parking Total | 2 |
| Facing | East |
| Water | Municipal |
| Sewer | Sewer Connected |
| Heating | Baseboard,Electric,Forced Air,Heat Pump,Natural Gas |
| Cooling | Air Conditioning |
| Appliances | Dishwasher,Dryer,Microwave,Oven/Range Gas,Refrigerator,Washer |
| Construction | Cement Fibre,Concrete,Frame Metal,Shingle-Other,Vinyl Siding,Wood |
| Roof | Asphalt Shingle,Asphalt Torch On |
| Foundation | Slab |
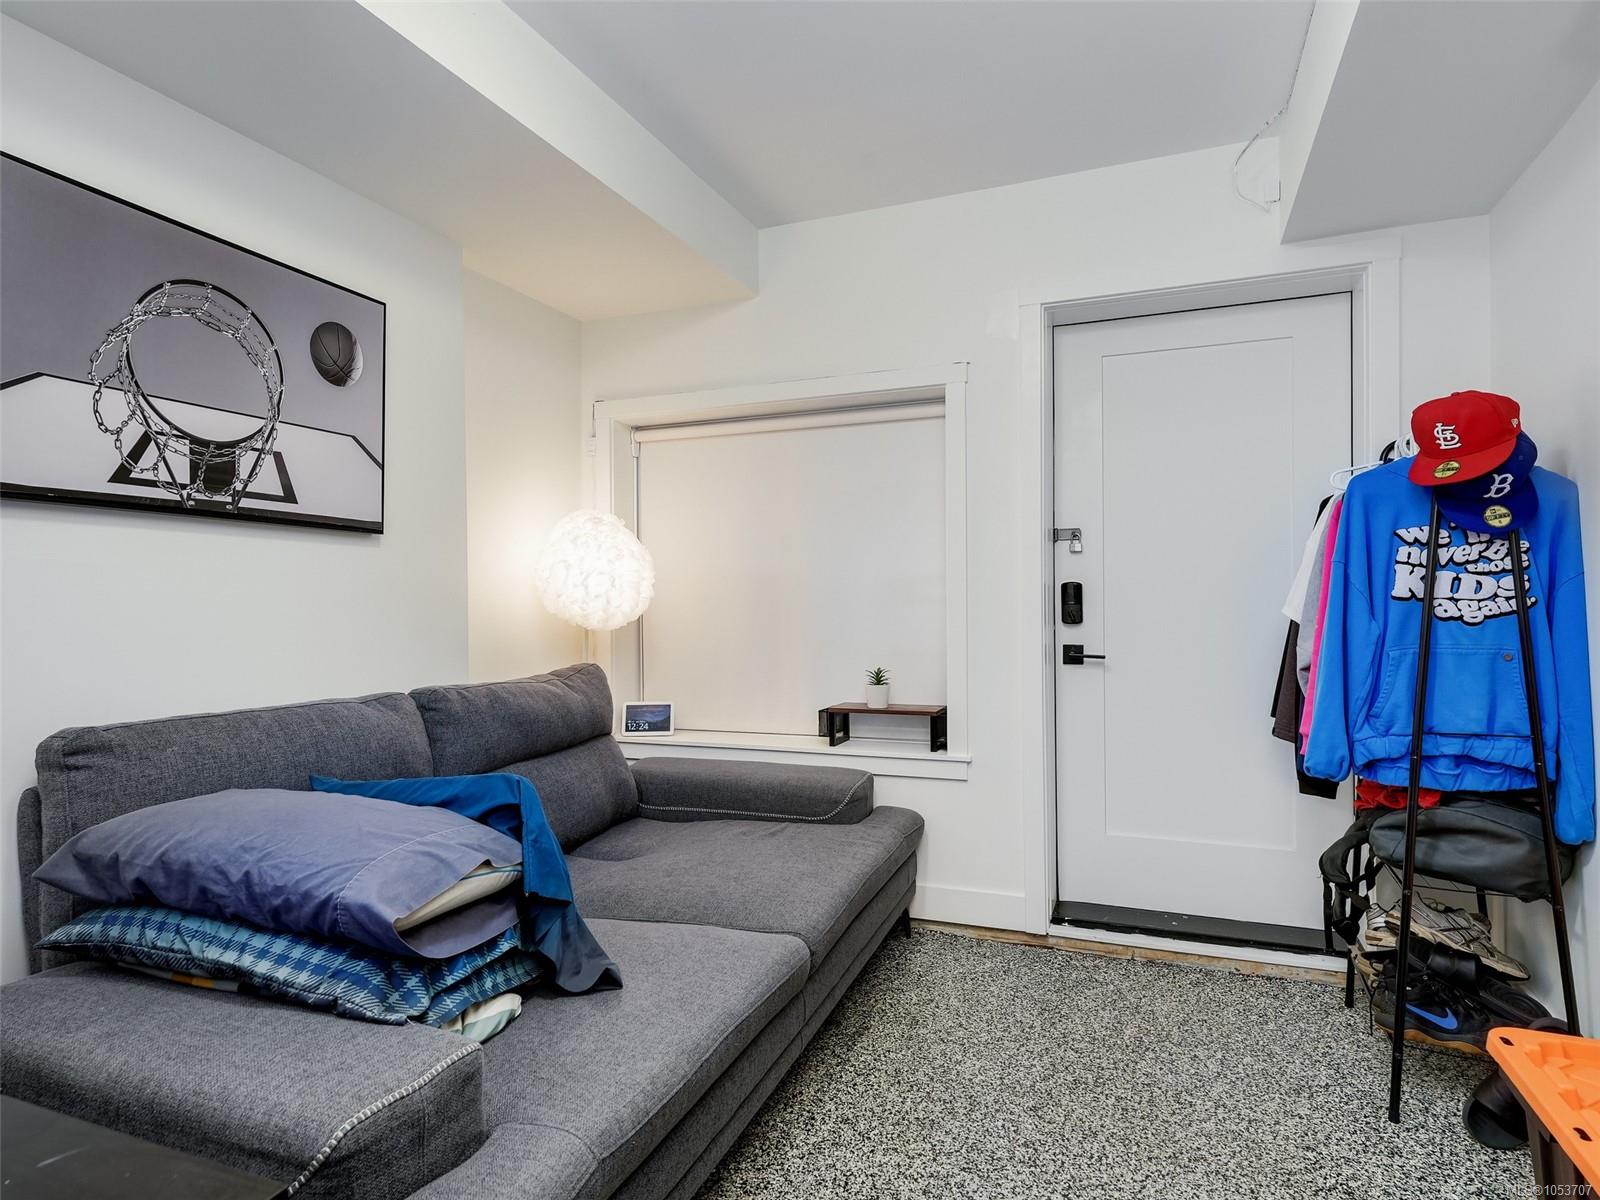
| Basement | Walk-Out Access,With Windows |
| Laundry | In Unit |
| Listed Date | Nov 7, 2026 |
| Lot Size | 0.03 acres |