Description
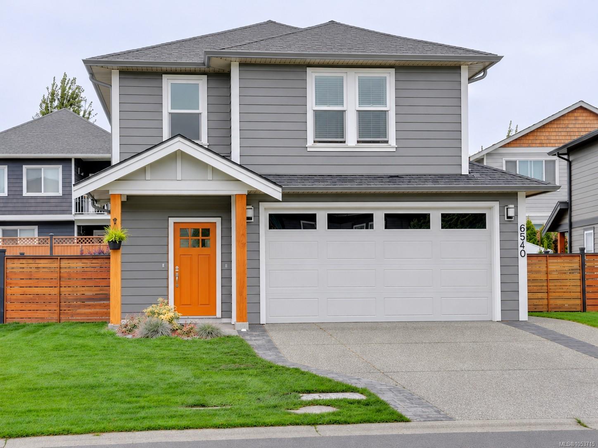
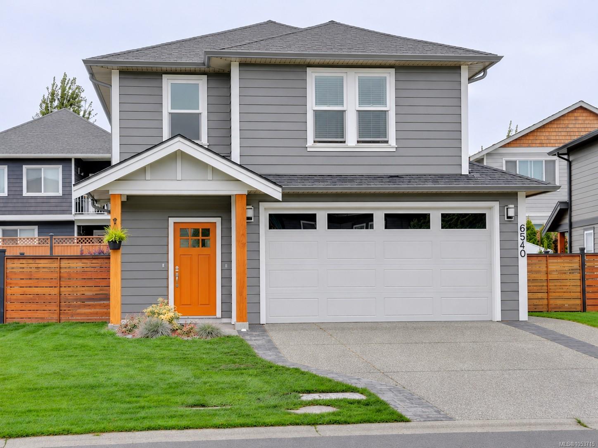
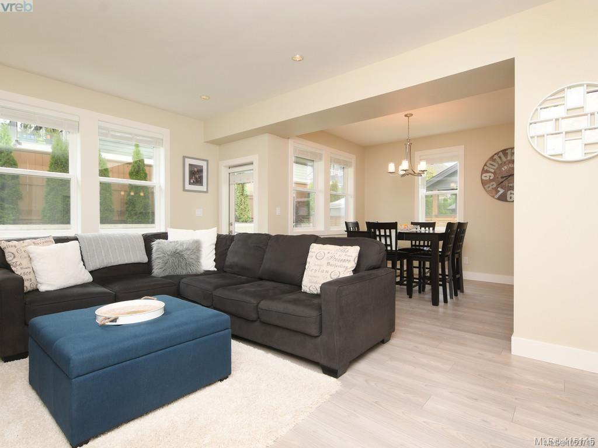
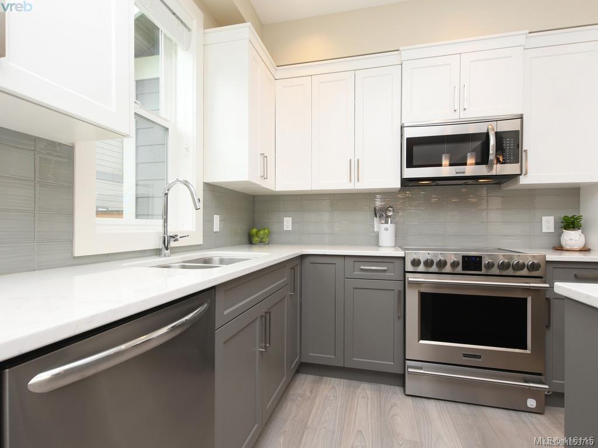
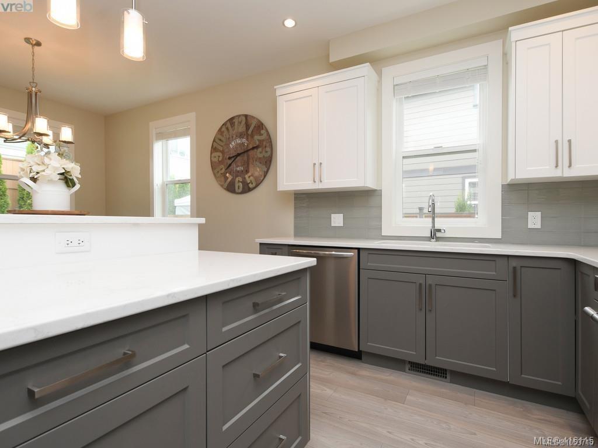
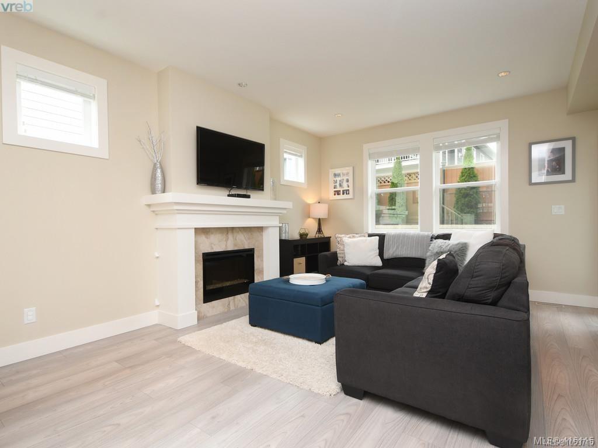
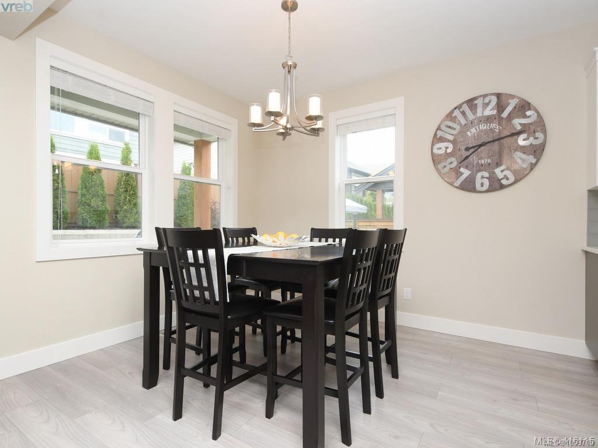
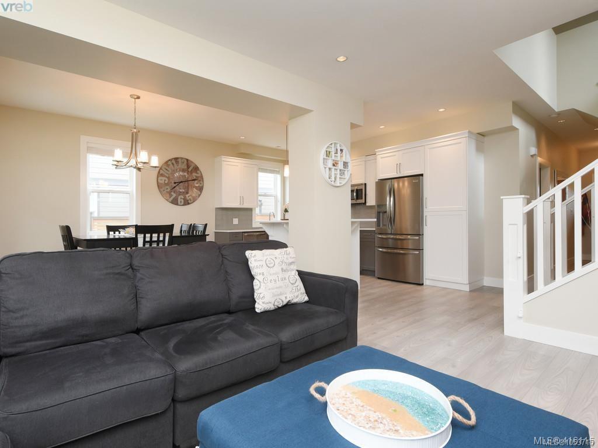
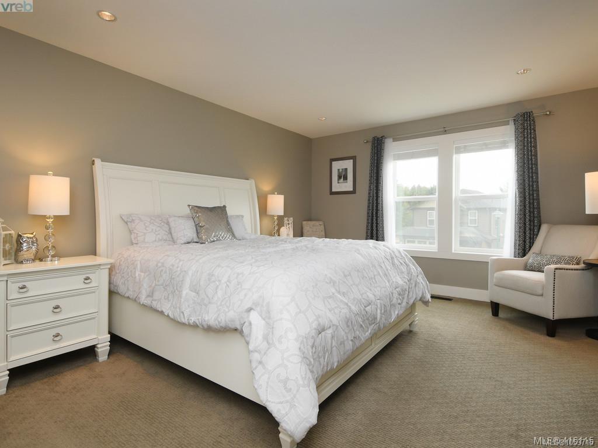
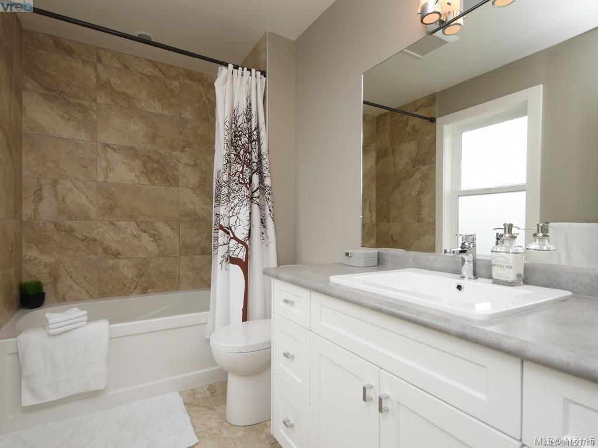
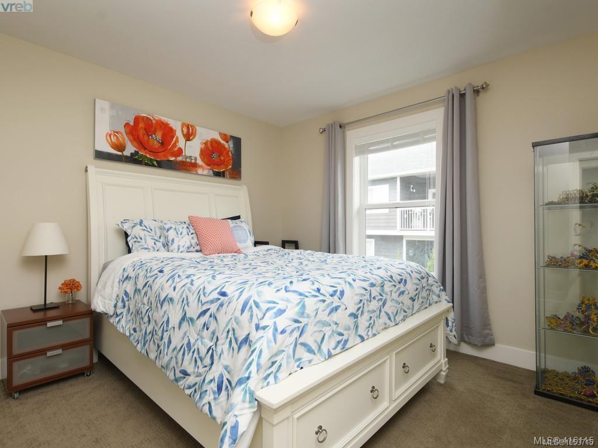
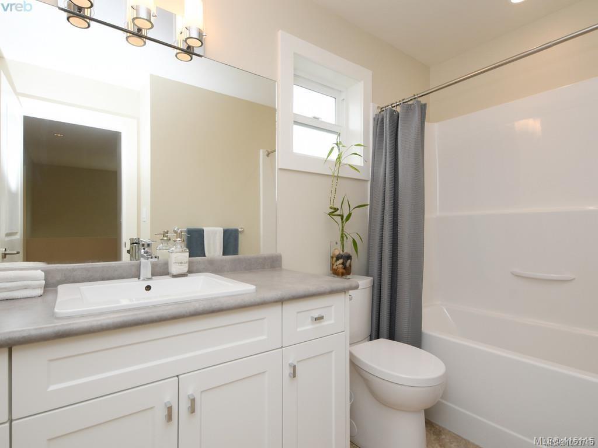
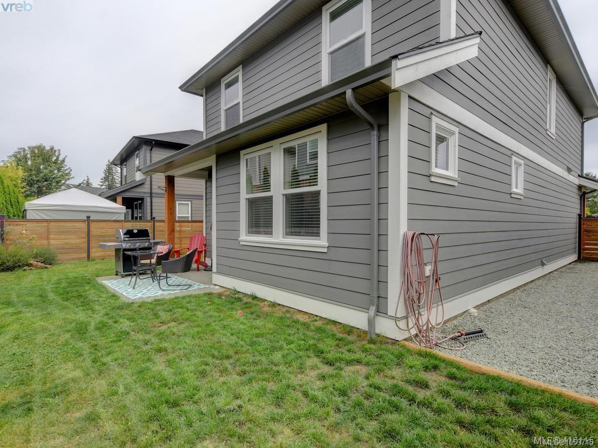
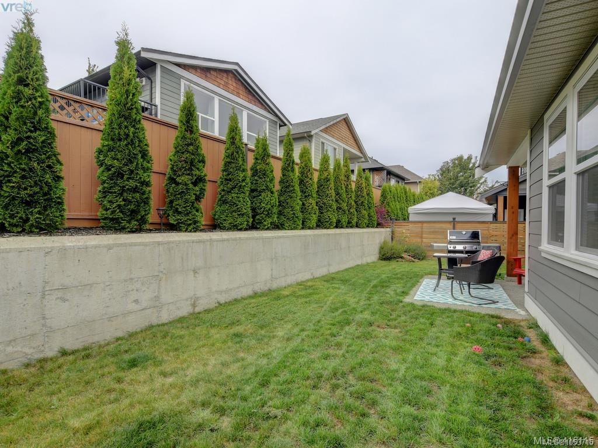
Location, Location, Location just move-in to this 2016 built single family home in one of the BEST neighborhoods in Sooke! Features include 3 bedrooms, 3 bathrooms & over 1,600sq.ft. of comfortable, modern living. Arts & Crafts themed exterior leads to modern, contemporary, and bright living space. Walk-in to this family friendly home the entrance way leads to large Livingroom with electric FP & 9' ceilings. Wide-plank laminate floors throughout open concept main. Two tone shaker style kitchen with quartz countertops, stainless appliances & eating bar. Open dining room with access to back patio & beautifully fenced back yard - perfect for children or pets. Second level you will find a spacious primary bedroom with walk-in closet, full 4 piece ensuite with heated tile floors. Separate laundry with built in cabinets, 4 piece main bathroom. Dbl car garage & 3'+ crawlspace for added storage. Geo-thermal heat adds to the cost savings! Close to schools, shopping & all amenities in Sooke.
Property Details
| Property Type | Residential |
| Property Sub Type | Single Family Detached |
| Listing ID | 1053715 |
| Status | Active |
| City | Sooke |
| Area | Sooke |
| Sub-Area | Sk Sooke Vill Core |
| Postal Code | V9Z 0W3 |
| Property Taxes | $4,741.87 (2026) |
| Garage Spaces | 2 |
| Parking Total | 2 |
| Zoning | R3 |
| Facing | East |
| Water | Municipal |
| Sewer | Sewer Connected |
| Heating | Electric,Forced Air,Geothermal,Other |
| Fireplaces | 2 |
| Fireplace Type | Electric,Living Room,Primary Bedroom |
| Appliances | Dishwasher,Dryer,Microwave,Refrigerator,Washer |
| Interior Features | Bar,Closet Organizer,Controlled Entry,Dining/Living Combo,Eating Area |
| Exterior Features | Balcony/Patio,Fencing: Full |
| Construction | Cement Fibre,Frame Wood,Insulation: Ceiling,Insulation: Walls,Wood |
| Roof | Asphalt Shingle |
| Foundation | Poured Concrete |
| Basement | Crawl Space |
| Laundry | In House |
| Listed Date | Nov 4, 2026 |
| Lot Size | 0.09 acres |