Description
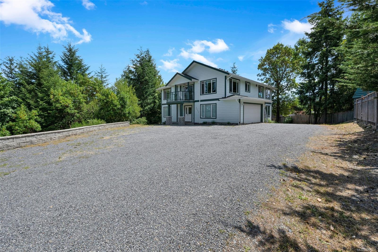
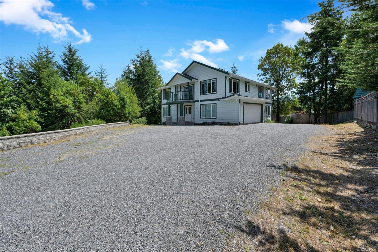
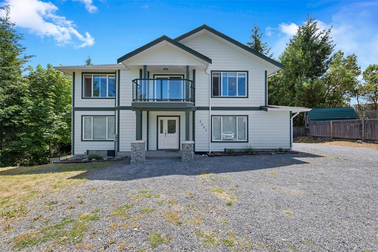
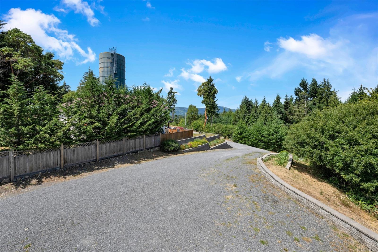
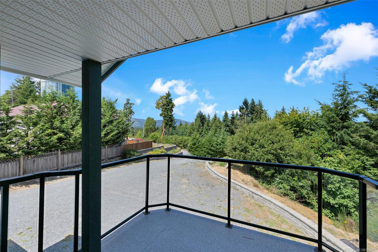
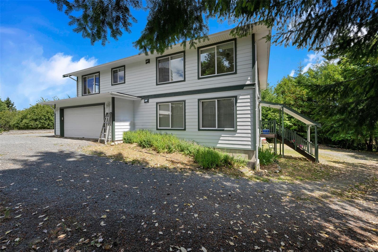
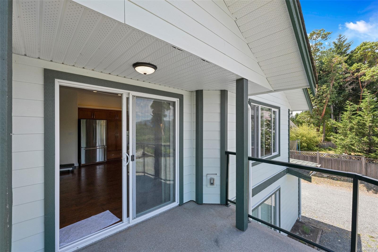
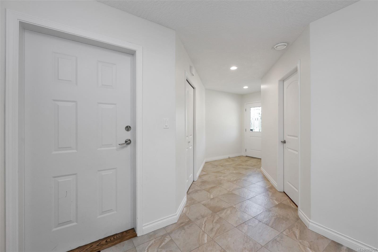
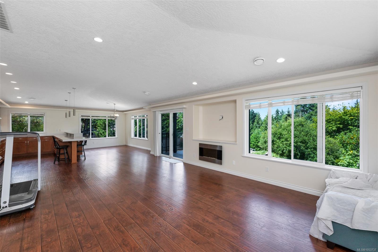
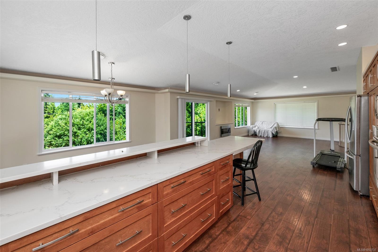
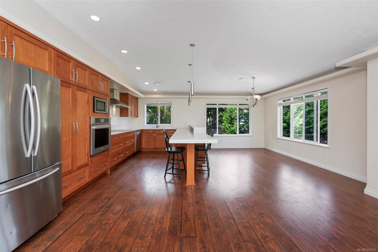
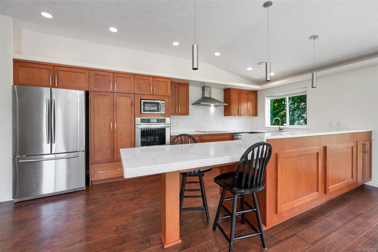
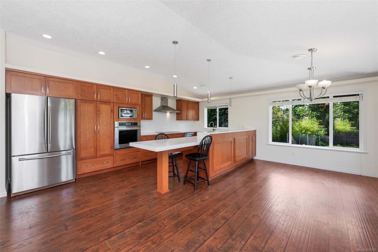
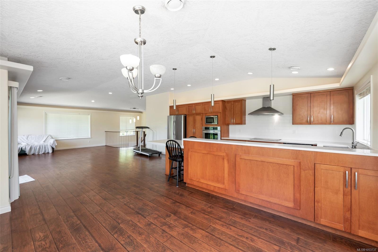
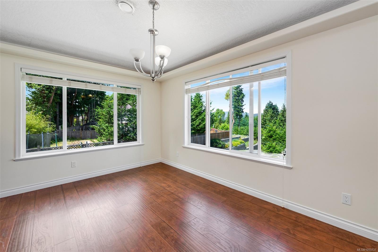
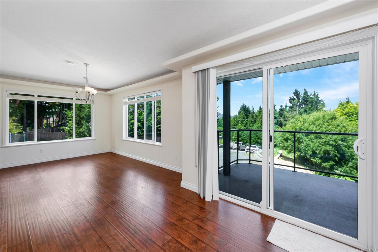
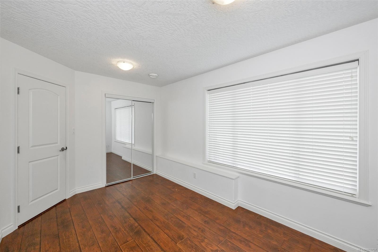
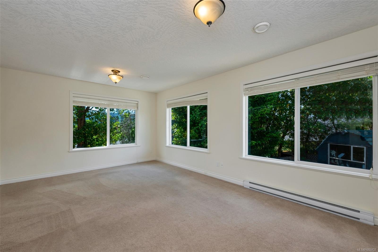
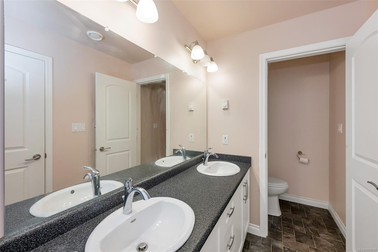
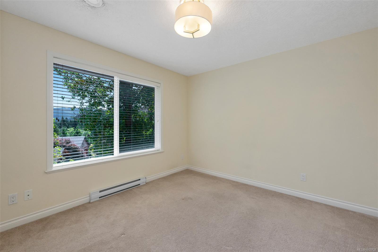
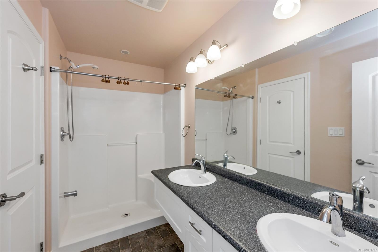
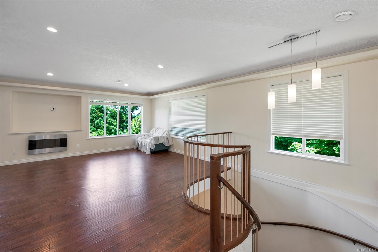
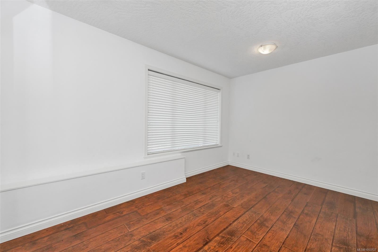
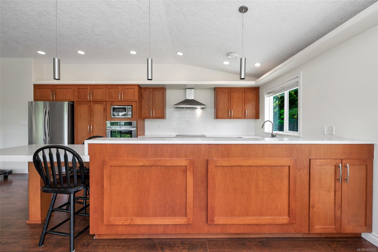
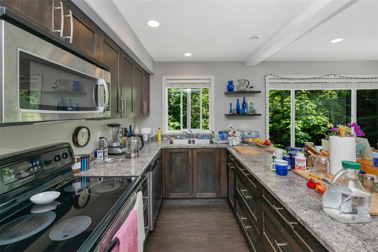
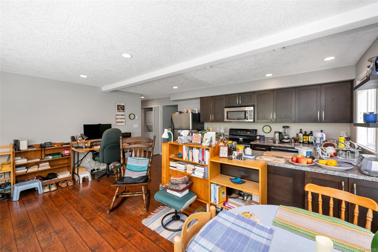
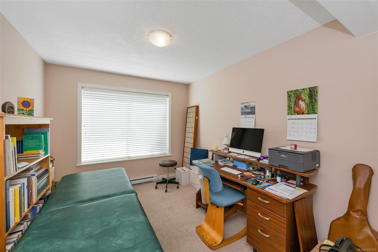
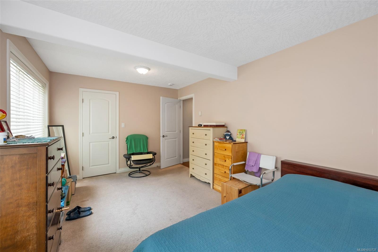
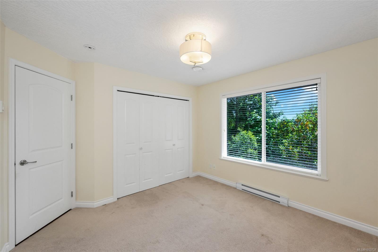
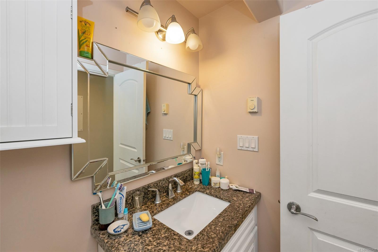
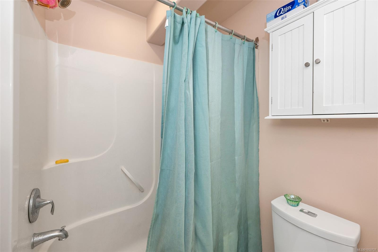
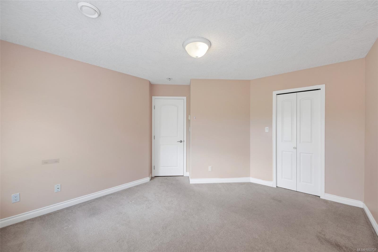
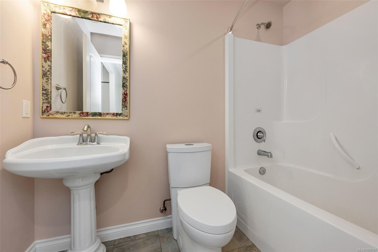
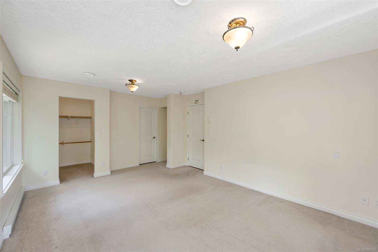
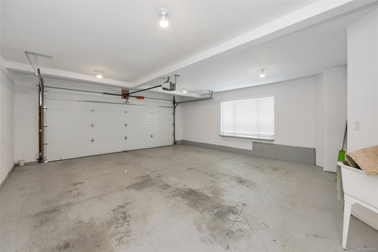
Welcome to 2663 Kia Crescent—where space, privacy and income potential come together! Set on a private, nearly 0.5-acre lot in desirable Shawnigan Lake, this custom-built home offers nearly 3,000 sq.ft., 6 bedrooms and 4 bathrooms. A standout feature is the fully self-contained, AUTHORIZED 2-bedroom suite, complete with private entrance, kitchen, living area, full bath and in-suite laundry—an excellent mortgage helper or ideal for extended family. The bright, open-concept main home features a chef-inspired kitchen, spacious living and dining areas, and access to a sunny deck perfect for entertaining. The primary bedroom offers a walk-in closet and ensuite, with plenty of additional space for a growing family. Double garage, abundant parking and room for your RV, boat and toys complete this versatile property. A rare combination of lifestyle, flexibility and income potential!
Property Details
| Property Type | Residential |
| Property Sub Type | Single Family Detached |
| Listing ID | 1053737 |
| Status | Active |
| City | Shawnigan Lake |
| Area | Malahat & Area |
| Sub-Area | ML Shawnigan |
| Postal Code | V8H 3B1 |
| Property Taxes | $5,985.00 (2026) |
| Strata/Maintenance Fee | $100.00 / Monthly |
| Garage Spaces | 2 |
| Parking Total | 10 |
| Zoning | R-3 |
| Facing | Northwest |
| Water | Municipal |
| Sewer | Septic System |
| Heating | Forced Air |
| Cooling | Central Air |
| Fireplaces | 1 |
| Fireplace Type | Electric,Living Room |
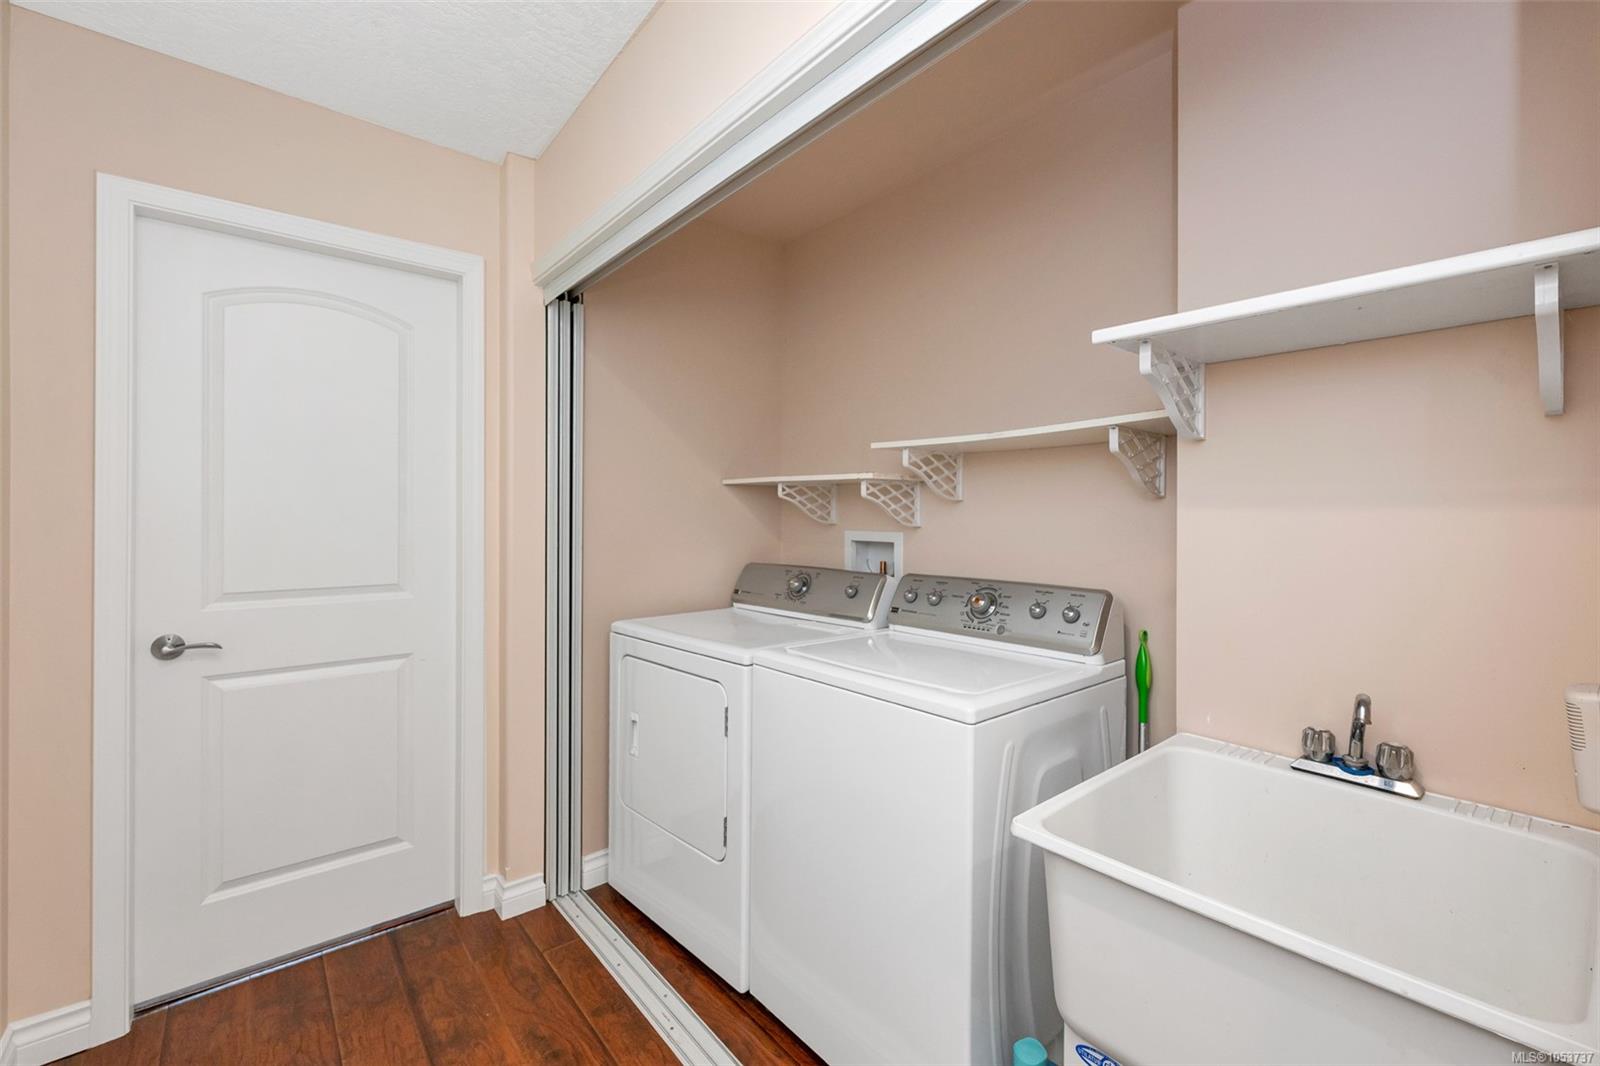
| Appliances | Dishwasher,Dryer,Microwave,Oven Built-In,Range Hood,Refrigerator,Washer |
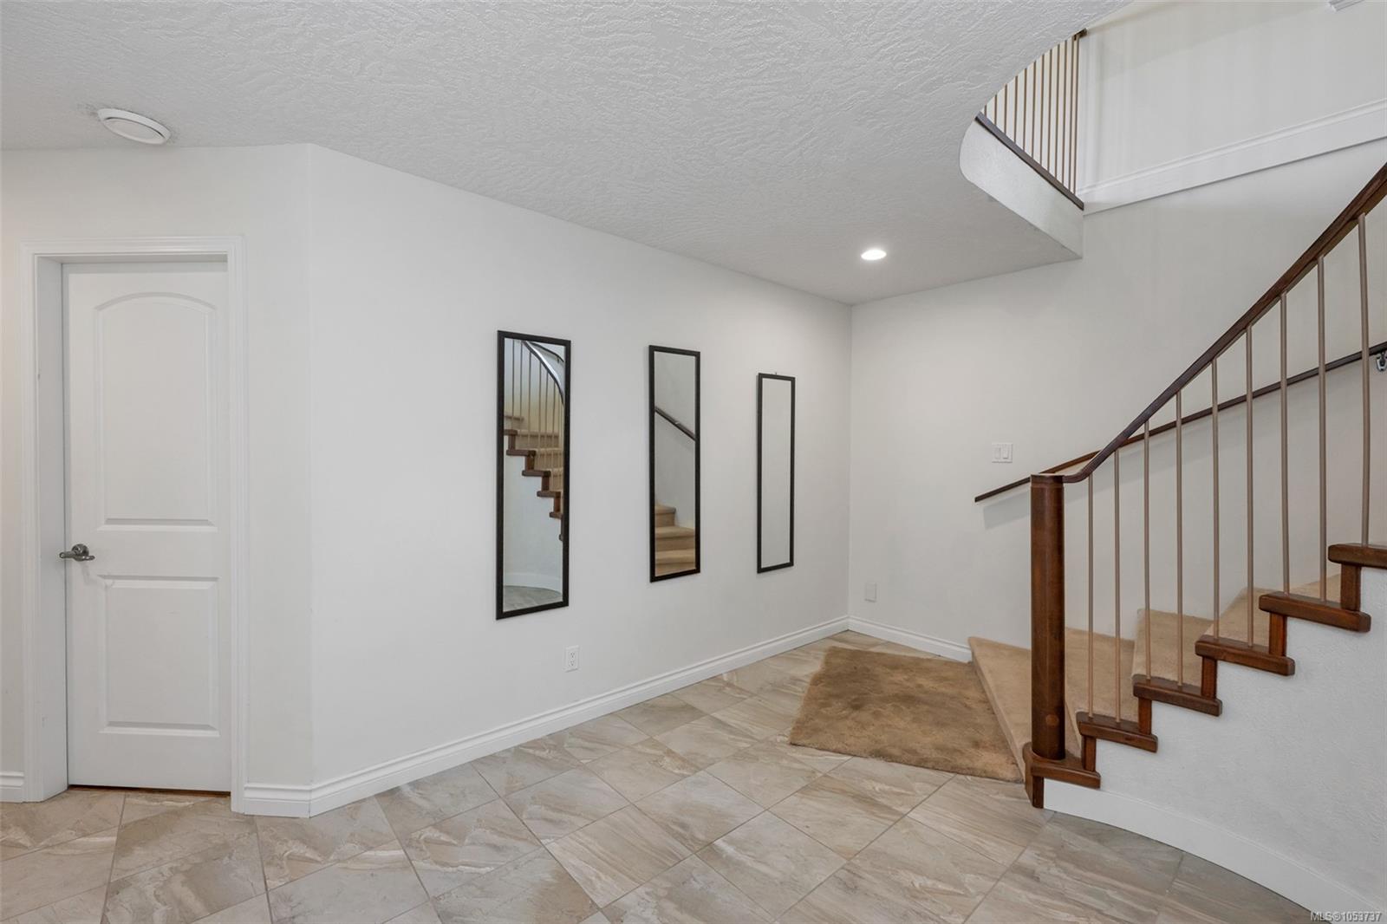
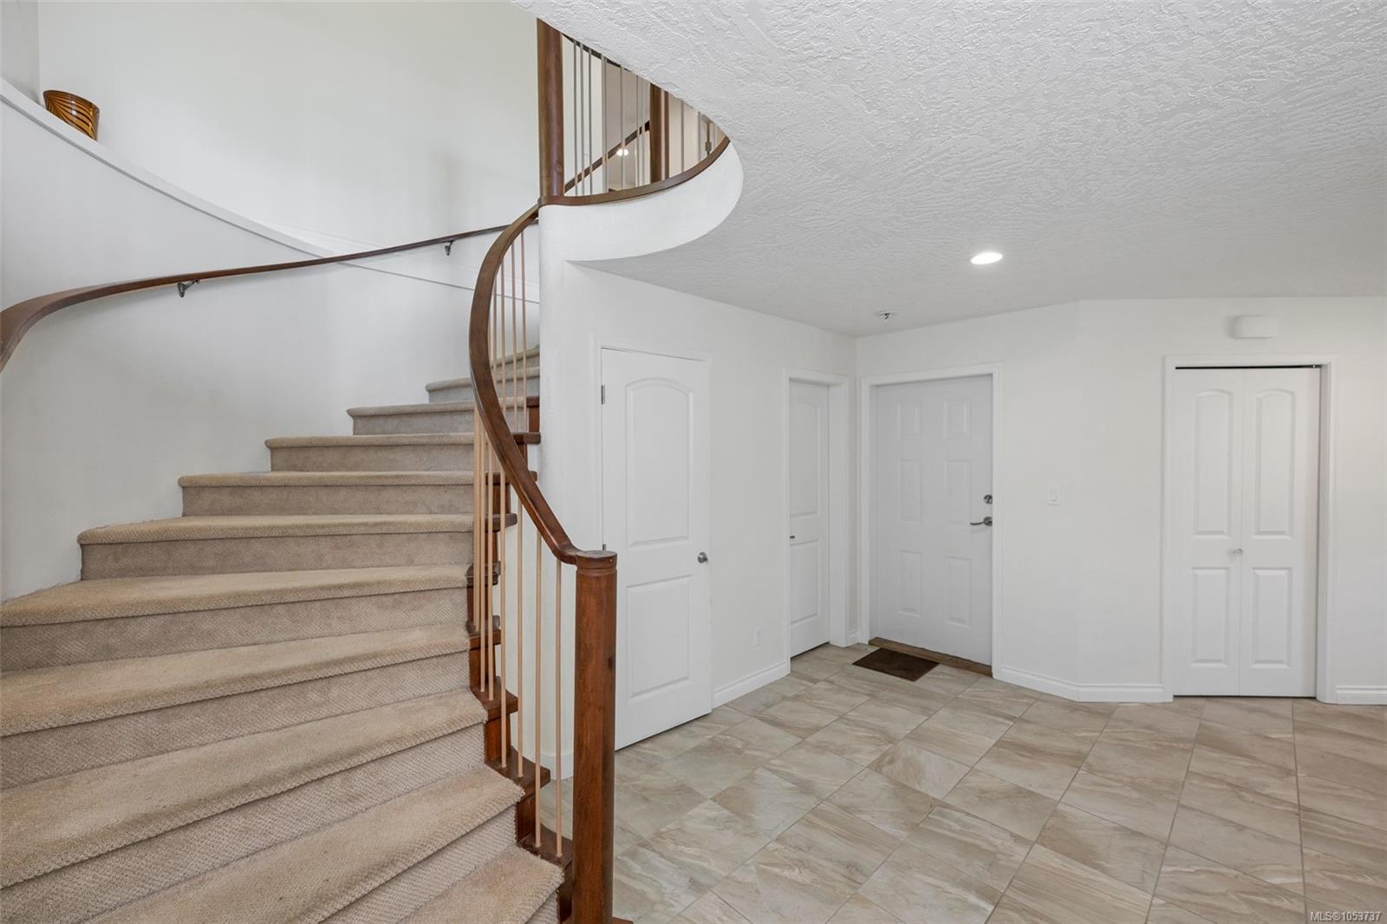
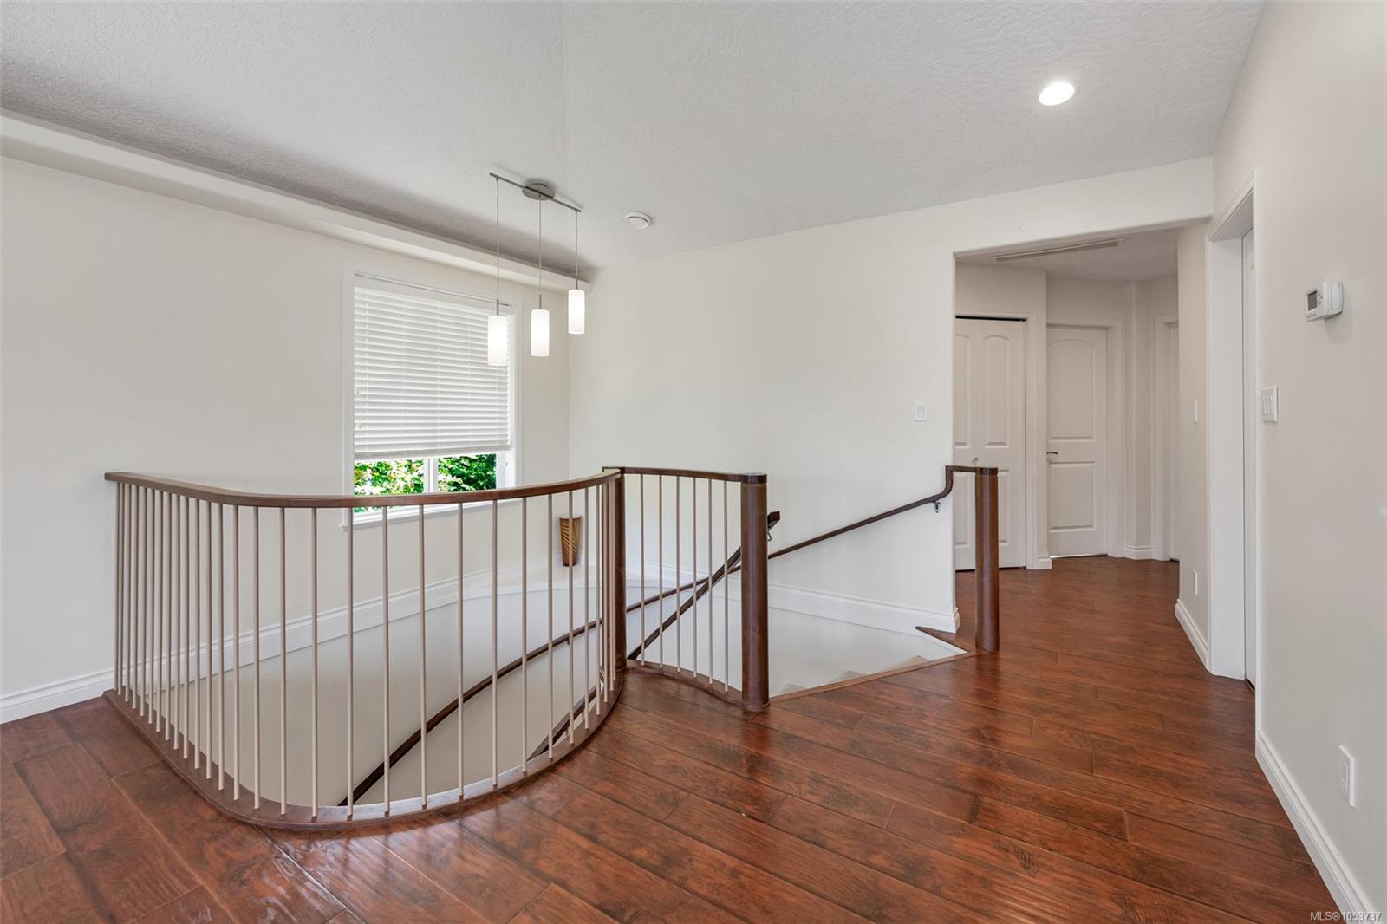
| Interior Features | Breakfast Nook,Dining Room,Dining/Living Combo,Eating Area,Soaker Tub,Storage,Winding Staircase |
| Exterior Features | Balcony/Deck,Fencing: Partial |
| Construction | Frame Wood,Stone |
| Roof | Asphalt Shingle |
| Foundation | Poured Concrete |
| Basement | Crawl Space,Walk-Out Access,With Windows |
| Laundry | In House |
| Listed Date | Nov 4, 2026 |
| Lot Size | 0.45 acres |