Description
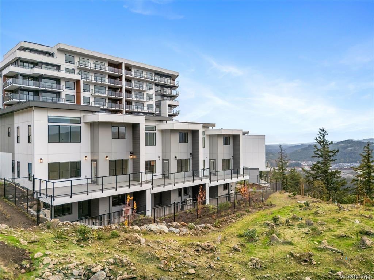
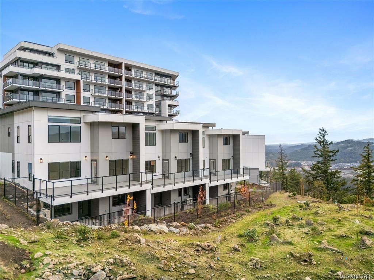
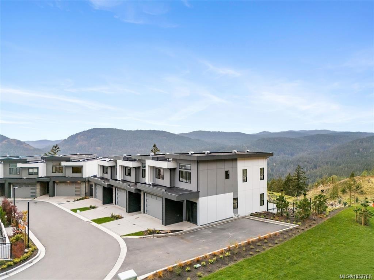
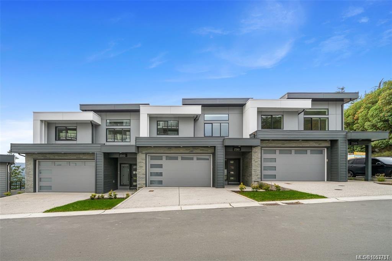
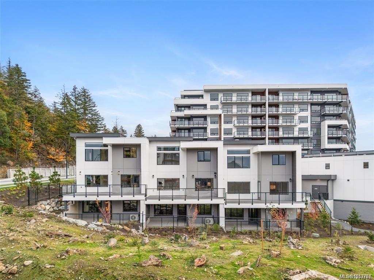
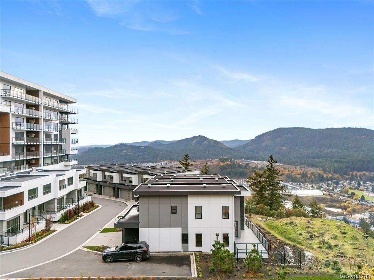
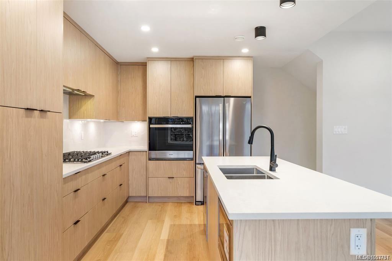
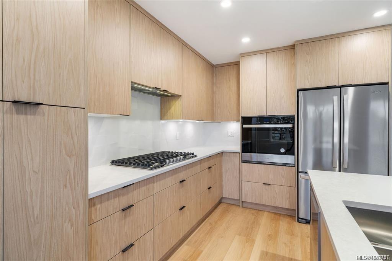
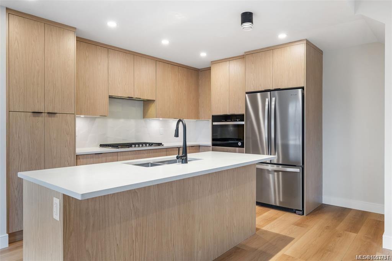
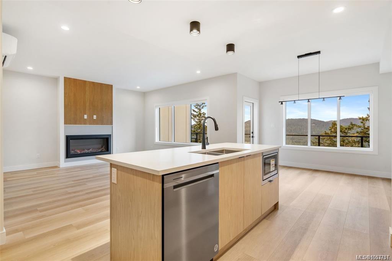
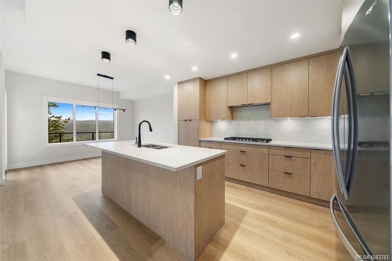
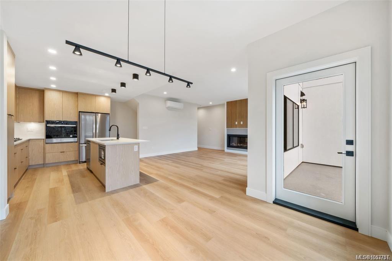
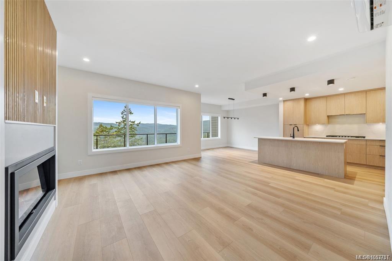
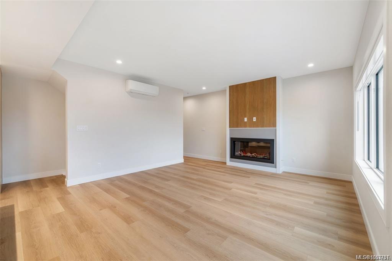
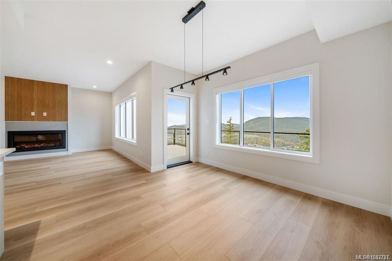
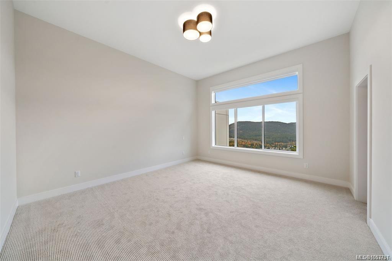
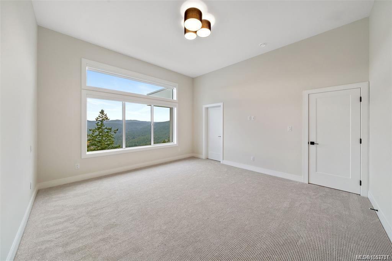
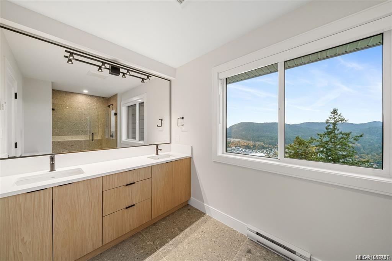
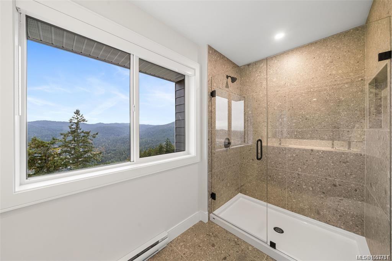
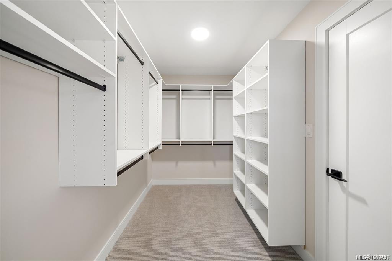
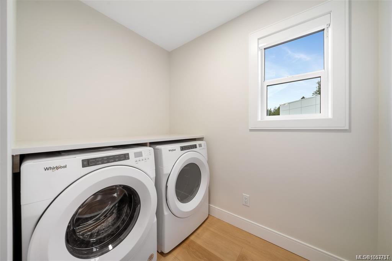
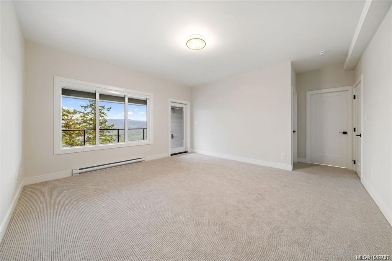
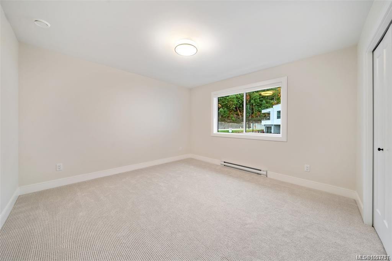
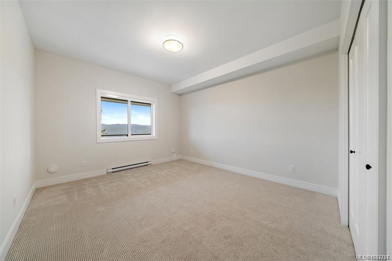
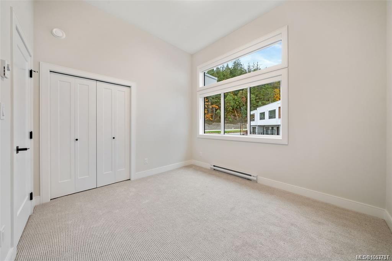
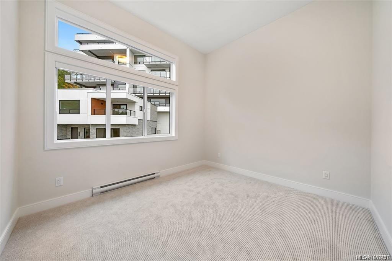
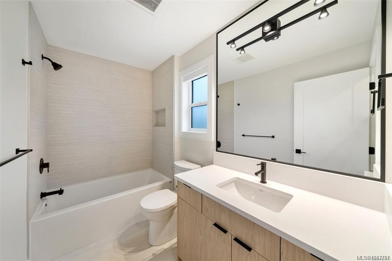
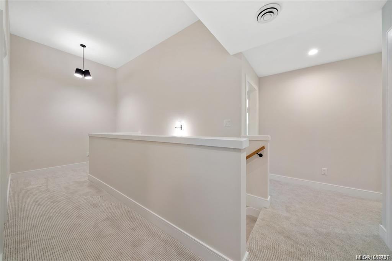
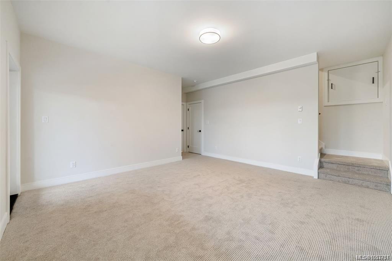
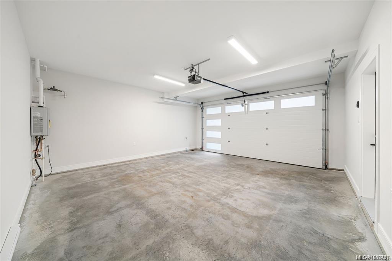
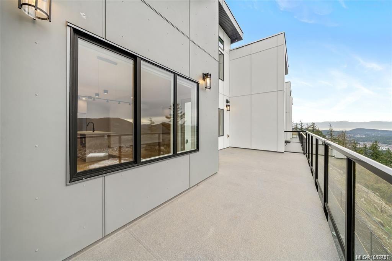
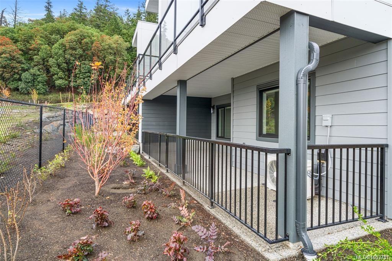
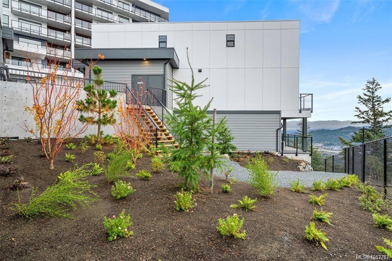
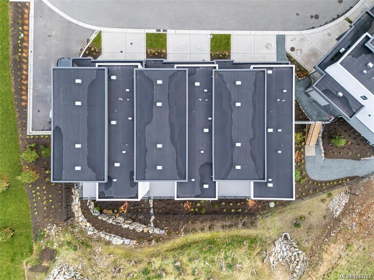
2 years of strata fees included on select homes for a limited time* The LAST home remaining in this collection of 10 townhomes! Experience views of the valley and elevated living in this modern, exceptionally designed townhome with 4 beds, 4 baths, & nearly 2400 sq ft. Plenty of space for parking with a double garage and rare double car driveway. The main level showcases an open-concept layout to capture the view, with spacious living and dining areas, elegant modern kitchen and large deck. Upstairs, the luxurious primary suite features a walk-in closet and ensuite, accompanied by second & third bedrooms, bathroom, laundry room, & versatile flex space ideal for a home office space. The lower level includes a rec room, bedroom, bathroom and outdoor patio. Home includes a crawl space, heat pump, beautiful fireplace, and a Whirlpool appliance package with a wall oven & gas range. The strata amenities include gym, community gardens, a bike and dog wash, & an outdoor patio.
Property Details
| Property Type | Residential |
| Property Sub Type | Row/Townhouse |
| Listing ID | 1053751 |
| Status | Active |
| City | Langford |
| Area | Langford |
| Sub-Area | La Bear Mountain |
| Postal Code | V9B 7E2 |
| Property Taxes | $5,467.90 (2026) |
| Strata/Maintenance Fee | $562.00 / Monthly |
| Garage Spaces | 2 |
| Parking Total | 4 |
| Facing | West |
| Water | Municipal |
| Sewer | Sewer Connected |
| Heating | Heat Pump |
| Cooling | Air Conditioning |
| Fireplaces | 1 |
| Fireplace Type | Electric |
| Appliances | Dishwasher,Dryer,Microwave,Oven/Range Gas,Refrigerator,Washer |
| Interior Features | Closet Organizer,Dining Room,Dining/Living Combo,Storage |
| Exterior Features | Balcony,Balcony/Patio |
| Construction | Cement Fibre,Frame Wood,Insulation: Ceiling,Insulation: Walls |
| Roof | Asphalt Torch On |
| Foundation | Poured Concrete |
| Basement | Finished,Walk-Out Access,With Windows |
| Laundry | In Unit |
| Listed Date | Nov 4, 2026 |
| Lot Size | 0.05 acres |