Description
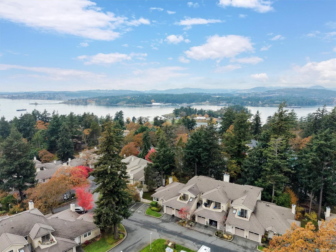
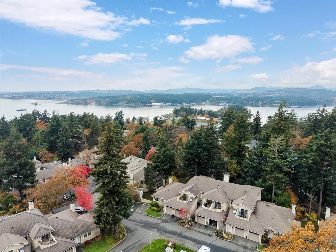
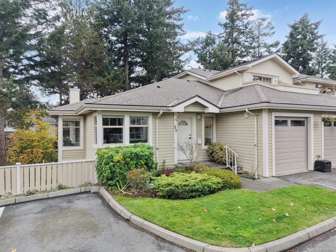
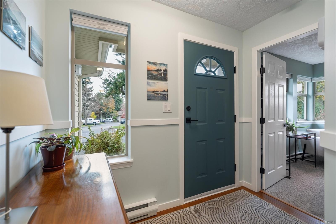
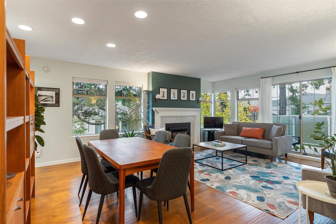
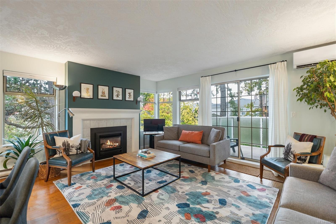
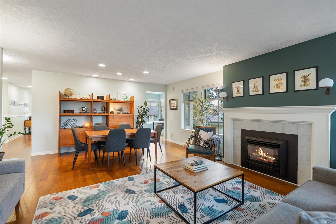
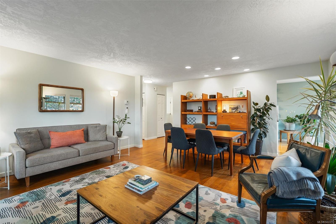
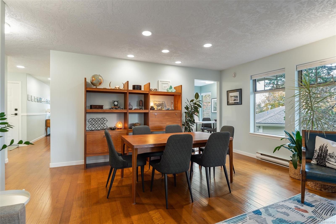
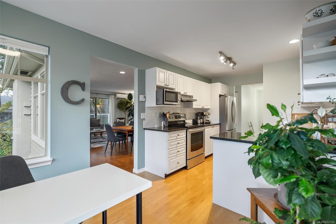
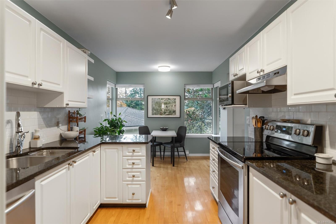
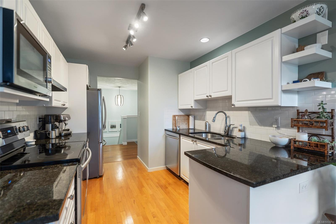
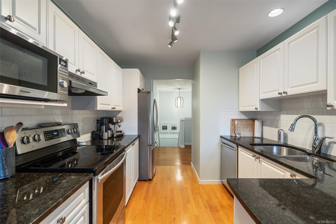
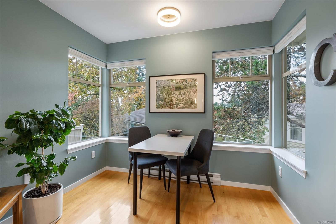
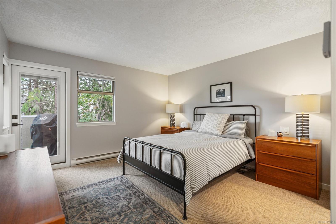
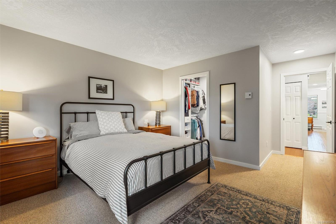
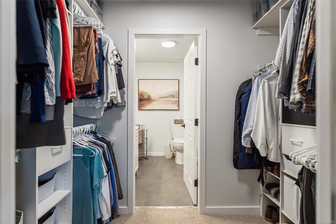
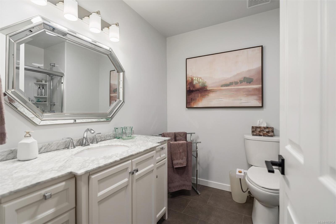
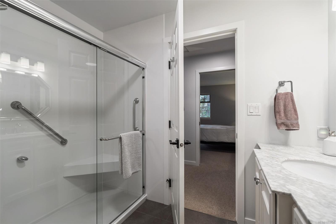
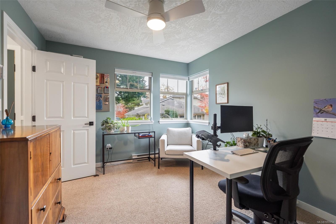
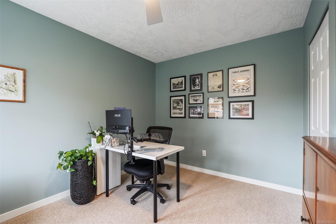
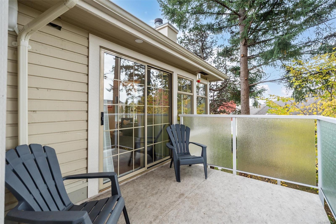
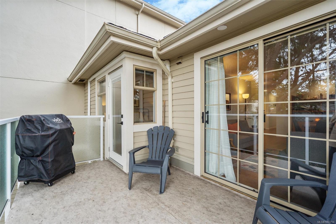
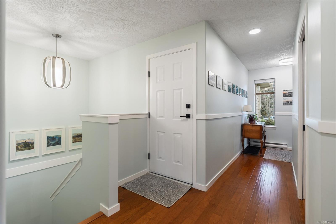
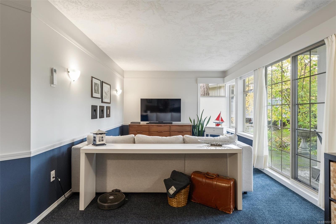
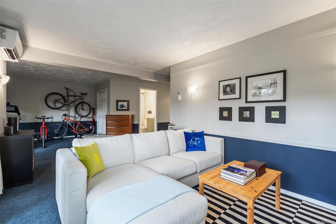
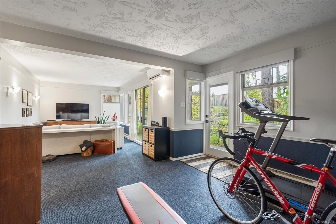
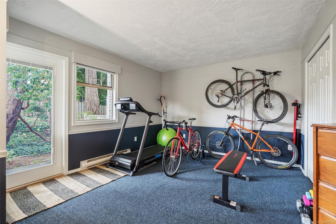
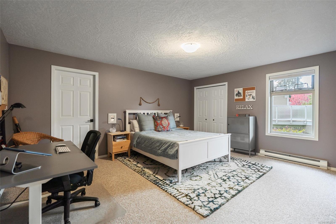
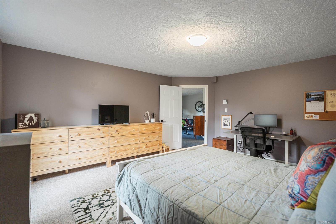
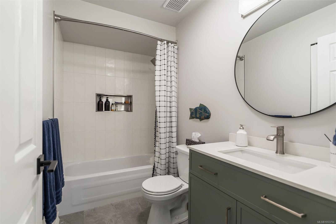
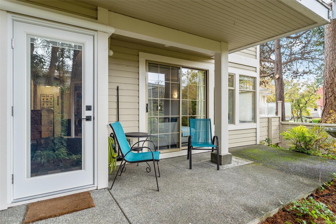
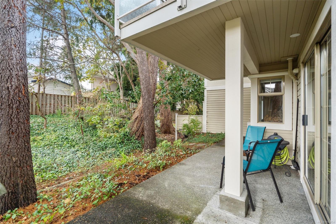
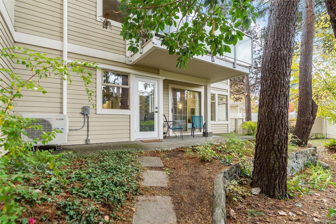
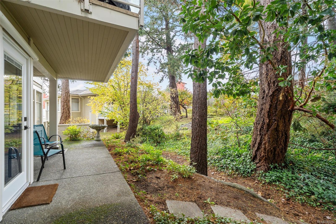
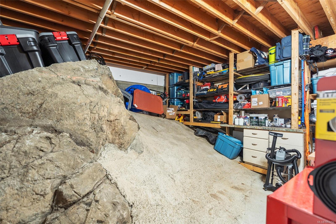
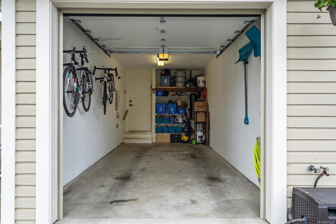
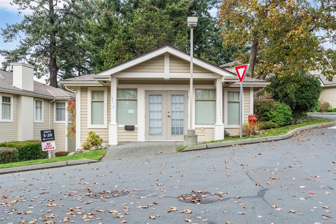
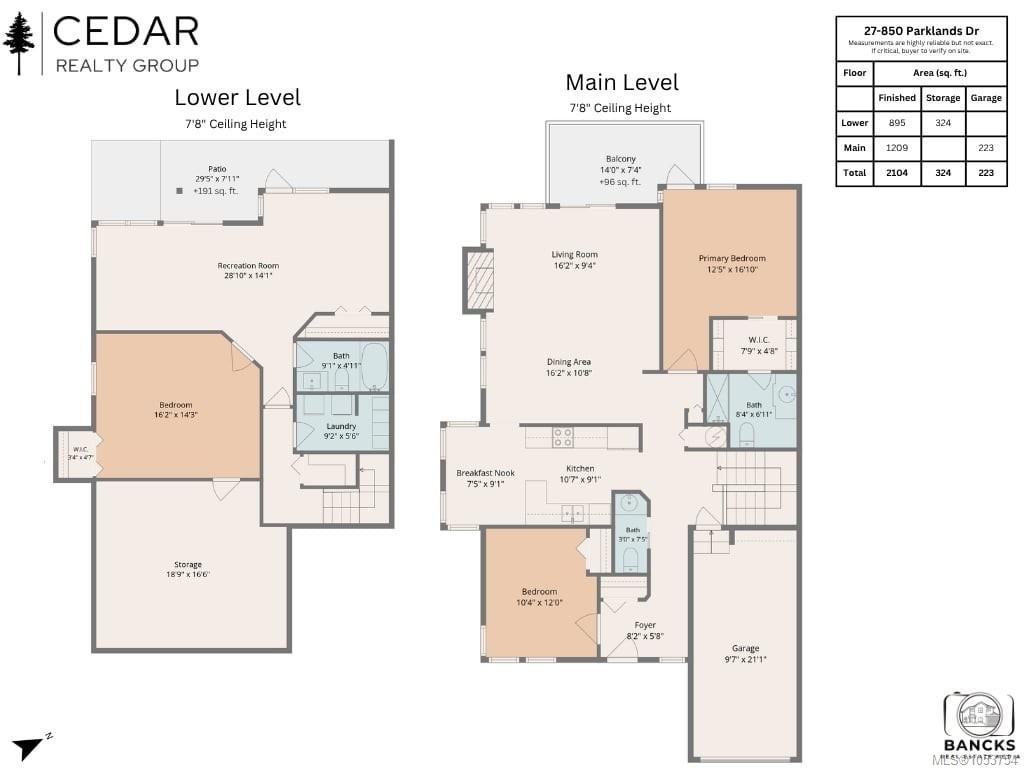
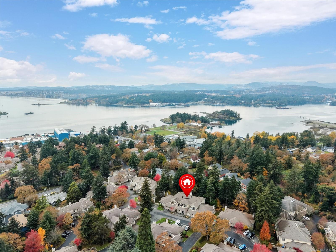
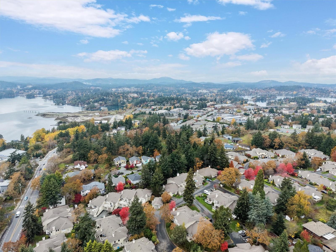
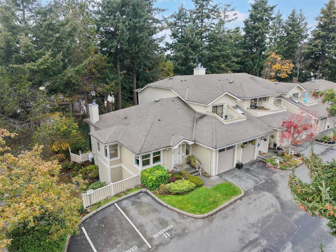
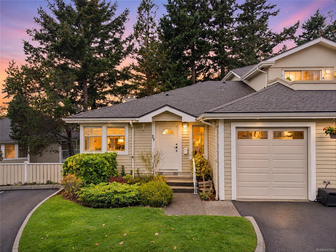
*Open House Sunday 8th at 1-3pm*Enjoy the space of a house with the ease of townhome living in this bright 2,000+ sq.ft. end unit in the sought-after Parklane complex. Southwest exposure fills the home with natural light, while the thoughtful layout is ideal for downsizers and families alike. The main level offers a primary bedroom with walk-in closet & ensuite, 2nd bedroom, open living/dining areas and updated kitchen with granite counters, S/S appliances & sunny eating nook. Downstairs features a family room, 3rd bedroom, renovated 4-pc bath, laundry & ample storage. Recent updates include a heat pump & hot water tank (2026), new blinds (2025) and fresh paint. Complete with a single garage & private outdoor space, just steps from trails, Portage Inlet, parks & Admirals Walk, with an easy commute downtown or to CFB Esquimalt. Don’t miss this opportunity—come see all that this spacious Parklane home has to offer!
Property Details
| Property Type | Residential |
| Property Sub Type | Row/Townhouse |
| Listing ID | 1053754 |
| Status | Active |
| City | Esquimalt |
| Area | Esquimalt |
| Sub-Area | Es Gorge Vale |
| Postal Code | V9A 7L9 |
| Property Taxes | $4,540.03 (2026) |
| Strata/Maintenance Fee | $708.95 / Monthly |
| Garage Spaces | 1 |
| Parking Total | 1 |
| Facing | Southeast |
| Water | Municipal |
| Sewer | Sewer Connected |
| Heating | Baseboard,Electric,Heat Pump,Propane |
| Cooling | Other |
| Fireplaces | 1 |
| Fireplace Type | Gas,Living Room,Propane |
| Appliances | Dishwasher,Dryer,Refrigerator,Washer |
| Interior Features | Closet Organizer,Dining/Living Combo,Eating Area,Storage |
| Exterior Features | Balcony/Patio,Sprinkler System |
| Construction | Insulation: Ceiling,Insulation: Walls,Stucco,Wood |
| Roof | Asphalt Shingle |
| Foundation | Poured Concrete |
| Basement | Crawl Space,Full,Walk-Out Access,With Windows |
| Laundry | In Unit |
| Listed Date | Nov 6, 2026 |
| Lot Size | 0.06 acres |