Description
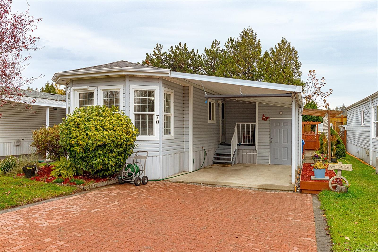
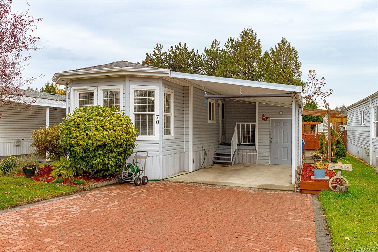
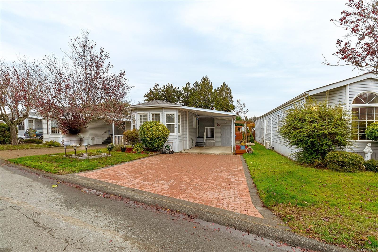
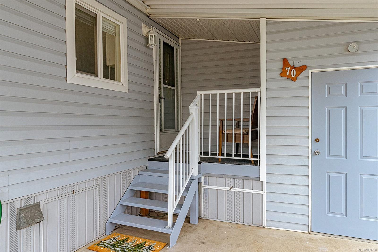
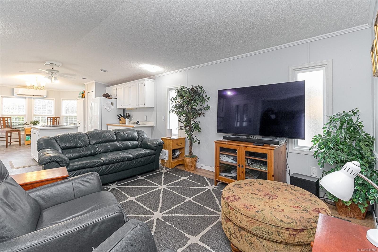
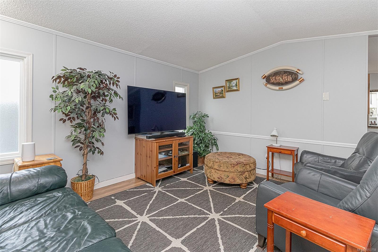
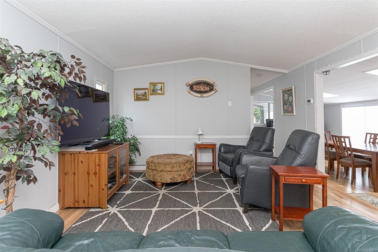
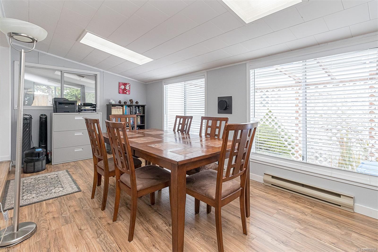
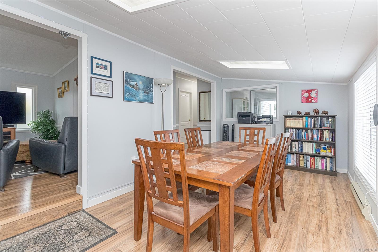
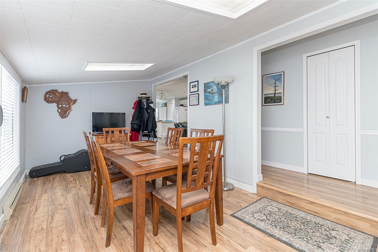
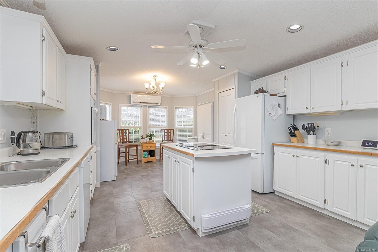
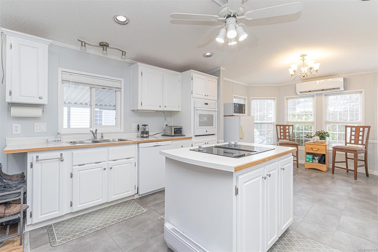
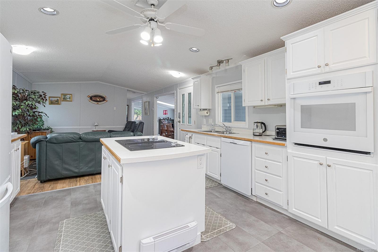
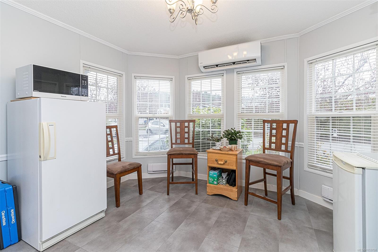
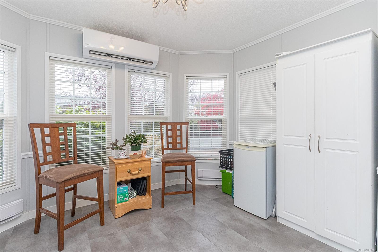
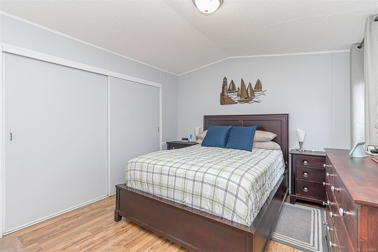
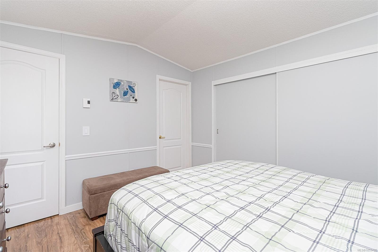
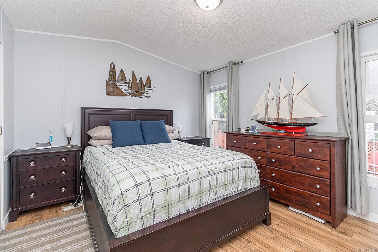
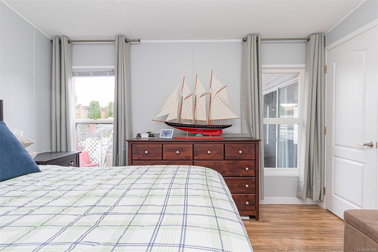
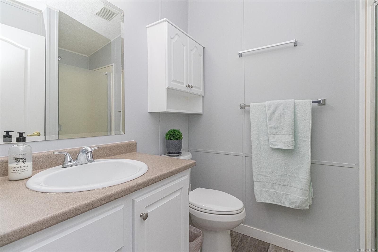
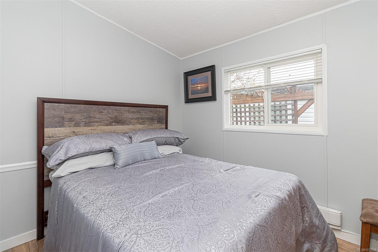
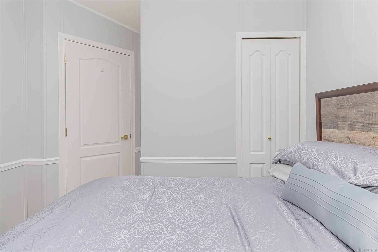
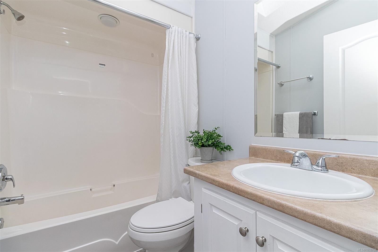
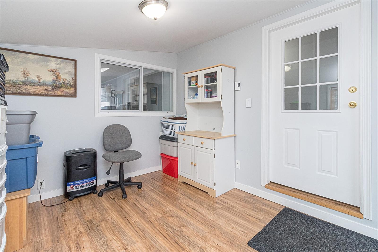
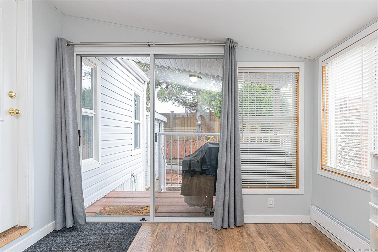
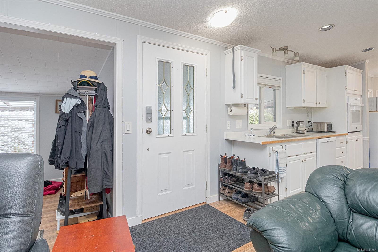
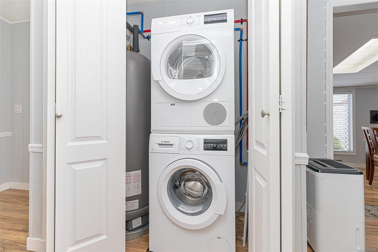
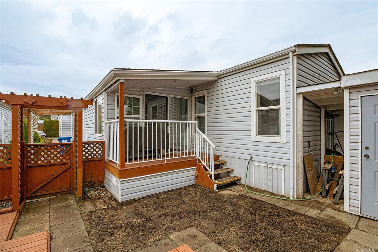
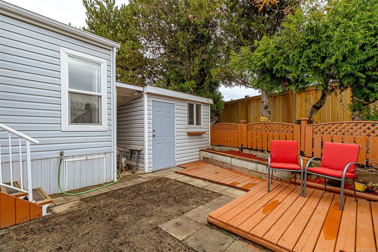
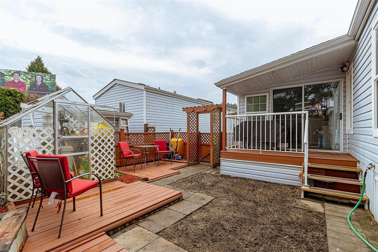
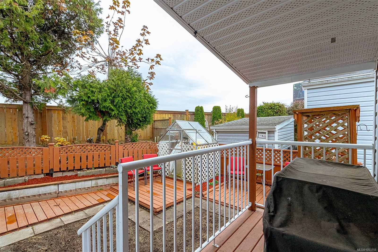
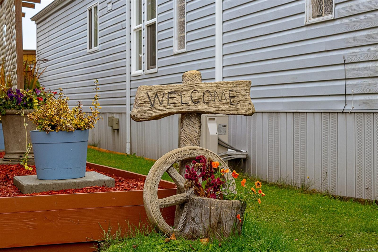
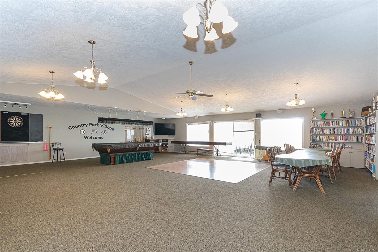
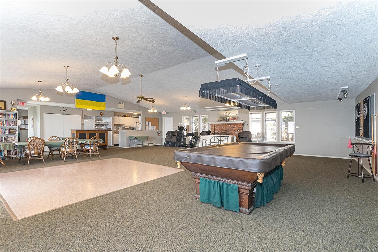
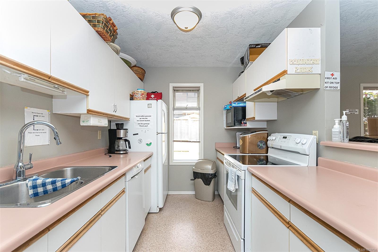
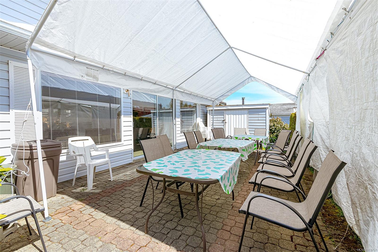
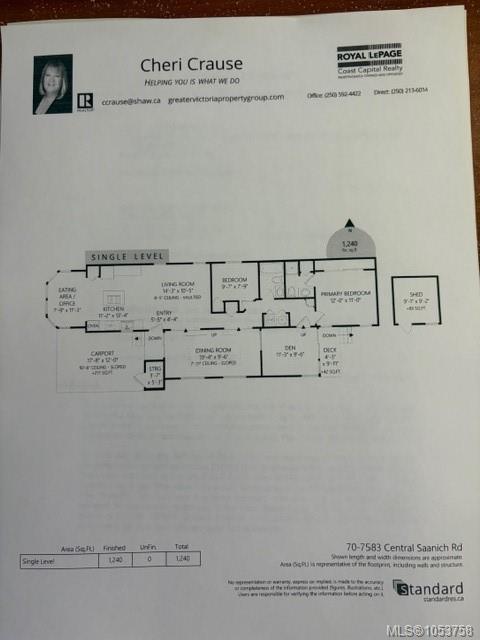
Spacious and well-maintained, this 2-bedroom, 2-bathroom 1991 manufactured home sits on a nicely landscaped lot in a desirable, well-managed 55+ park featuring a clubhouse with many amenities. Inside, you'll find a roomy living room with a vaulted ceiling, a bright front eating area or office space with bay windows, an updated kitchen with oak floors and wall oven and cook top stove, a sunken dining room boasting four skylights. The home also offers a convenient hallway laundry, an efficient ductless heat pump for heating and cooling, and a versatile den with sliders opening to a deck and patio. Set within a fully fenced, private backyard, the property is a gardener's delight complete with a greenhouse, a powered storage shed, a front storage room, and a double brick driveway with a single carport. Situated close to all local amenities—including shops, hospitals, beach access, ferries, and the airport—this pet-friendly home (with strata approval) is move-in ready and easy to show.
Property Details
| Property Type | Residential |
| Property Sub Type | Manufactured Home |
| Listing ID | 1053758 |
| Status | Active |
| City | Central Saanich |
| Area | Central Saanich |
| Sub-Area | CS Hawthorne |
| Postal Code | V8M 2B6 |
| Property Taxes | $1,319.49 (2026) |
| Strata/Maintenance Fee | $440.00 / Monthly |
| Parking Total | 2 |
| Facing | West |
| Water | Municipal |
| Sewer | Sewer To Lot |
| Heating | Baseboard,Electric,Heat Pump |
| Cooling | Air Conditioning |
| Appliances | Built-in Range,Dishwasher,Dryer,Microwave,Oven Built-In,Refrigerator,Washer |
| Interior Features | Breakfast Nook,Ceiling Fan(s),Eating Area,Storage,Vaulted Ceiling(s),Workshop |
| Exterior Features | Balcony/Patio,Fencing: Partial |
| Construction | Insulation: Ceiling,Insulation: Walls,Vinyl Siding |
| Roof | Asphalt Shingle |
| Foundation | Pillar/Post/Pier |
| Basement | Crawl Space |
| Laundry | In House |
| Listed Date | Nov 6, 2026 |
| Lot Size | 0.03 acres |