7
Bedrooms
5
Bathrooms
5,620
Sq Ft
2008
Year Built
2
Days on Market
Description
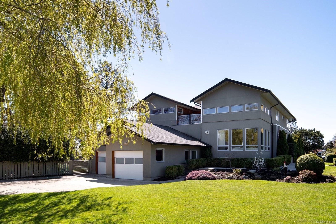
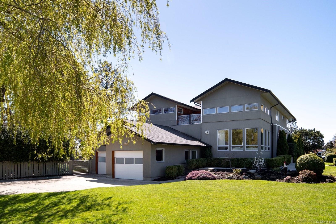
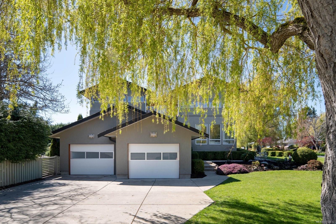
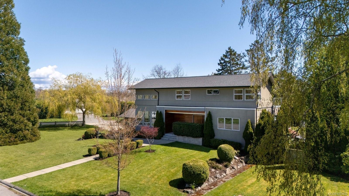
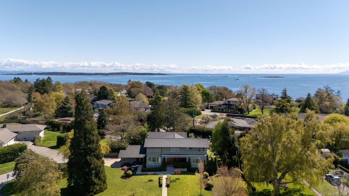
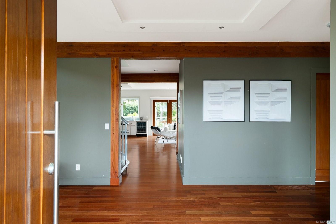
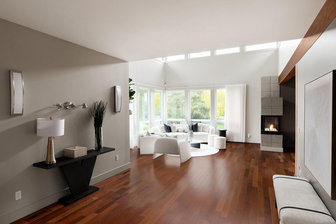
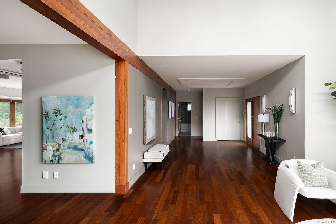
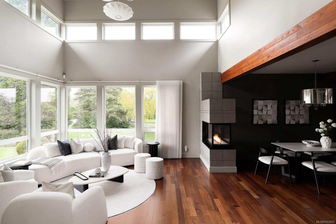
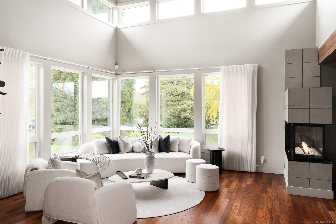
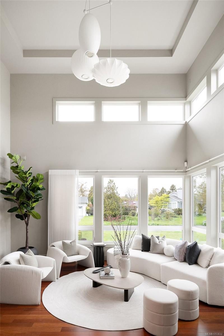
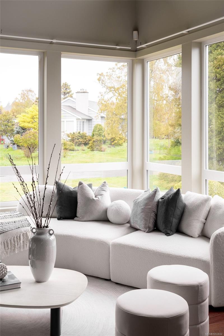
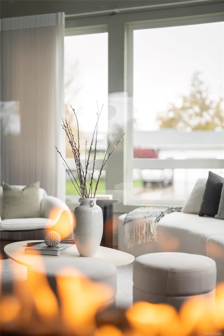
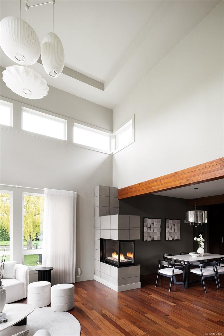
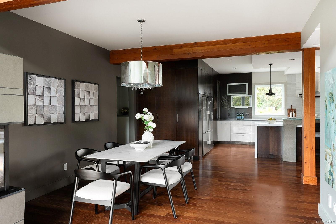
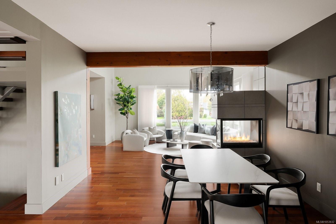
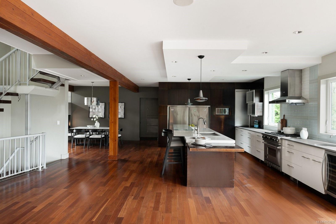
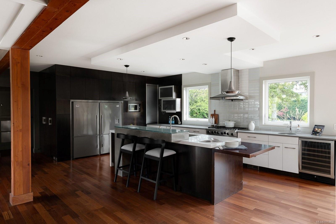
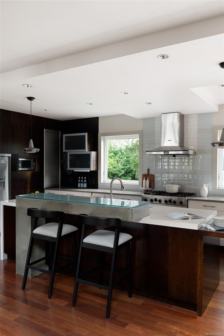
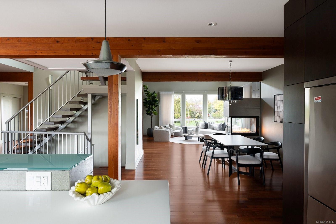
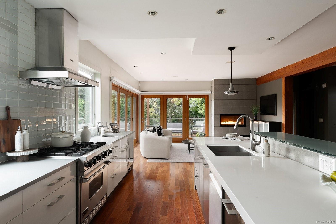
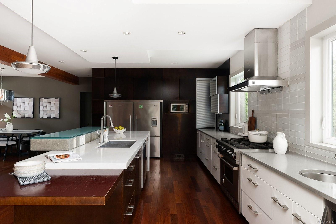
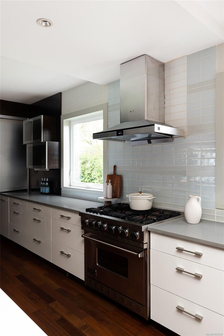
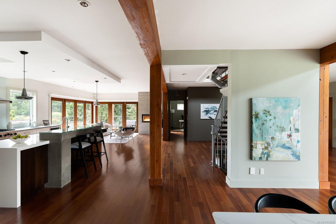
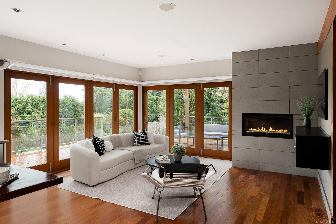
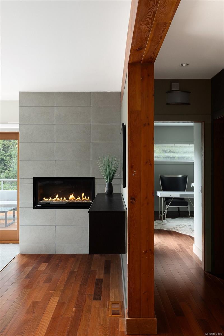
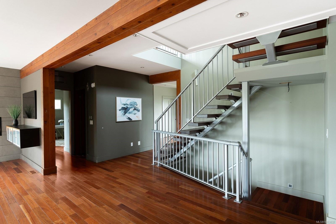
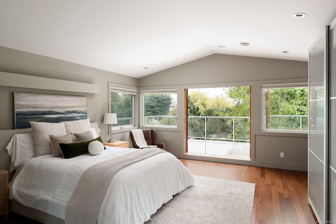
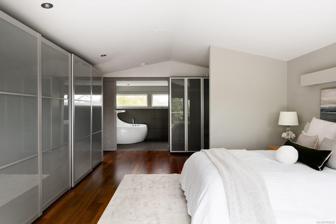
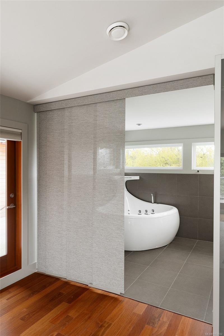
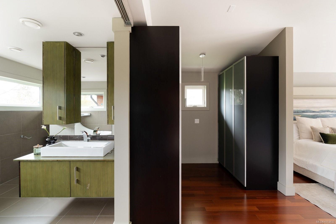
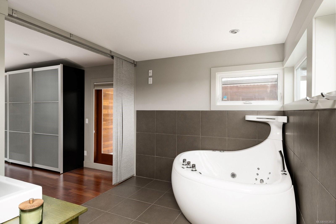
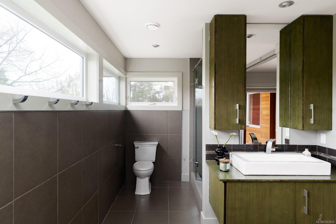
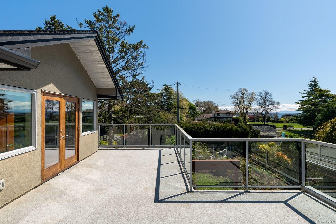
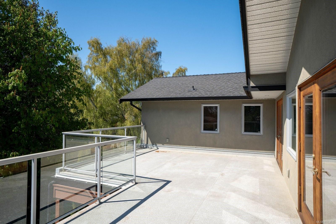
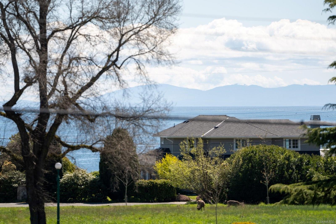
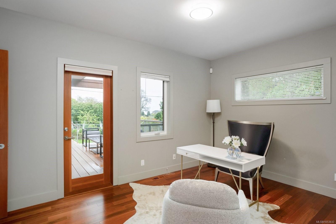
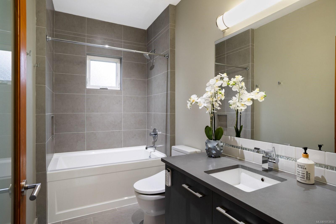
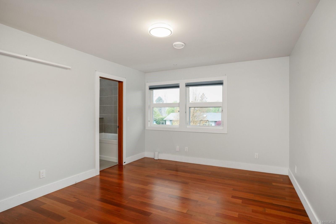
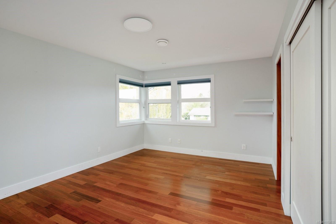
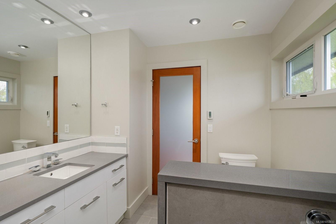
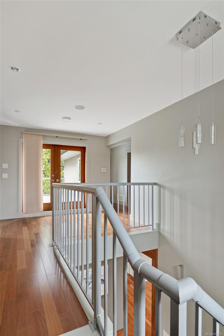
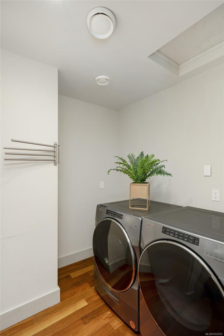
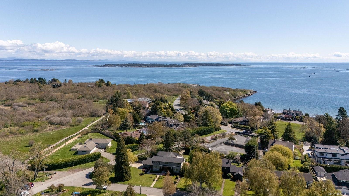
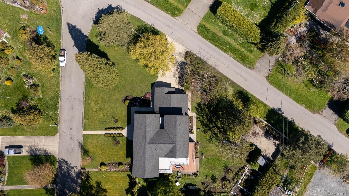
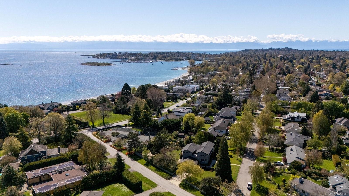
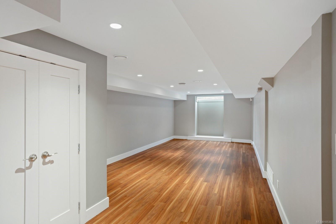
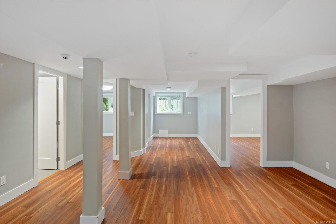
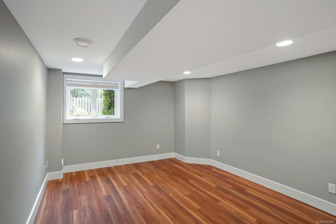
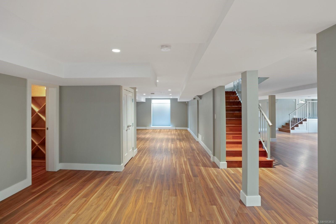
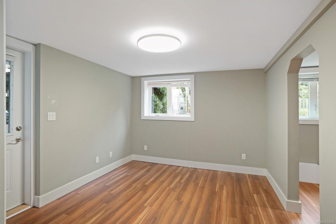
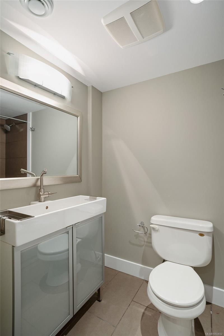
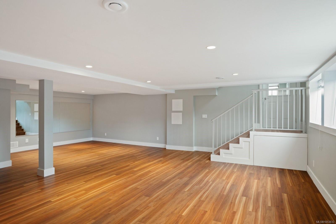
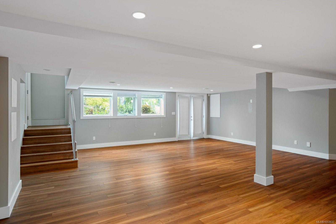
New Price – Priced to Sell!!Beautifully updated in 2008, this West Coast Contemporary residence offers over 5,600 sq. ft. on a private, manicured half-acre lot across from Uplands Park. The versatile 3-level floor plan includes 7 bedrooms, 4.5 bathrooms, and a fully finished lower level with nanny/in-law accommodation, rec room, media room, and wine cellar. Quality finishings include mahogany hardwood floors, heated tile, Eclipse doors, bamboo cabinetry, stainless steel appliances, a 6-burner Viking gas range, smart wiring, and 2 gas fireplaces. Outdoor features include over 900 sq. ft. of patios/decks, sport court, and garden. Heated garage, dual heat pumps, and generous heated storage complete this impressive family home.
Property Details
| Property Type | Residential |
| Property Sub Type | Single Family Detached |
| Listing ID | 1053832 |
| Status | Active |
| City | Oak Bay |
| Area | Oak Bay |
| Sub-Area | OB Uplands |
| Postal Code | V8R 6A8 |
| Property Taxes | $25,058.00 (2026) |
| Strata/Maintenance Fee | $0.00 |
| Garage Spaces | 2 |
| Parking Total | 5 |
| Zoning | RS 2 |
| Facing | West |
| Water | Municipal |
| Sewer | Sewer To Lot |
| Heating | Forced Air,Heat Pump,Natural Gas |
| Cooling | Air Conditioning |
| Fireplaces | 2 |
| Fireplace Type | Family Room,Gas,Living Room |
| Interior Features | Closet Organizer,Dining/Living Combo,Eating Area,French Doors,Jetted Tub,Sauna,Soaker Tub,Storage,Vaulted Ceiling(s),Wine Storage |
| Exterior Features | Balcony/Patio,Fencing: Full |
| Construction | Frame Wood,Insulation: Ceiling,Insulation: Walls,Steel and Concrete,Stucco,Wood |
| Roof | Fibreglass Shingle |
| Foundation | Poured Concrete |
| Basement | Finished |
| Laundry | In House |
| Listed Date | Nov 5, 2026 |
| Lot Size | 0.50 acres |