
Description
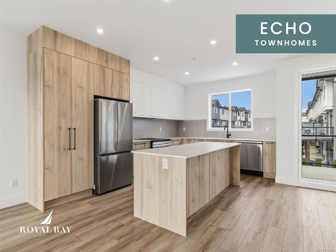
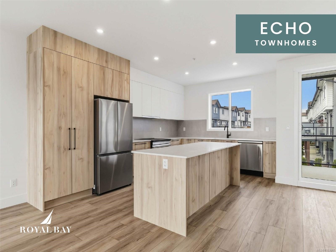
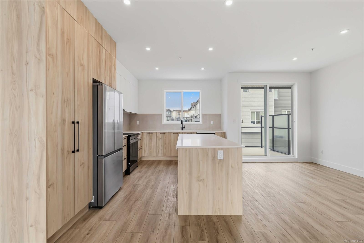
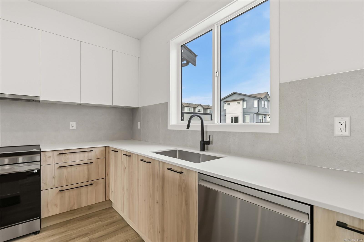
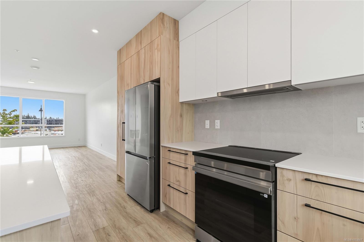
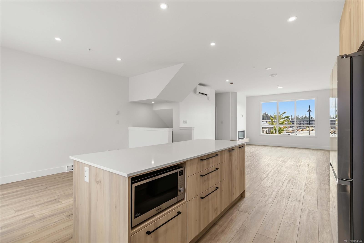
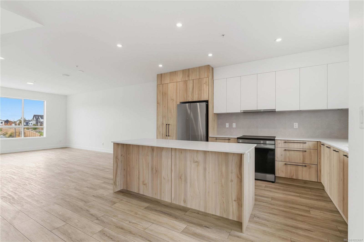
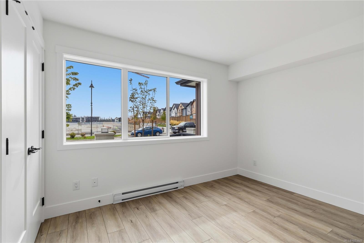
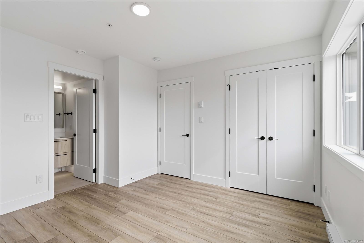
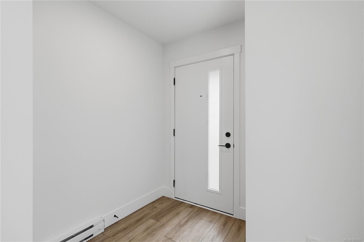
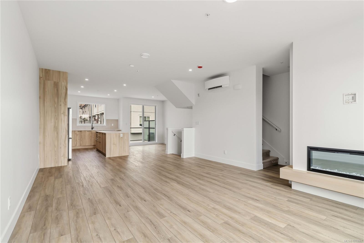
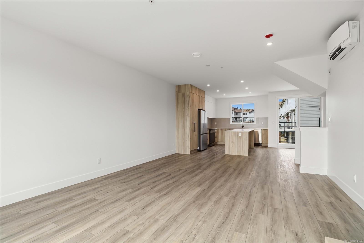
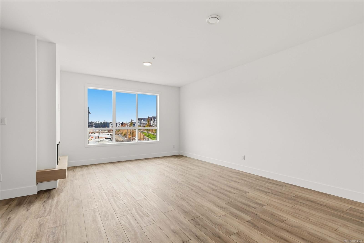
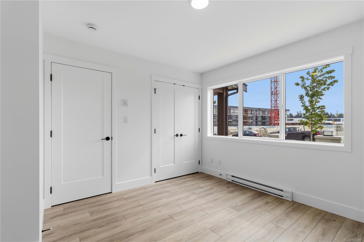
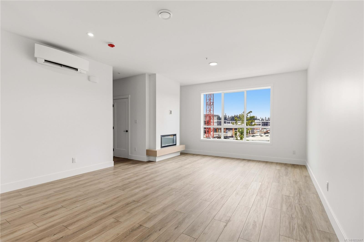
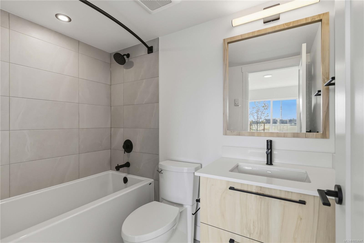
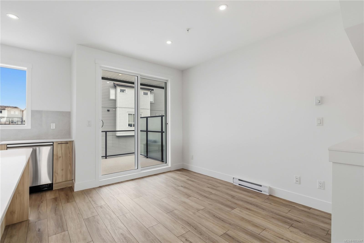
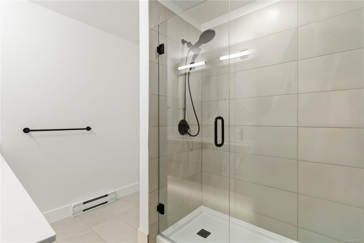
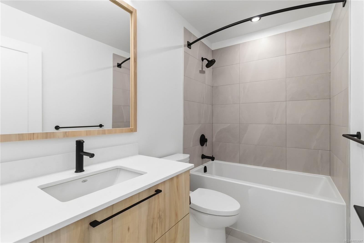
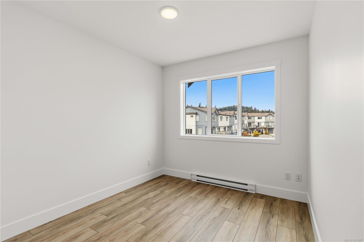
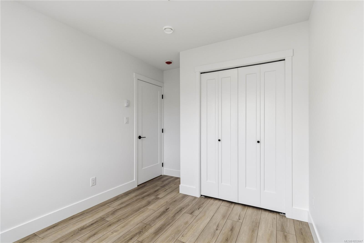
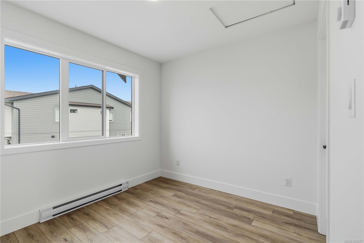
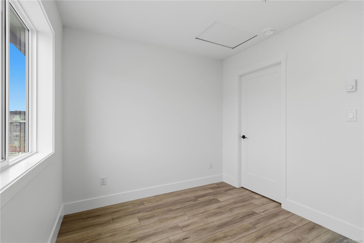
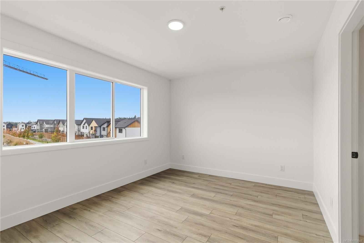
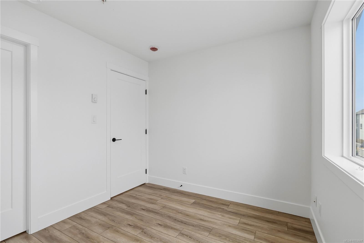
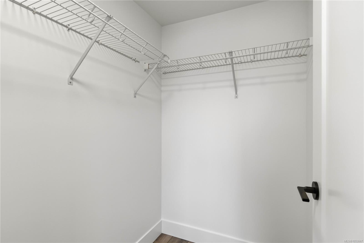
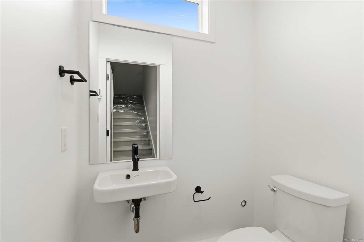
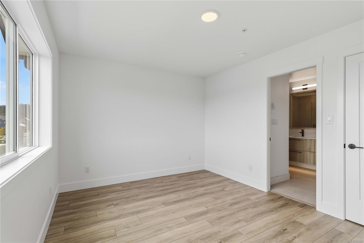
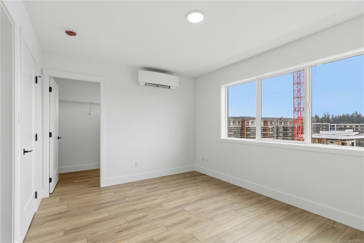
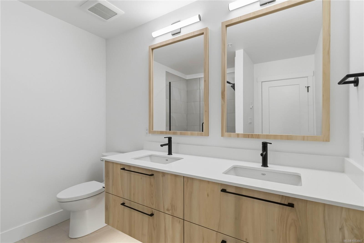
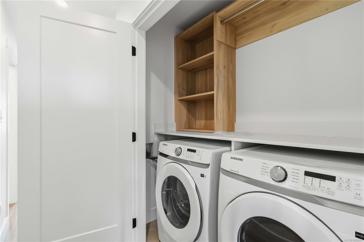
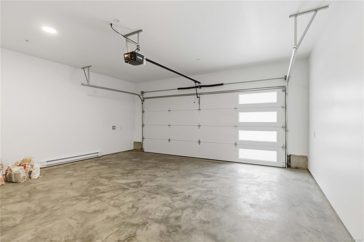
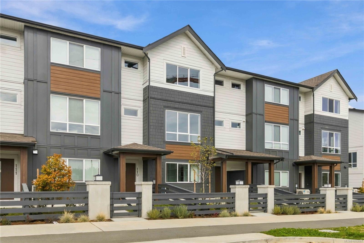
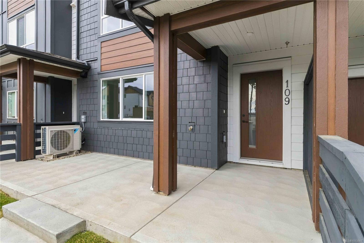
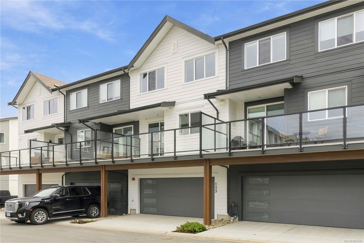
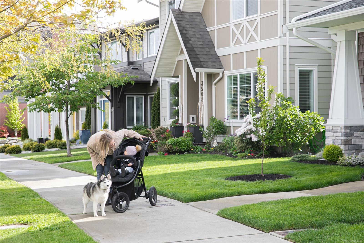
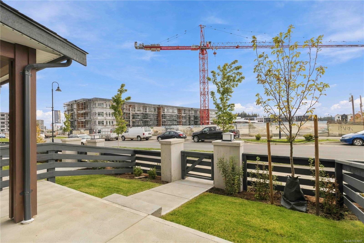
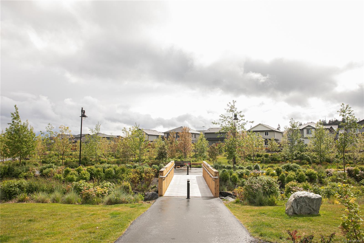
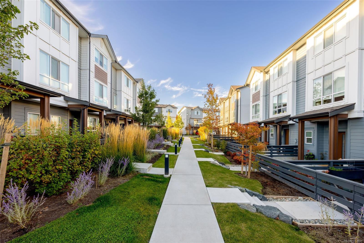
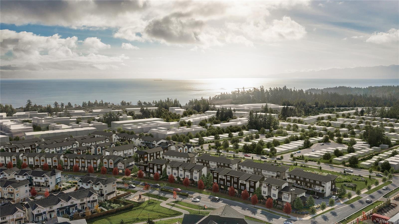
Executive luxury townhome surrounded by nature trails, parks & a wealth of amenities at the Commons Retail Village, all a short walk of your door. With the community now complete, this home is ready for its first owners. Inside, soaring 9-ft ceilings & luxury vinyl plank flooring frame open-concept living, while the kitchen’s engineered stone countertops, custom two-tone cabinetry, & stainless-steel appliances reflect superior craftsmanship. Spa-inspired bathrooms with floating vanities, frameless glass showers, & large-format tile carry that same quiet luxury throughout, complemented by ductless heat pump efficiency, a built-in garage, & private balcony. Outside, professionally landscaped grounds offer a true sanctuary. A walkable, coastal lifestyle with nothing left to build, and MOVE IN READY! See it in person at The Homestore | 394 Tradewinds Ave | Open daily 12-4 pm, closed Wednesdays. All measurements approximate. Price plus GST. Photos shown are of a similar show home.
Property Details
| Property Type | Residential |
| Property Sub Type | Row/Townhouse |
| Listing ID | 1053847 |
| Status | Active |
| City | Colwood |
| Area | Colwood |
| Sub-Area | Co Royal Bay |
| Postal Code | V9C 0S5 |
| Property Taxes | $0.00 (2025) |
| Strata/Maintenance Fee | $463.00 / Monthly |
| Garage Spaces | 2 |
| Parking Total | 2 |
| Zoning | RBCD5 |
| Facing | South |
| Water | Municipal |
| Sewer | Sewer Connected |
| Heating | Baseboard,Electric |
| Cooling | Air Conditioning,Wall Unit(s) |
| Appliances | Dishwasher,Dryer,Microwave,Range Hood,Refrigerator,Washer |
| Interior Features | Dining/Living Combo |
| Exterior Features | Balcony/Patio,Fencing: Partial,Sprinkler System |
| Construction | Cement Fibre,Frame Wood,Insulation: Ceiling,Insulation: Partial,Insulation: Walls |
| Roof | Fibreglass Shingle |
| Foundation | Slab |
| Basement | None |
| Laundry | In House |
| Listed Date | Nov 5, 2026 |
| Lot Size | 0.00 acres |