

Description
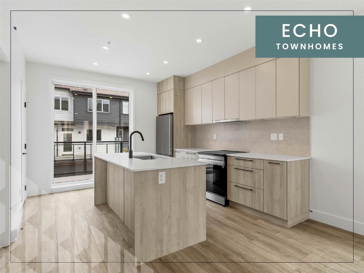
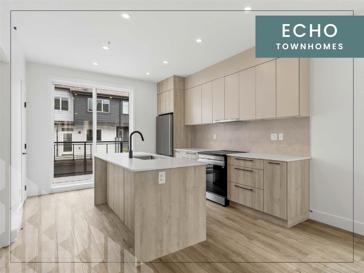
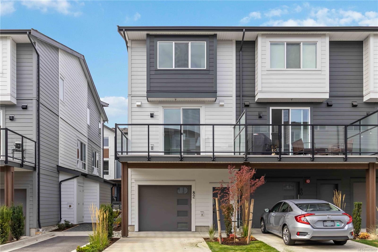
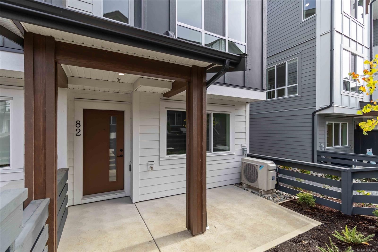
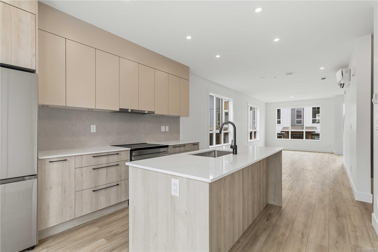
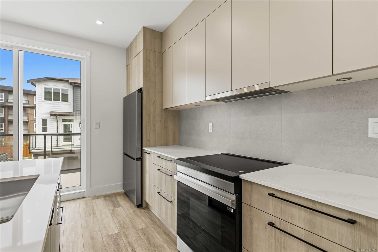
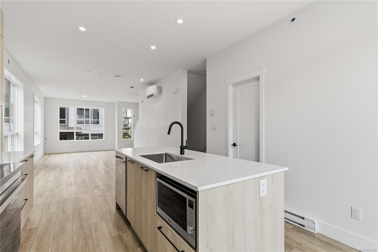
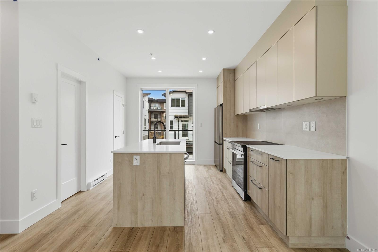
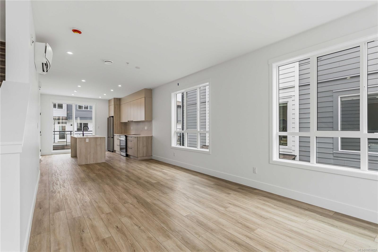
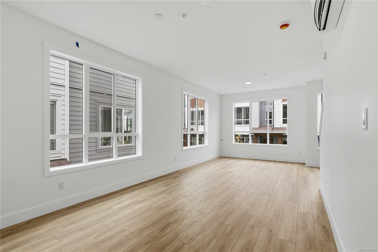
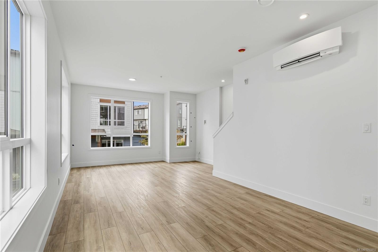
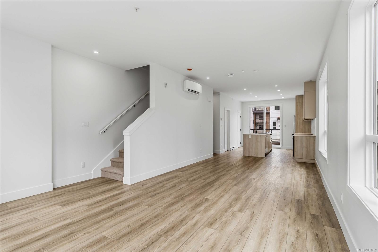
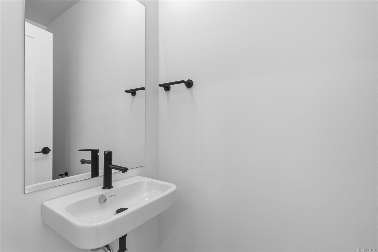
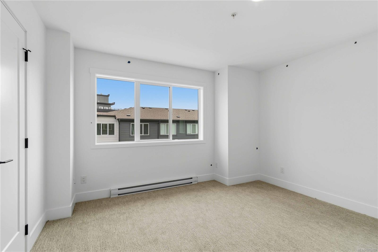
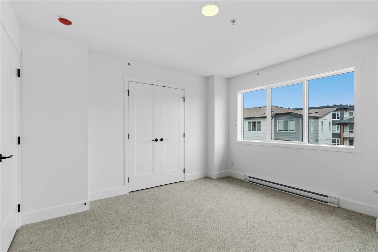
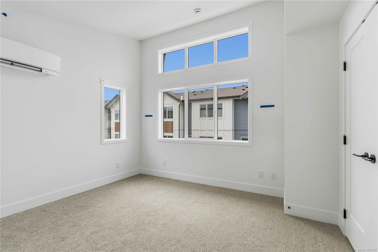
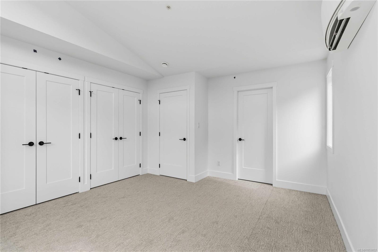
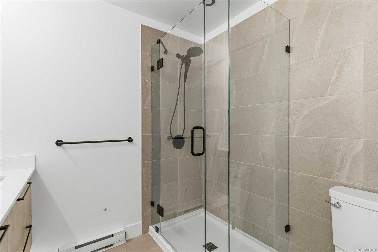
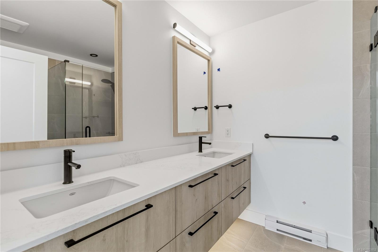
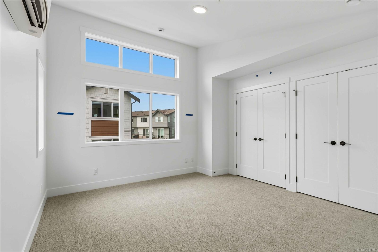
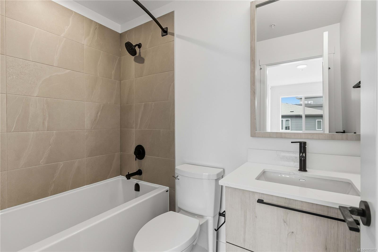
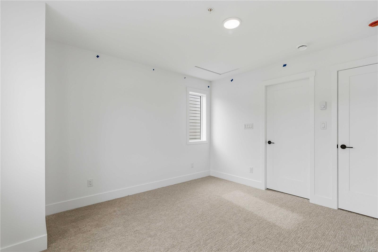
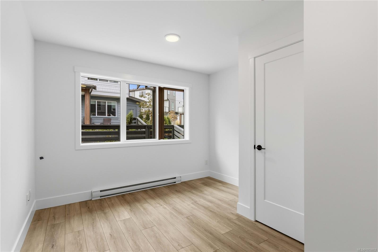
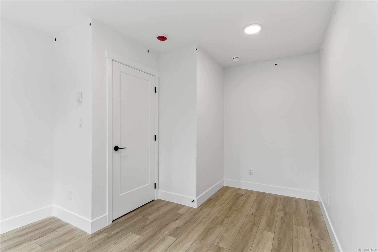
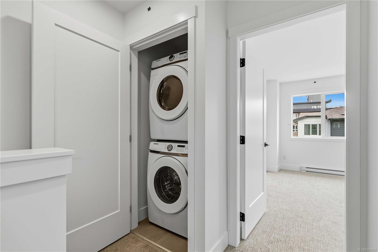
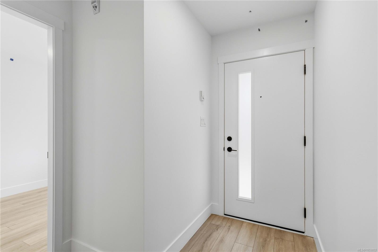
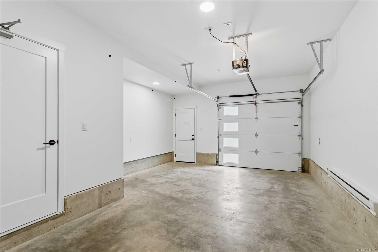
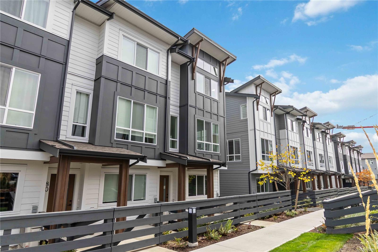
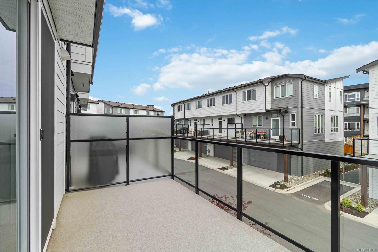
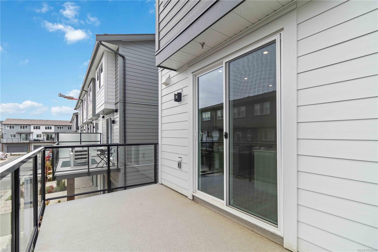
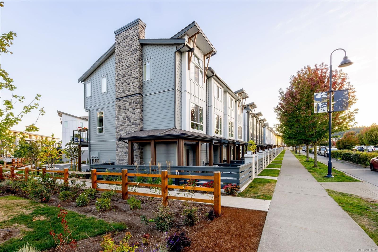
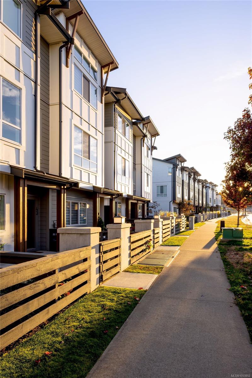
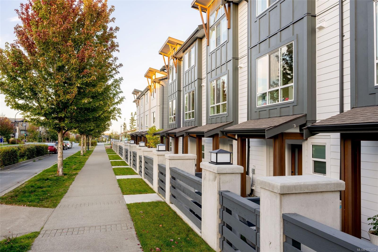
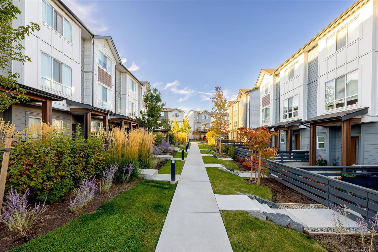
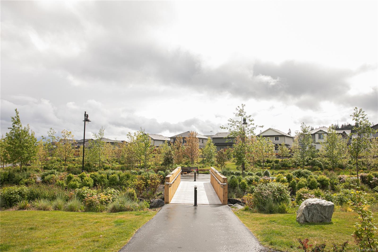
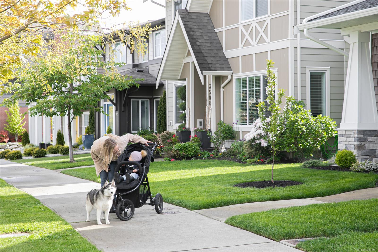
Refined design and meticulous craftsmanship distinguish this luxury townhome, offering 1,506 sq. ft. of elegantly finished living across three light-filled levels. Move-in ready & moments from the ocean, the home sets an elevated tone with designer millwork, luxury vinyl plank flooring, & soaring 9-ft ceilings. The kitchen is a study in understated polish, pairing sleek stone countertops & custom cabinetry with matte-black hardware, the primary ensuite feels like a private retreat, with a frameless glass shower & designer fixtures. A DBL garage, versatile flex room, & generous balcony round out the offering. Set in coveted Royal Bay, residents enjoy seaside trails, parks, & sandy beaches alongside the effortless convenience of the Commons Retail Village, where boutiques, cafés, & daily essentials are close at hand. Book a tour of this exquisite home at 394 Tradewinds Ave, 12–4 pm daily (closed Wednesdays).
Property Details
| Property Type | Residential |
| Property Sub Type | Row/Townhouse |
| Listing ID | 1053852 |
| Status | Active |
| City | Colwood |
| Area | Colwood |
| Sub-Area | Co Royal Bay |
| Postal Code | V9C 0S5 |
| Property Taxes | $1,923.49 (2026) |
| Strata/Maintenance Fee | $384.00 / Monthly |
| Garage Spaces | 1 |
| Parking Total | 2 |
| Zoning | RBCD5 |
| Facing | South |
| Water | Municipal |
| Sewer | Sewer Connected |
| Heating | Baseboard,Electric |
| Cooling | Air Conditioning,Wall Unit(s) |
| Appliances | Dishwasher,Dryer,Microwave,Range Hood,Refrigerator,Washer |
| Interior Features | Dining/Living Combo |
| Exterior Features | Balcony/Patio,Fencing: Partial,Sprinkler System |
| Construction | Cement Fibre,Frame Wood,Insulation: Ceiling,Insulation: Partial,Insulation: Walls |
| Roof | Fibreglass Shingle |
| Foundation | Slab |
| Basement | None |
| Laundry | In House |
| Listed Date | Nov 5, 2026 |
| Lot Size | 0.00 acres |