Description
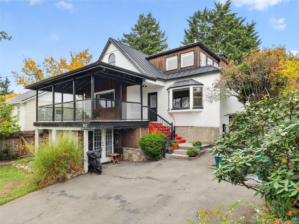
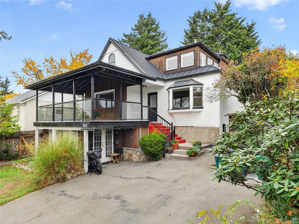
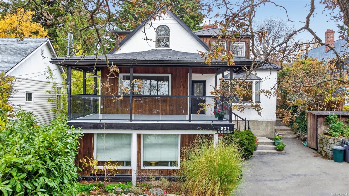
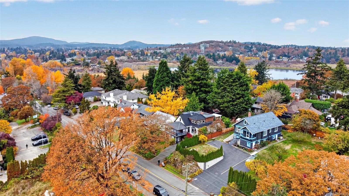
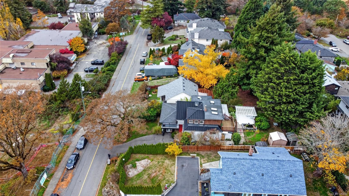
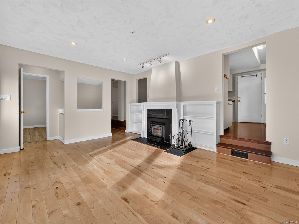
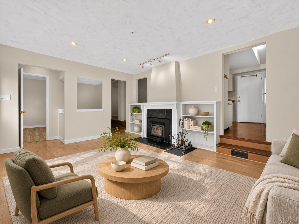
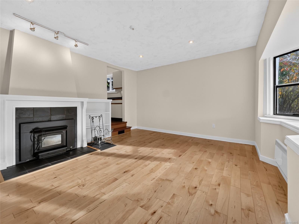
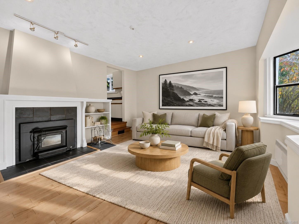
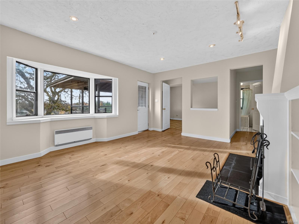
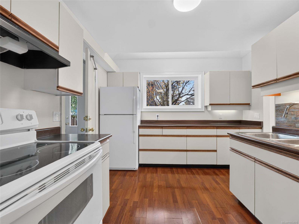
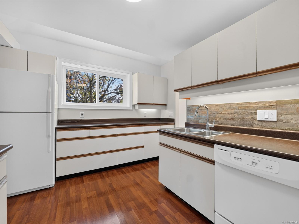
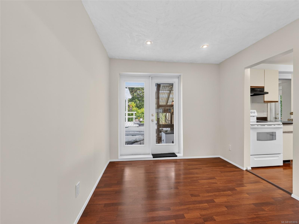
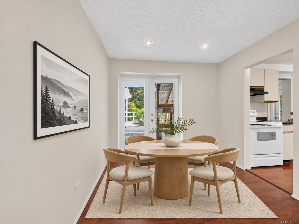
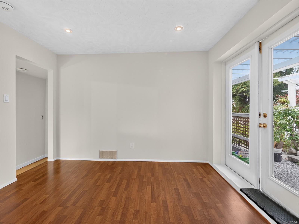
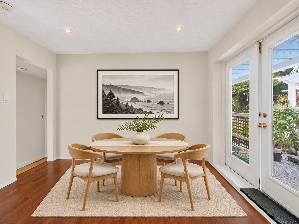
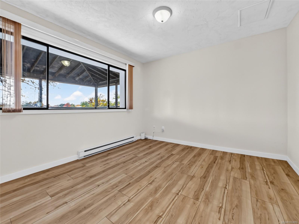
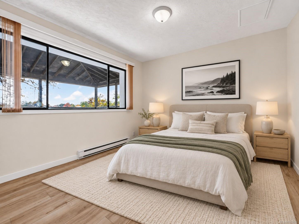
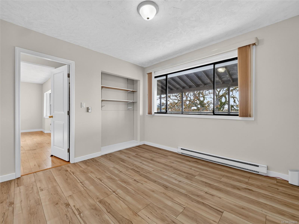
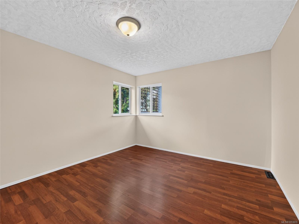
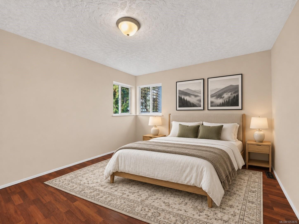
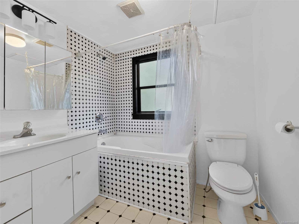
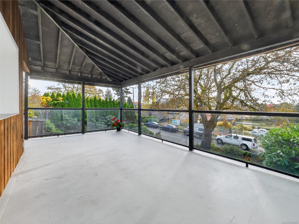
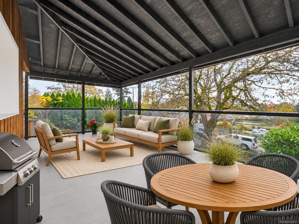
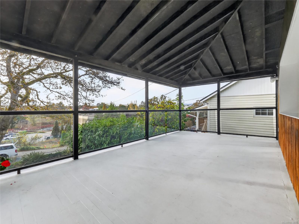
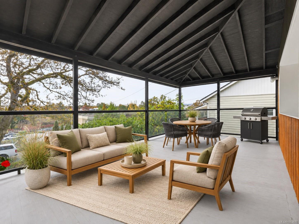
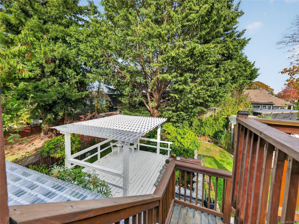
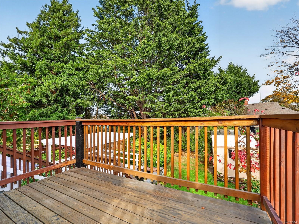
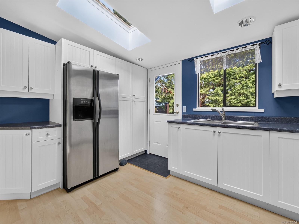
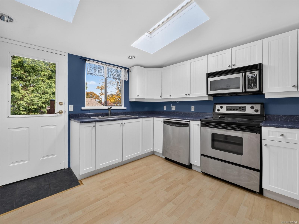
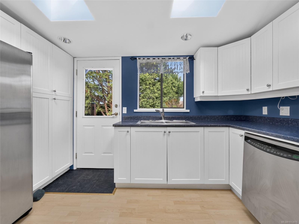
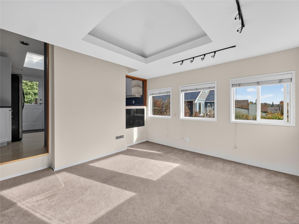
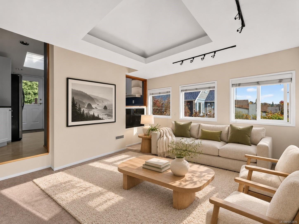
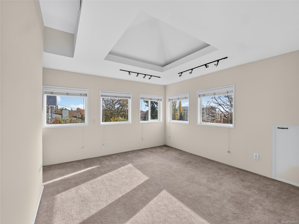
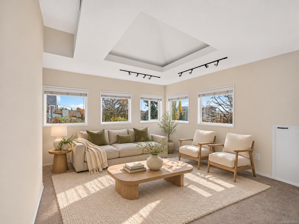
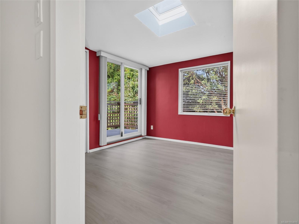
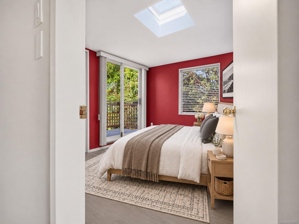
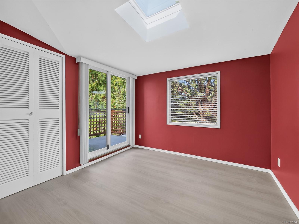
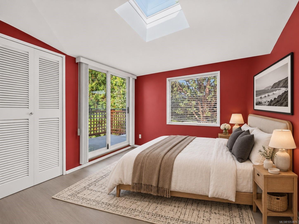
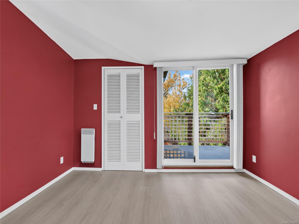
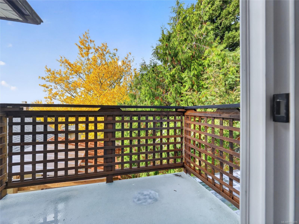
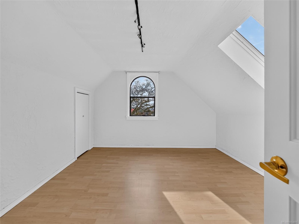
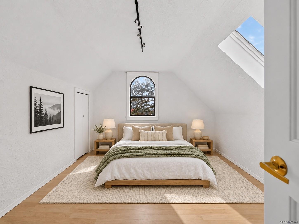
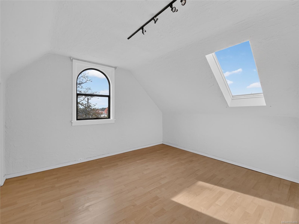
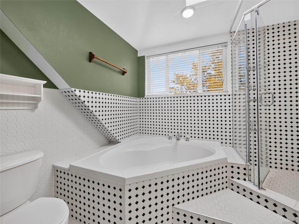
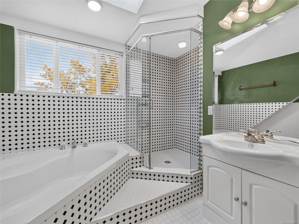
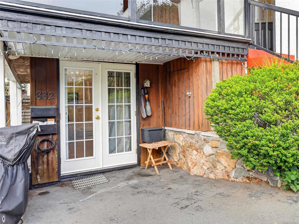
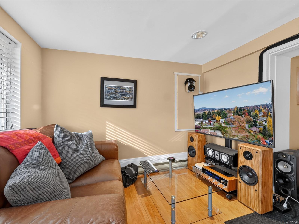
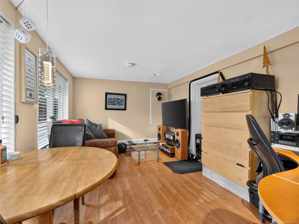
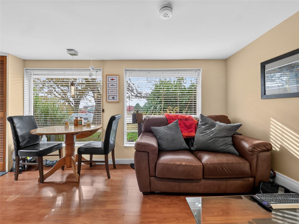
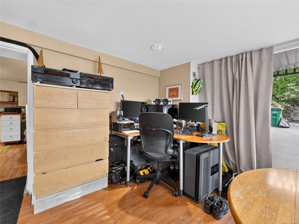
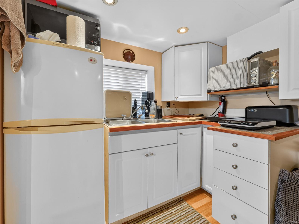
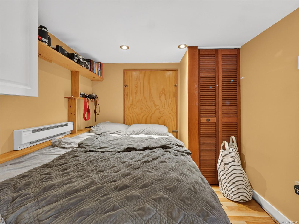
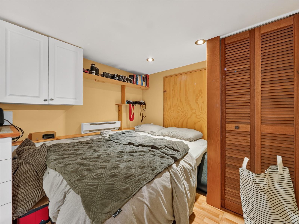
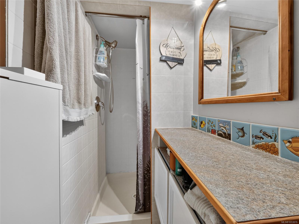
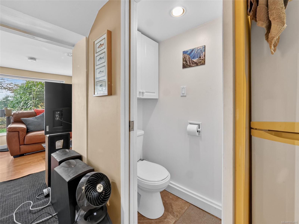
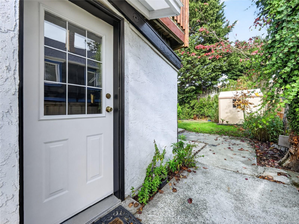
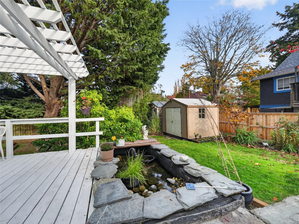
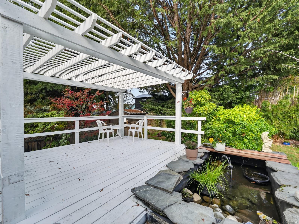
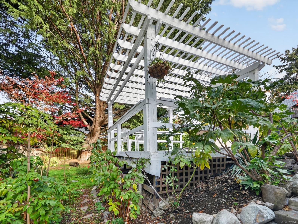
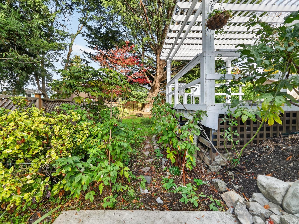
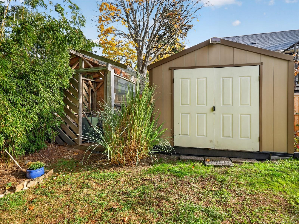
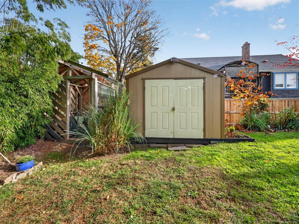
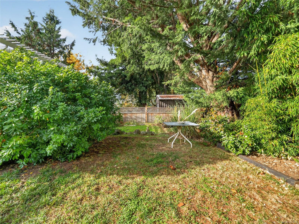
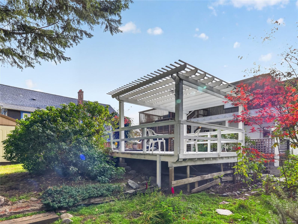
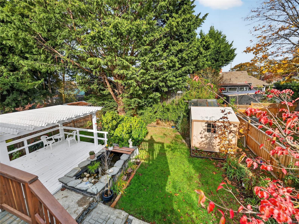
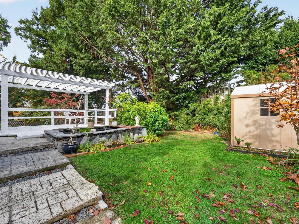
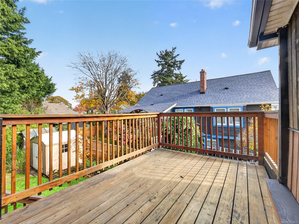
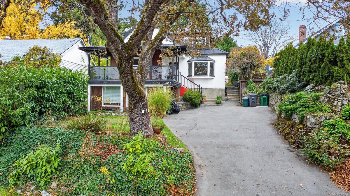
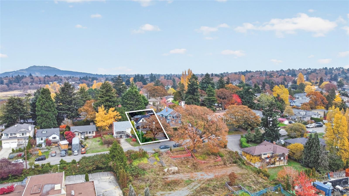
A strong revenue property with room for the whole family. Two suites: a 2-bedroom upper with skylights, a designer 4-piece bath and two private decks, and a 2-bedroom main floor with a west facing living room with tons of light, wood-burning insert, and oversized covered patio . The lower level’s bedroom, den/office and 2-piece bath with outside access make a great space for a family member or a home office. Both suites have excellent outdoor areas, and the private, fully fenced back garden has a trellised patio, water feature and greenhouse. Rent both, live in one and rent the other, or keep the family close. Measurements to be verified if important. Minutes to Uptown, the Galloping Goose and Lochside trails, Swan Lake Nature Sanctuary, the library, schools and transit.
Property Details
| Property Type | Residential |
| Property Sub Type | Single Family Detached |
| Listing ID | 1053876 |
| Status | Active |
| City | Saanich |
| Area | Saanich East |
| Sub-Area | SE Swan Lake |
| Postal Code | V8X 3X6 |
| Property Taxes | $4,831.54 (2026) |
| Strata/Maintenance Fee | $0.00 |
| Parking Total | 3 |
| Zoning | RS-6 |
| Facing | West |
| Water | Municipal |
| Sewer | Sewer Connected |
| Heating | Baseboard,Electric |
| Fireplaces | 1 |
| Fireplace Type | Living Room,Wood Burning |
| Interior Features | Dining Room,Soaker Tub |
| Exterior Features | Balcony/Patio,Fencing: Partial,Garden,Water Feature |
| Construction | Frame Wood,Insulation: Ceiling,Insulation: Walls,Stucco,Wood |
| Roof | Asphalt Torch On,Metal |
| Foundation | Poured Concrete |
| Basement | Finished,Partial,Walk-Out Access,With Windows |
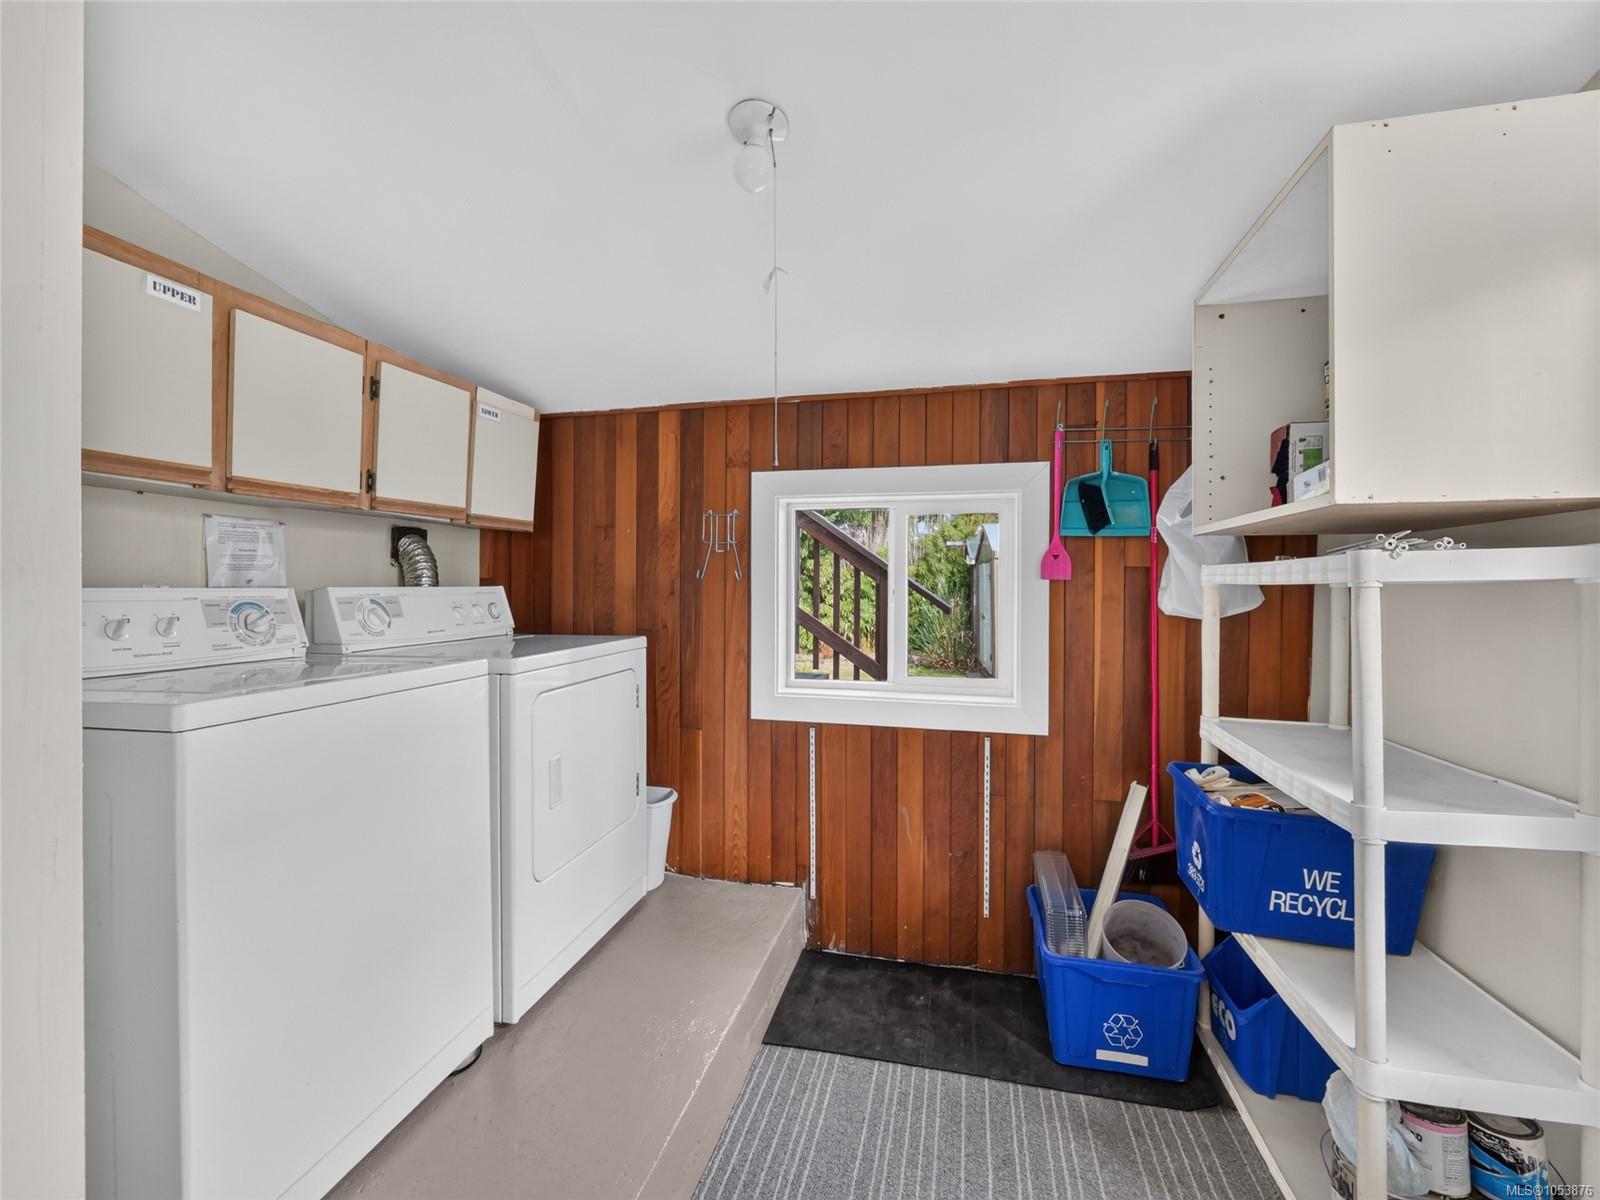
| Laundry | Common Area |
| Listed Date | Nov 6, 2026 |
| Lot Size | 0.14 acres |