Description
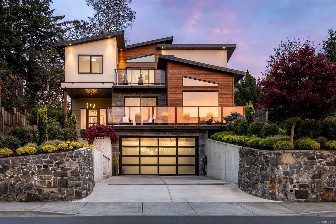
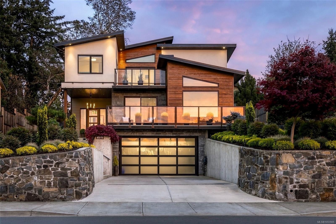
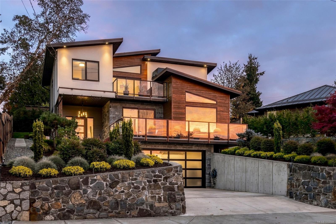
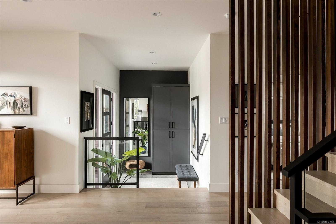
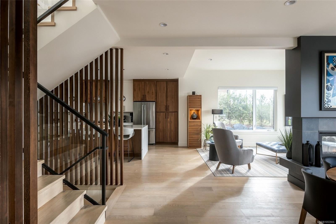
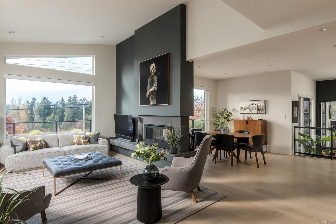
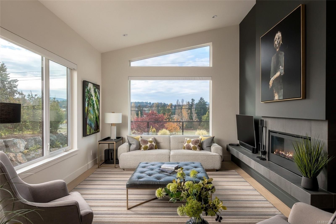
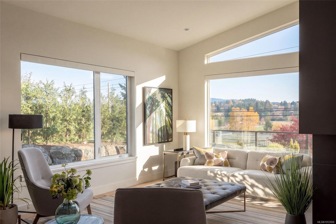
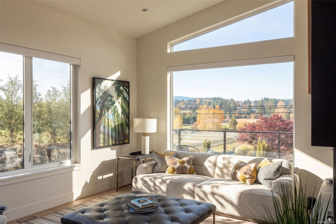
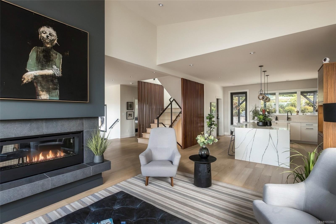
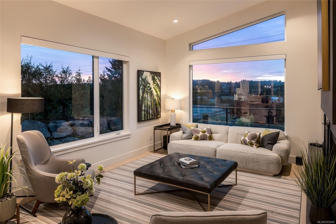
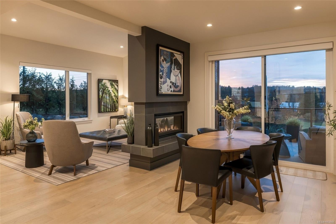
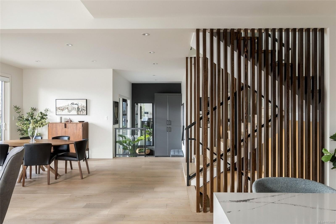
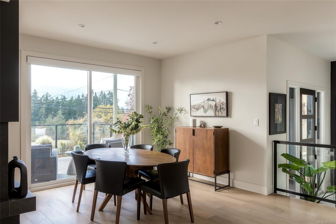
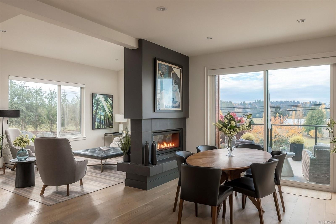
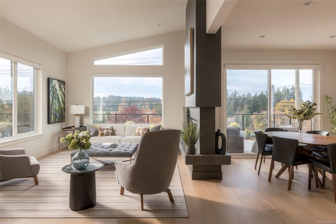
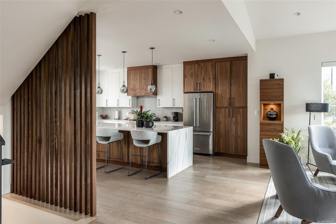
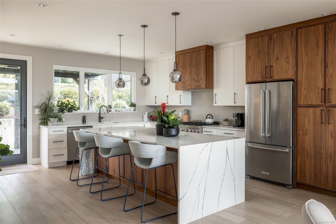
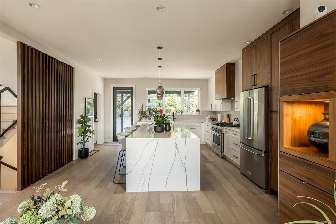
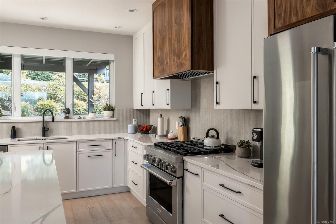
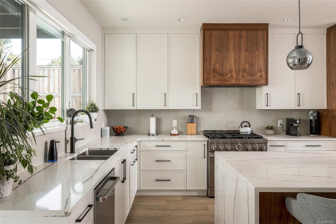
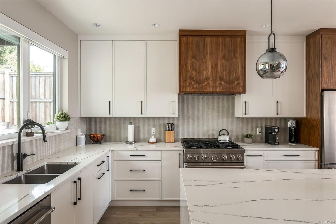
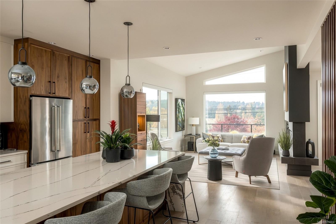
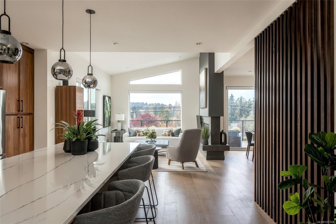
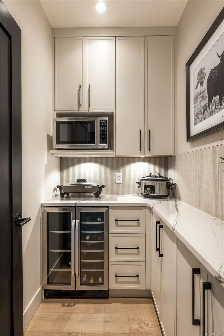
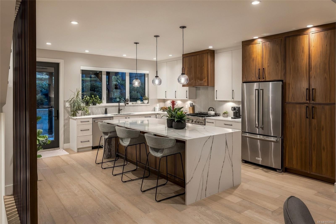
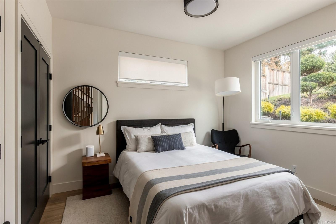
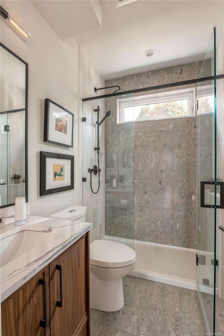
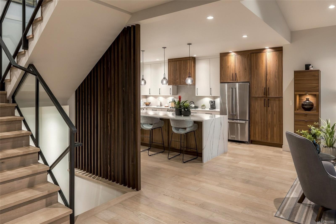
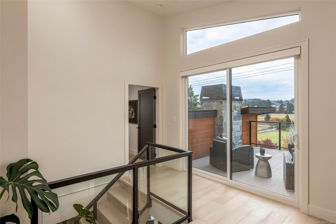
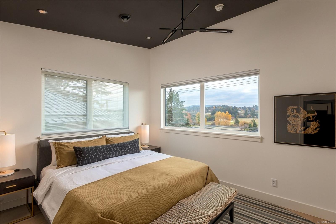
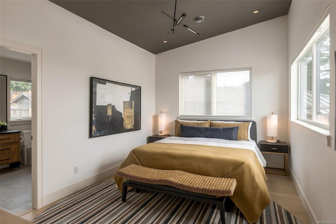
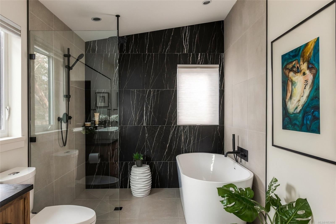
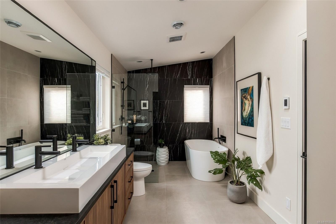
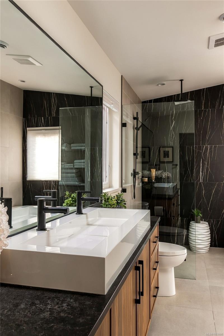
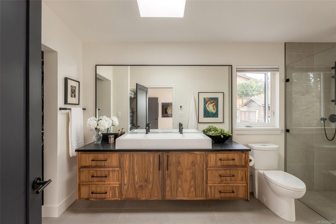
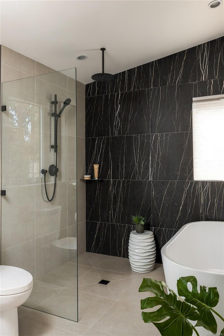
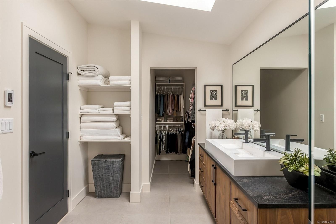
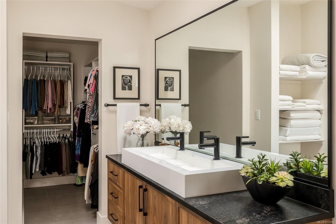
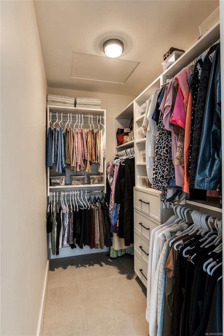
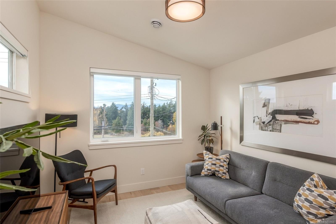
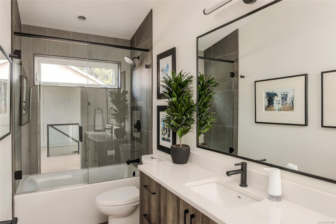
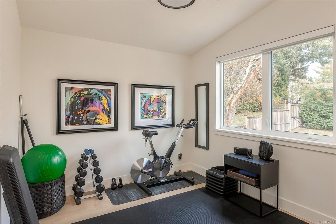
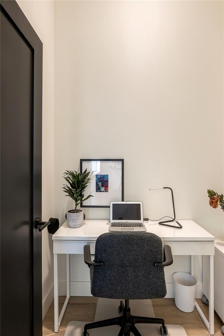
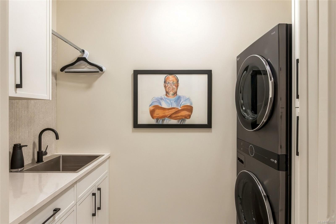
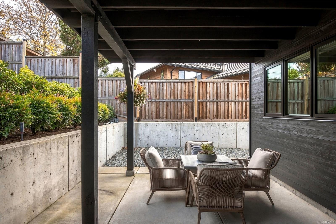
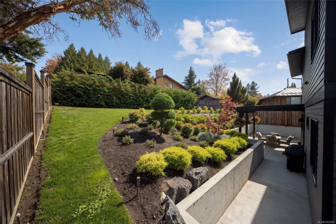
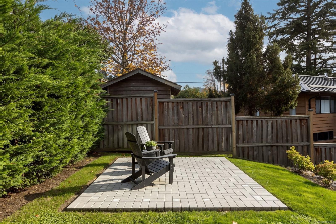
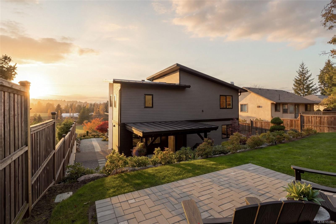
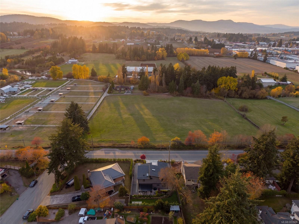
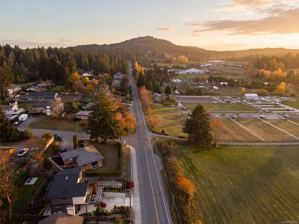
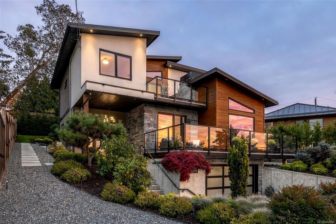
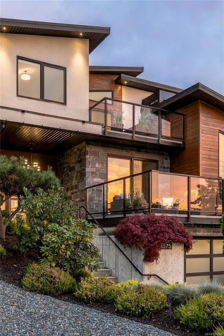
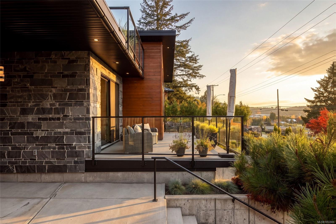
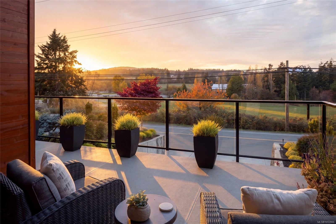
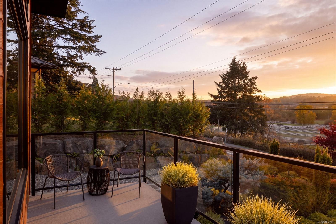
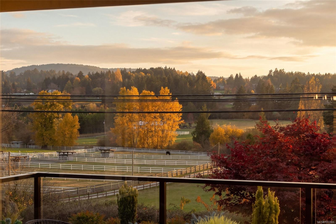
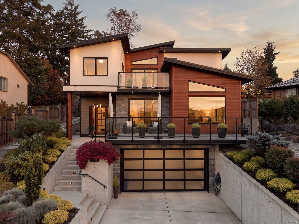
Situated in pastoral Tanner Ridge, known for its warm microclimate and picturesque farmland, this striking contemporary home offers 2,380 sq. ft. of refined living space with 4 beds and 3 baths. The open-concept main level features hardwood floors, a two-sided fireplace, and a chef's kitchen with waterfall quartz countertops, premium appliances, and walk-in pantry. Expansive windows capture sweeping valley views, while the southwest-facing deck is ideal for enjoying warm evening sun and spectacular sunsets. A main-floor bedroom and full bath offer added versatility. Upstairs, the primary suite features 11' vaulted ceilings, a walk-in closet, and spa-inspired ensuite, alongside two additional bedrooms and a private balcony. Beautifully landscaped grounds feature mature hedging and a private patio. Additional highlights include a dual-zone heat pump, automated blinds, and EV charging. Ideally located minutes from Brentwood Bay and Saanichton Village.
Property Details
| Property Type | Residential |
| Property Sub Type | Single Family Detached |
| Listing ID | 1053906 |
| Status | Active |
| City | Central Saanich |
| Area | Central Saanich |
| Sub-Area | CS Tanner |
| Postal Code | V8M 1Z4 |
| Property Taxes | $8,293.69 (2026) |
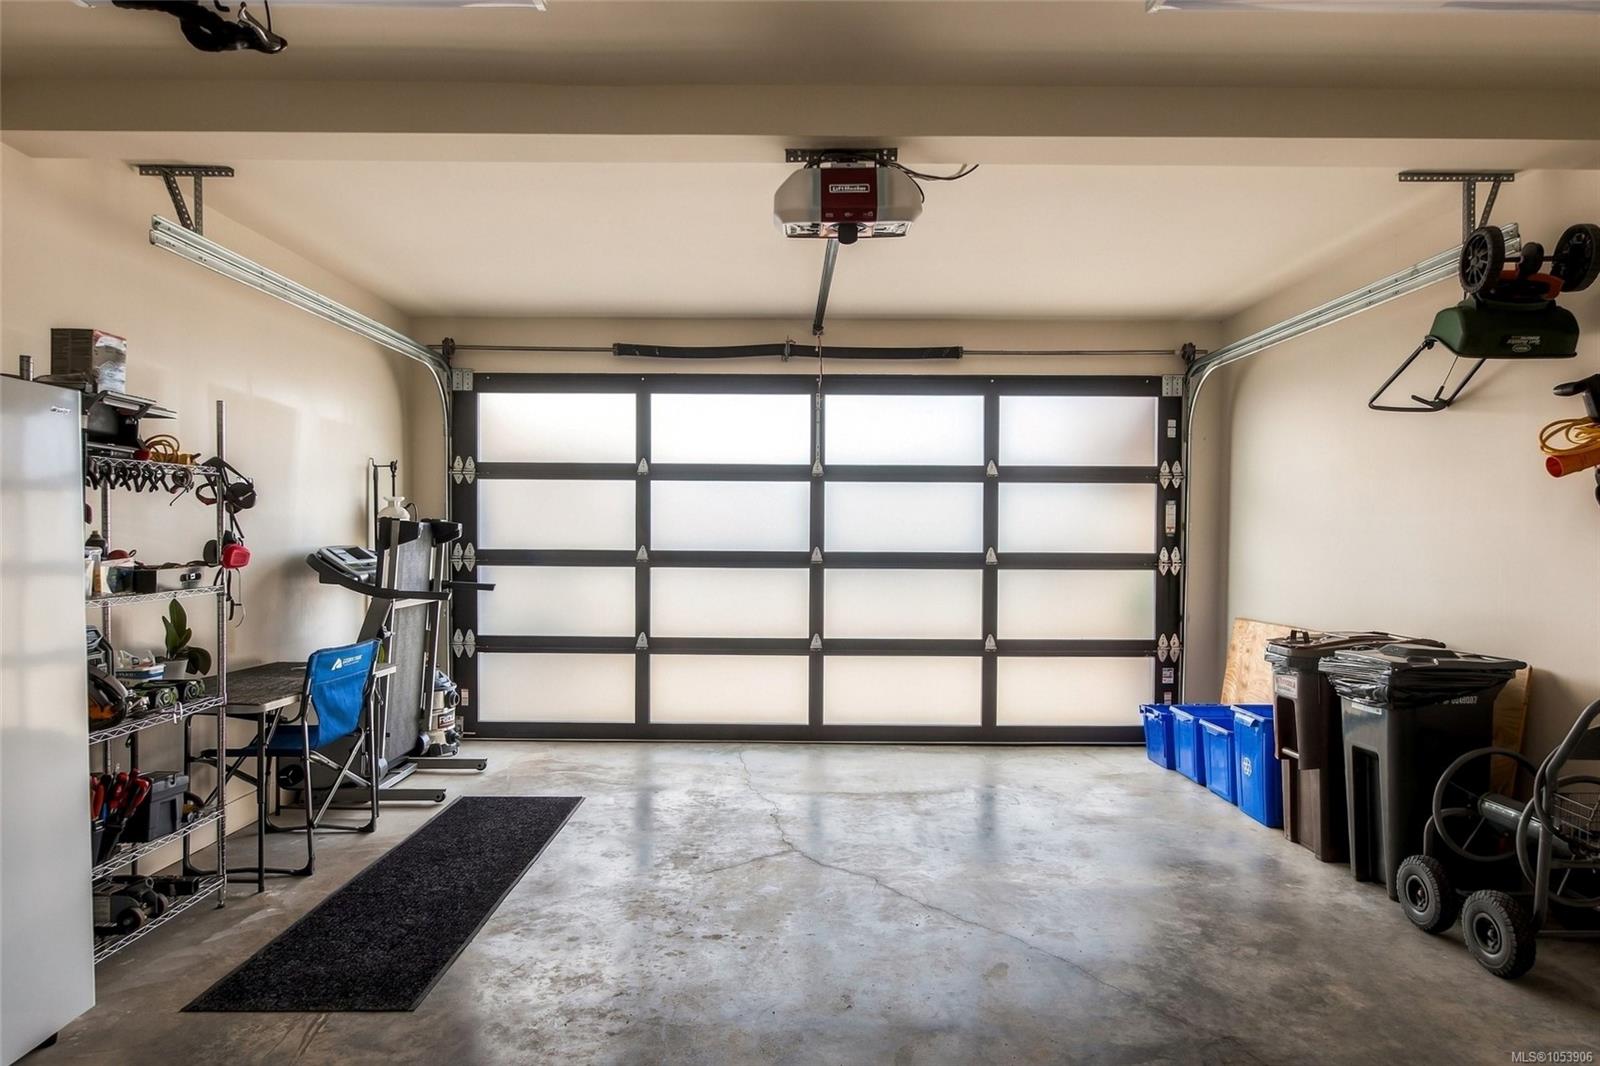
| Garage Spaces | 2 |
| Parking Total | 4 |
| Facing | Southwest |
| Water | Municipal |
| Sewer | Sewer Connected |
| Heating | Heat Pump,Natural Gas,Radiant Floor |
| Cooling | Air Conditioning |
| Fireplaces | 1 |
| Fireplace Type | Gas |
| Appliances | Dishwasher,Dryer,Microwave,Oven/Range Gas,Refrigerator,Washer |
| Interior Features | Closet Organizer,Dining/Living Combo,Soaker Tub,Vaulted Ceiling(s) |
| Exterior Features | Balcony/Deck,Balcony/Patio,Fencing: Partial,Sprinkler System |
| Construction | Cement Fibre,Frame Wood,Stone,Stucco,Wood |
| Roof | Metal |
| Foundation | Poured Concrete |
| Basement | Crawl Space |
| Laundry | In House |
| Listed Date | Nov 6, 2026 |
| Lot Size | 0.16 acres |