Description
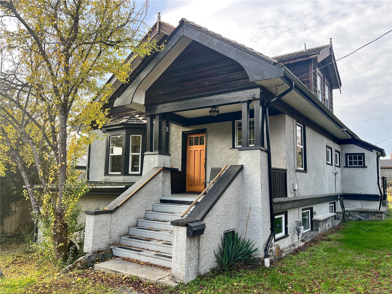
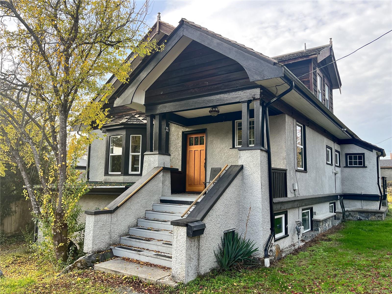
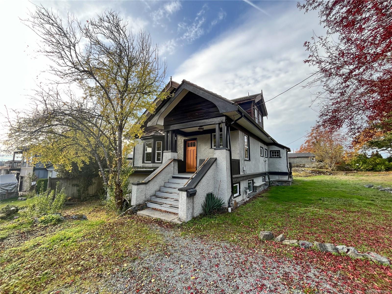
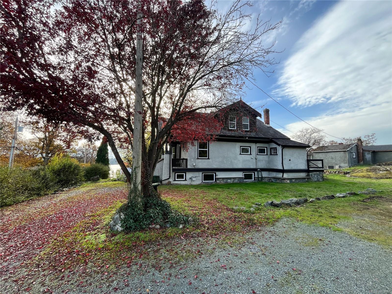
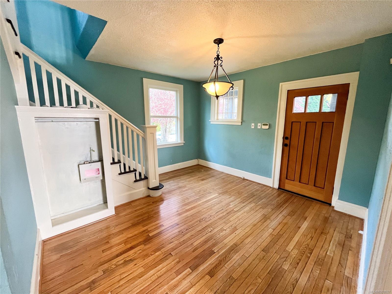
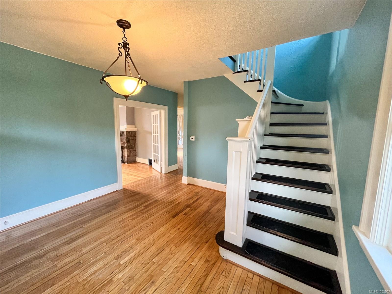
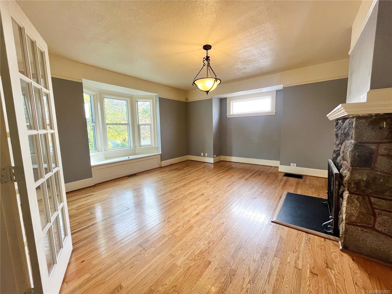
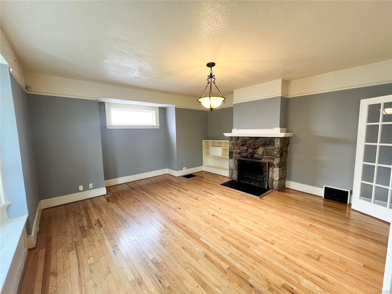
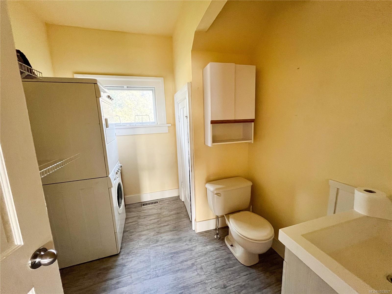
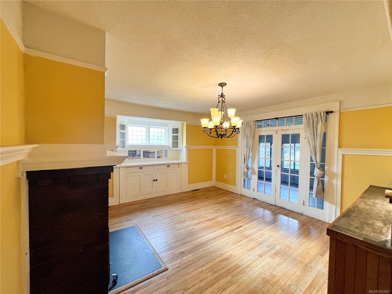
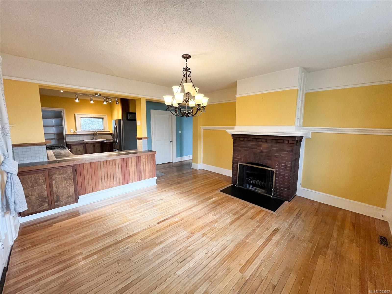
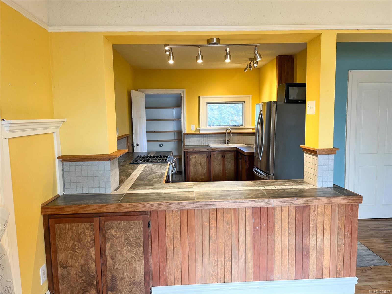
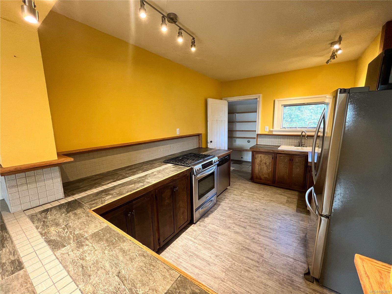
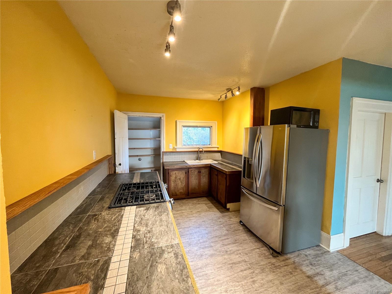
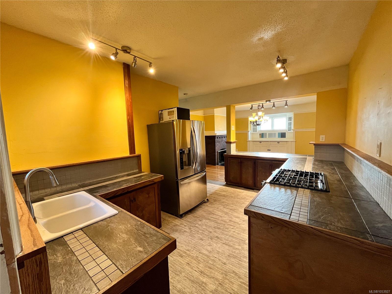
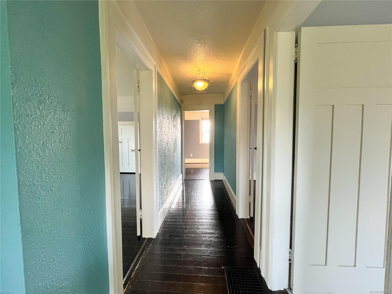
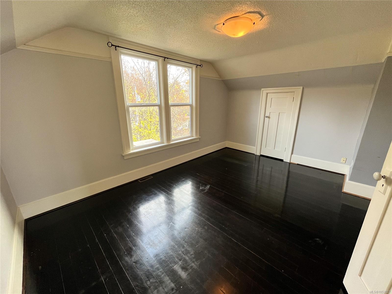
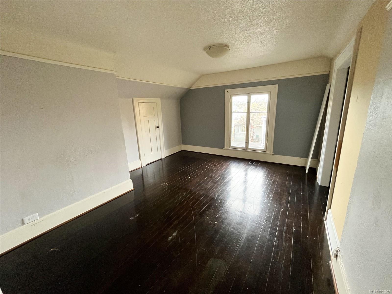
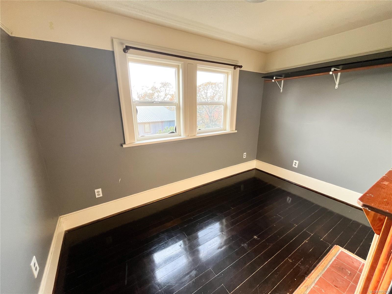
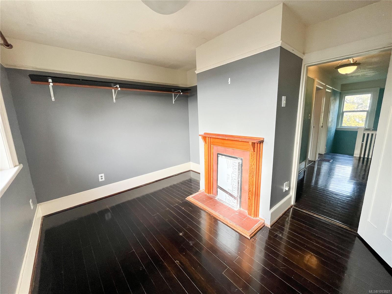
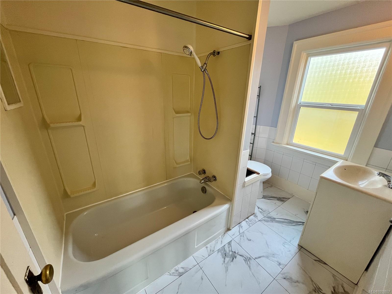
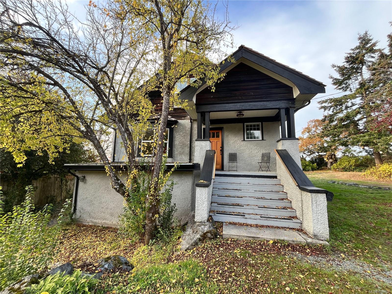
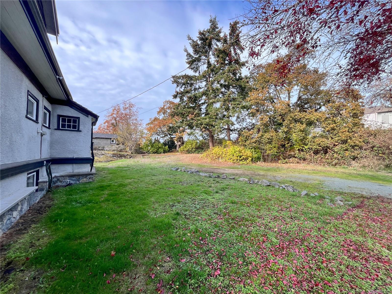
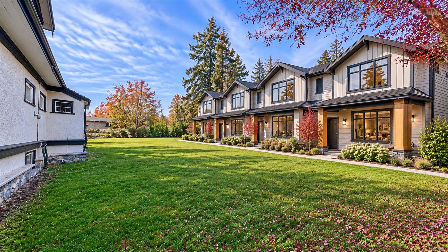
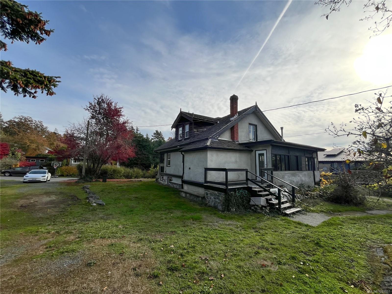
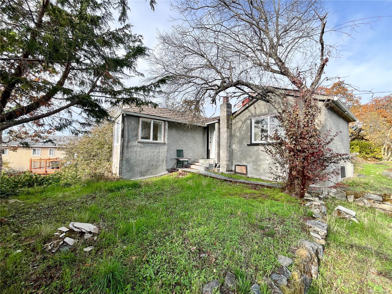
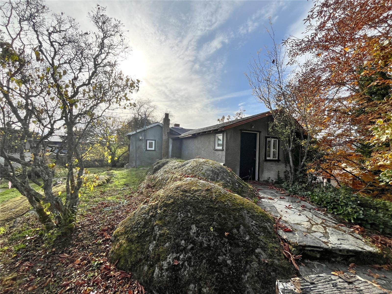
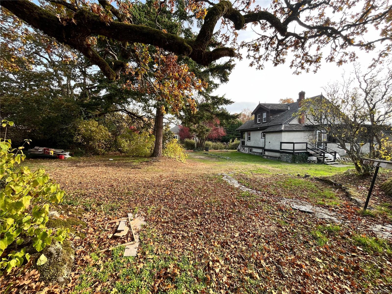
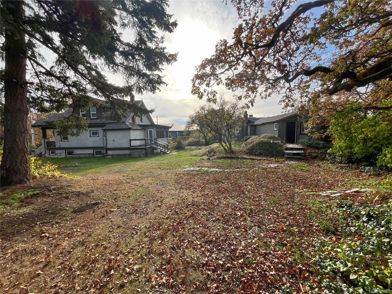
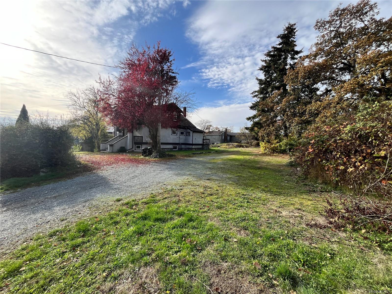
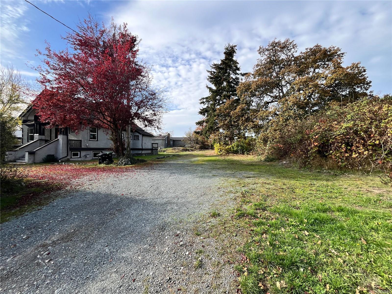
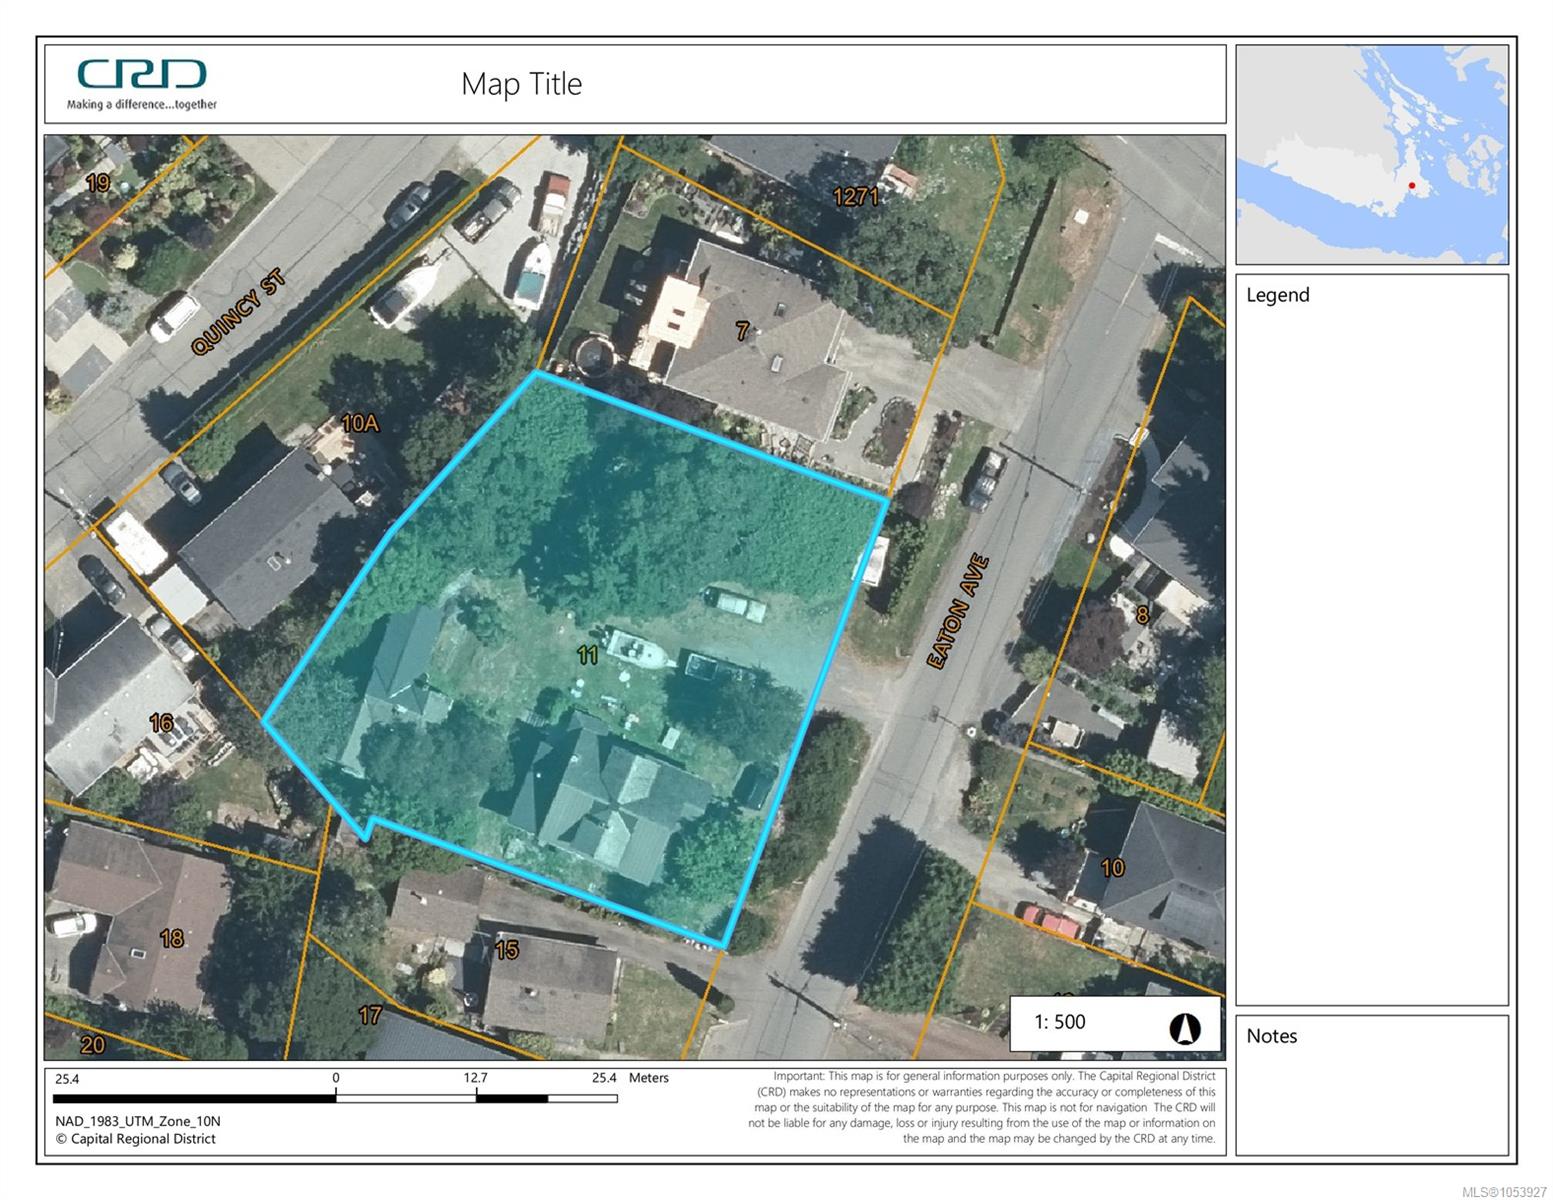
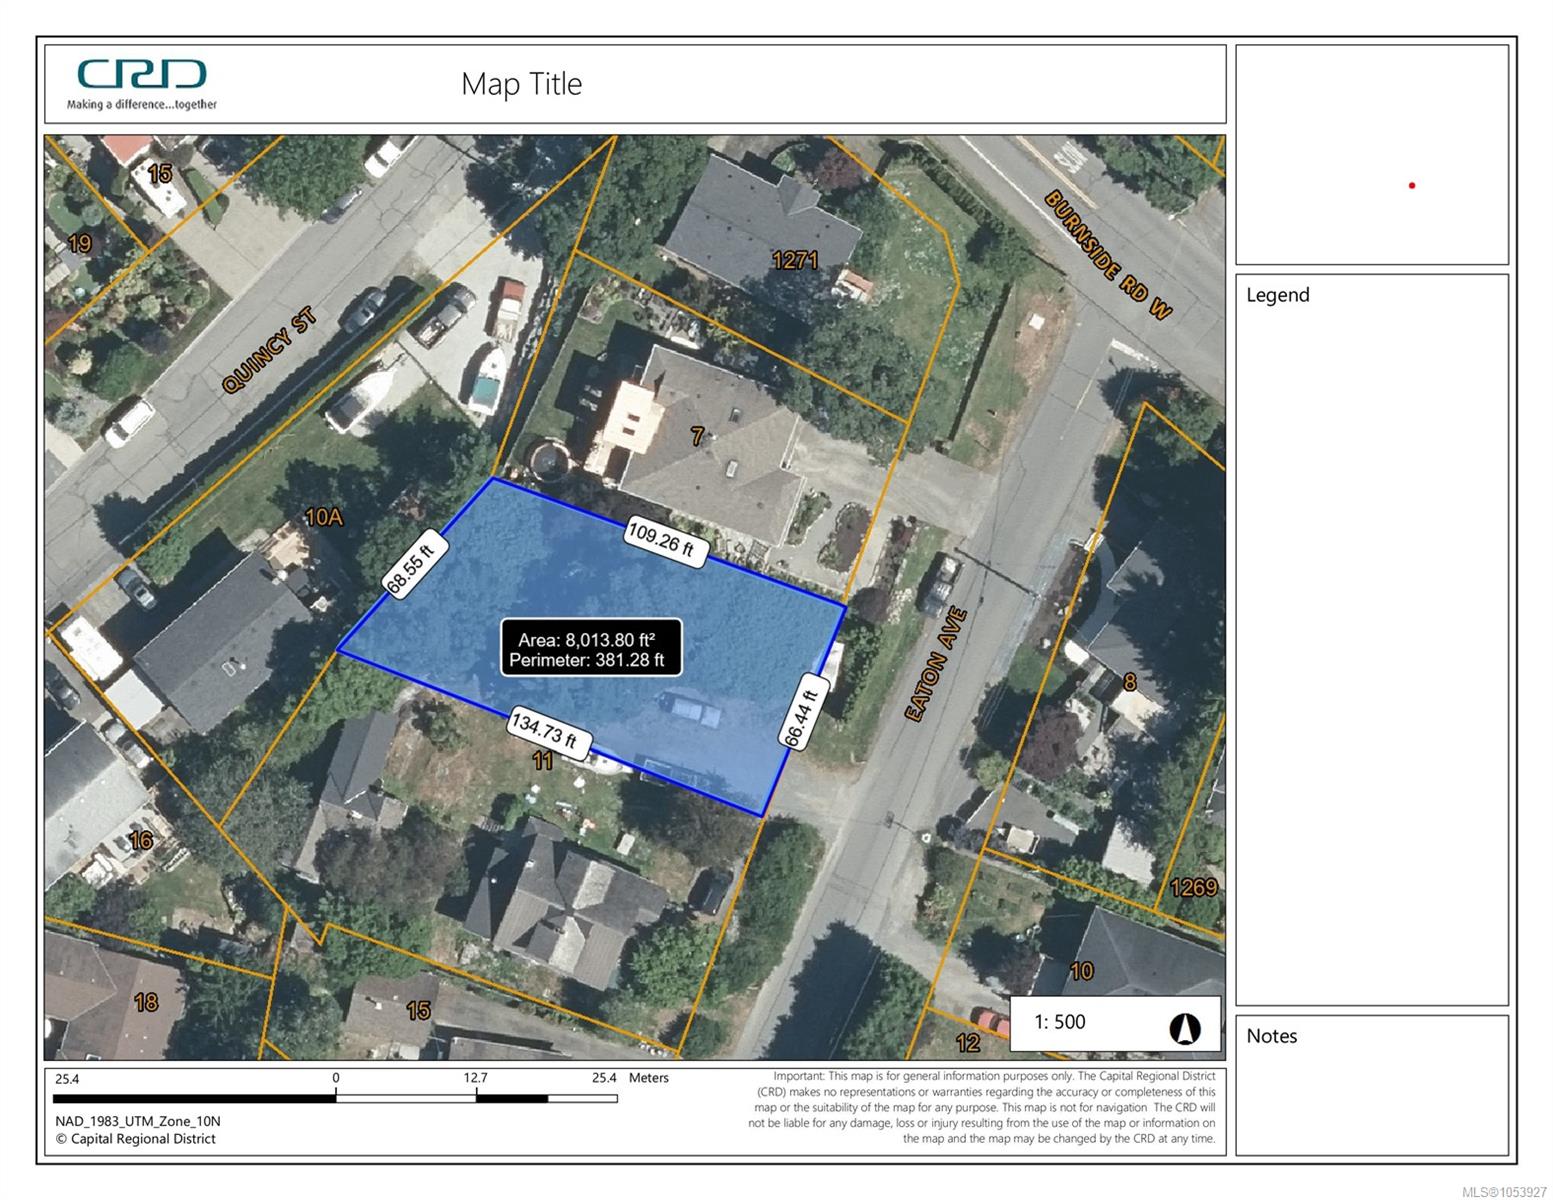
Developers Alert! An exceptional opportunity awaits on this expansive 18,295 sq.ft. lot with subdivision potential and multi family possibilities. This classic 1920-built home features beautiful oak and fir floors, wood-burning fireplaces, and generous, light-filled rooms. The welcoming foyer leads to a spacious living and dining room, while the kitchen offers stainless steel appliances, a natural gas range, & tile countertops. 3 generous upstairs bedrooms feature hardwood flooring and are complemented by a 4-piece bathroom. Upgraded vinyl windows add comfort throughout. The basement offers 1,000+ sq.ft. of space, ideal for future finishing or storage. Added value is A second dwelling at the rear of the property, currently undergoing interior upgrades & ready for your finishing touches . A rare opportunity for investors, developers, or those seeking a unique property. Buyers are encouraged to contact the View Royal Planning to investigate subdivision and development possibilities.
Property Details
| Property Type | Residential |
| Property Sub Type | Single Family Detached |
| Listing ID | 1053927 |
| Status | Active |
| City | Saanich |
| Area | Saanich West |
| Sub-Area | SW Strawberry Vale |
| Postal Code | V8Z 5C9 |
| Property Taxes | $6,000.19 (2026) |
| Parking Total | 4 |
| Facing | East |
| Water | Municipal |
| Sewer | Sewer Connected |
| Heating | Forced Air,Natural Gas |
| Fireplaces | 3 |
| Fireplace Type | Wood Burning |
| Appliances | Dryer,Freezer,Oven/Range Gas,Refrigerator,Washer |
| Interior Features | Dining Room,Eating Area,French Doors,Storage |
| Construction | Frame Wood |
| Roof | Asphalt Shingle |
| Foundation | Poured Concrete |
| Basement | Walk-Out Access,With Windows |
| Laundry | In House |
| Listed Date | Nov 6, 2026 |
| Lot Size | 0.42 acres |