Description
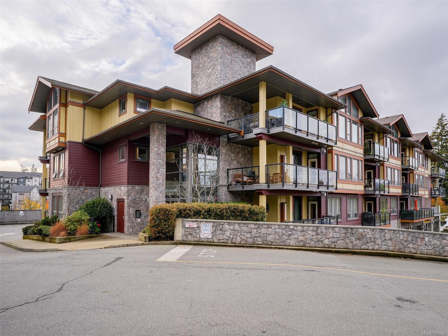
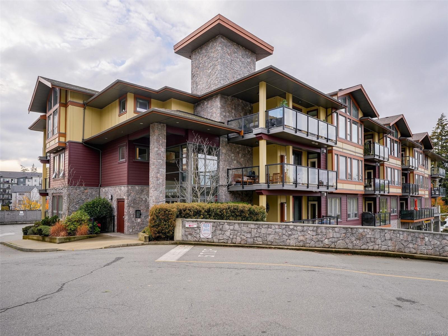
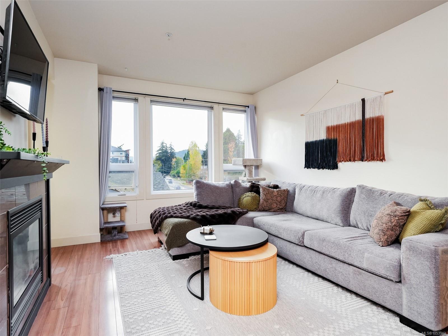
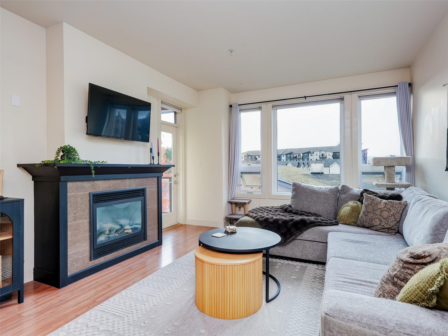
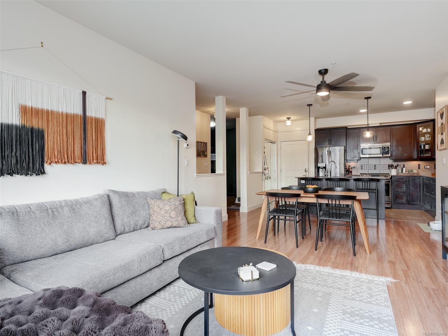
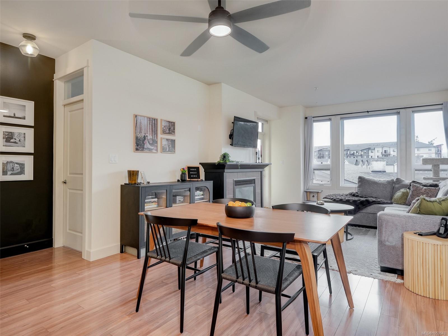
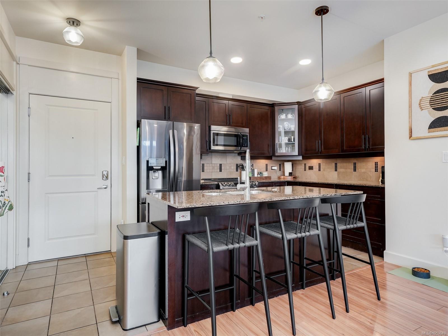
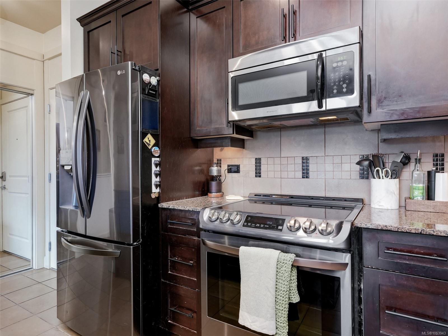
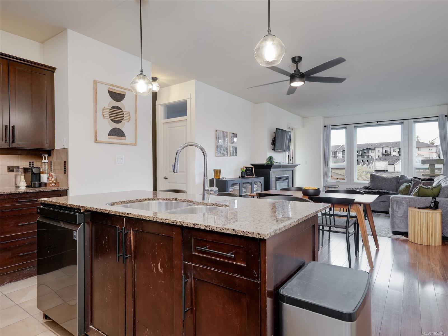
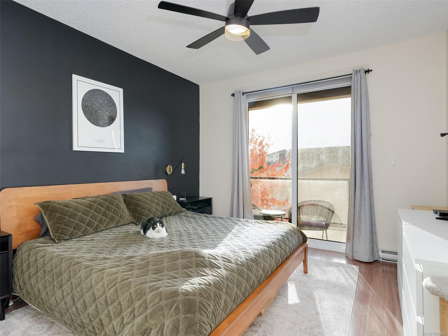
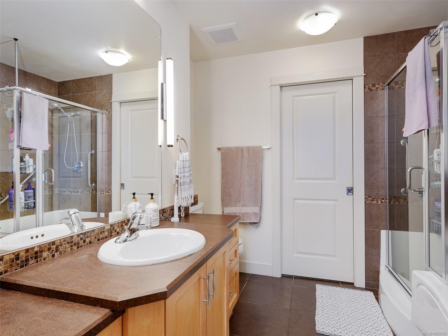
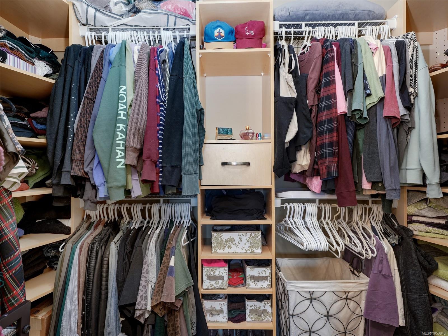
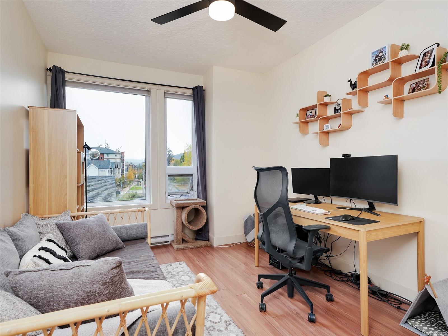
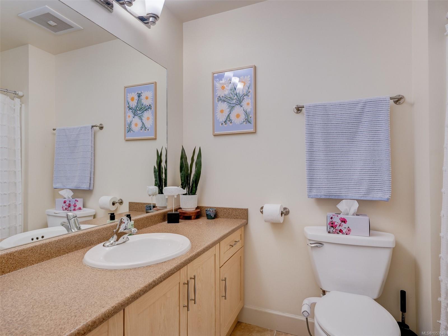
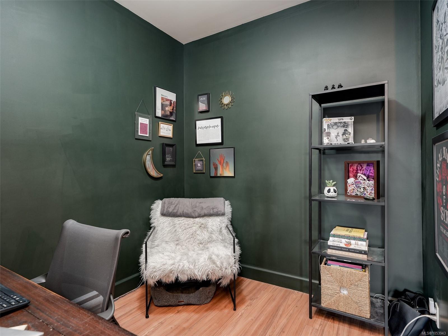
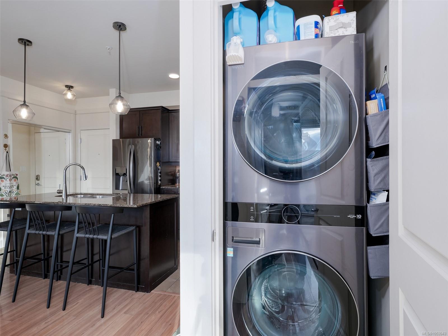
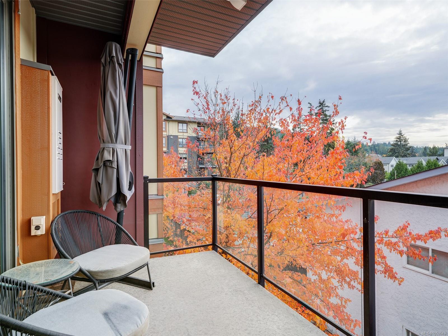
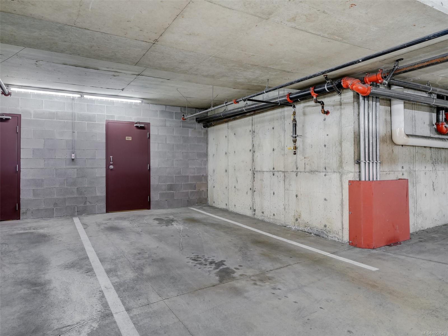
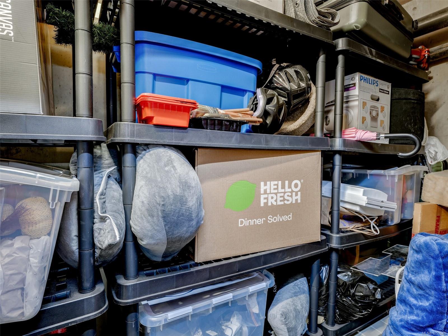
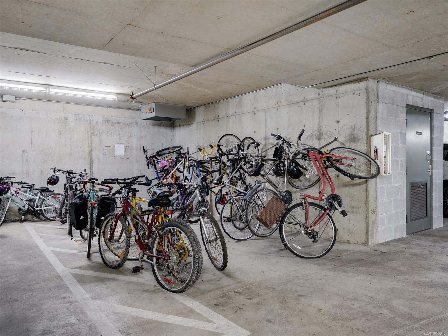
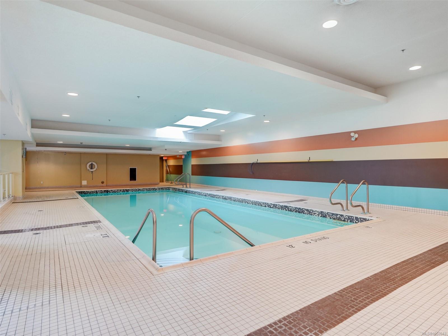
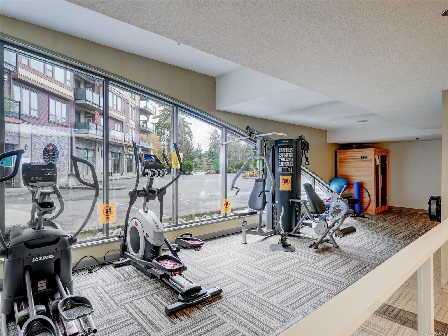
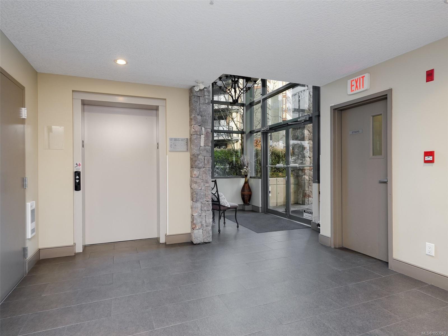
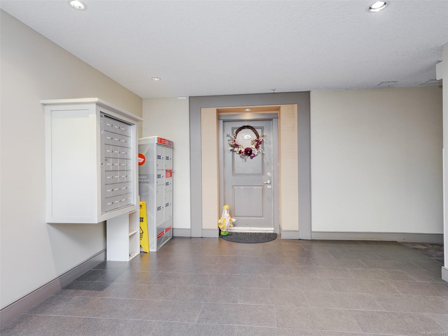
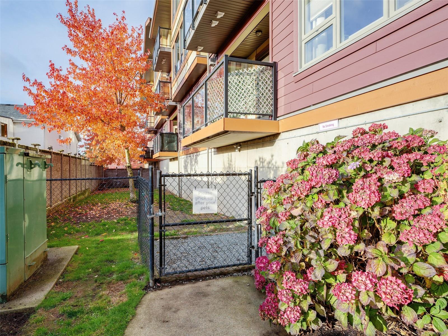
Welcome to Waterstone! This southwest-facing 2-bedroom plus den, 2-bath condo offers 1,134 sq. ft. in a 2009-built building. The open-concept layout features 9-ft ceilings, granite kitchen counters, an island with breakfast bar and a cozy gas fireplace. The bedrooms are separated for privacy, while the primary suite includes a walk-in closet with built-ins and an ensuite with heated floors, soaker tub and separate shower. Enjoy the balcony with a natural gas BBQ hookup. Owner updates include five smart thermostats, upgraded lighting and ceiling fans, and a full-size washer and dryer. A tankless hot water heater adds convenience. Other features include keypad entry, secure underground parking with a storage locker directly behind the parking stall. Residents enjoy an indoor pool, infrared sauna, fitness centre, recreation room, bike storage and fenced dog run. Close to Belmont Market, transit and everyday amenities.
Property Details
| Property Type | Residential |
| Property Sub Type | Condo Apartment |
| Listing ID | 1053943 |
| Status | Active |
| City | Langford |
| Area | Langford |
| Sub-Area | La Walfred |
| Postal Code | V9B 0J5 |
| Property Taxes | $3,078.53 (2026) |
| Strata/Maintenance Fee | $513.00 / Monthly |
| Parking Total | 1 |
| Facing | Southwest |
| Water | Municipal |
| Sewer | Sewer To Lot |
| Heating | Baseboard,Electric,Natural Gas |
| Fireplaces | 1 |
| Fireplace Type | Gas,Living Room |
| Appliances | Dishwasher,Dryer,Garburator,Microwave,Range Hood,Refrigerator,Washer |
| Interior Features | Closet Organizer,Controlled Entry,Dining/Living Combo,Elevator,Storage,Swimming Pool |
| Exterior Features | Balcony/Patio,Sprinkler System |
| Construction | Cement Fibre,Frame Wood,Insulation: Ceiling,Insulation: Walls,Steel and Concrete,Stone |
| Roof | Tar/Gravel |
| Foundation | Poured Concrete |
| Laundry | In Unit |
| Listed Date | Nov 6, 2026 |
| Lot Size | 0.03 acres |