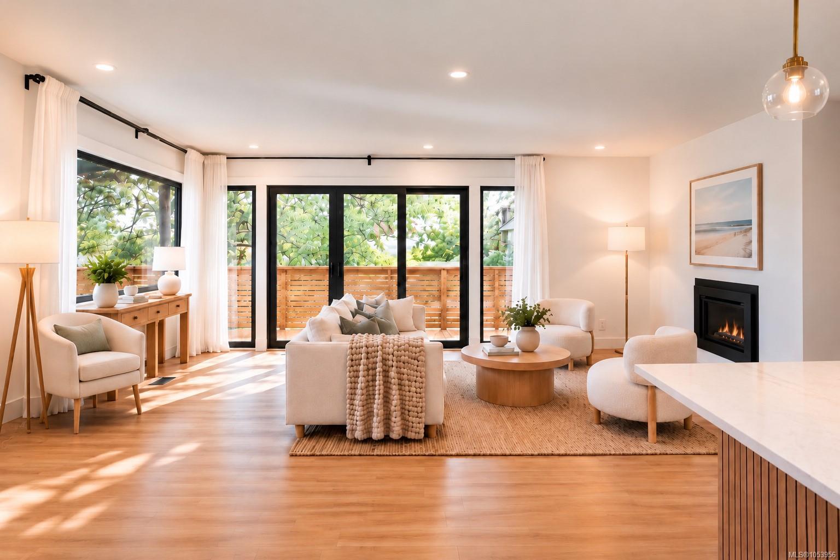
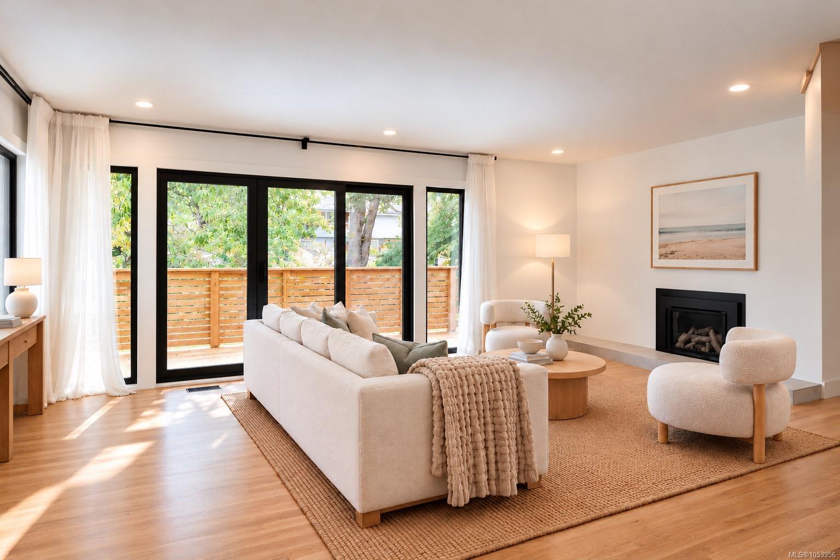
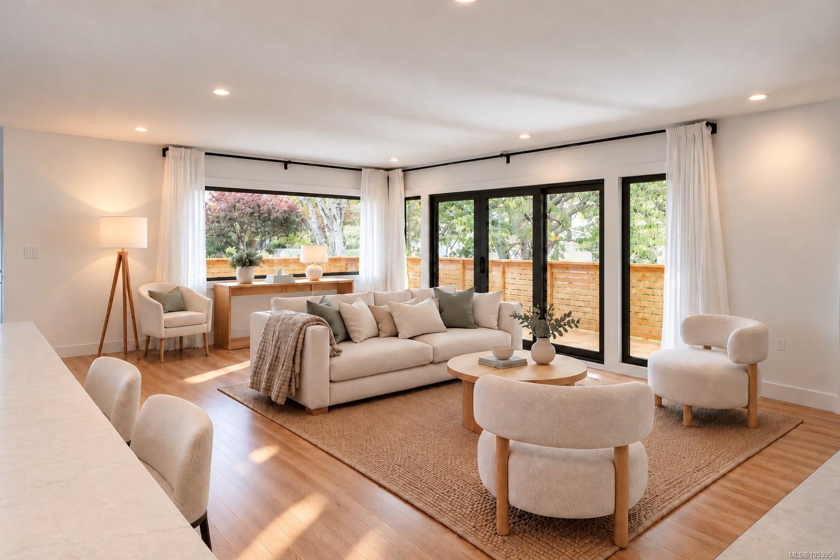
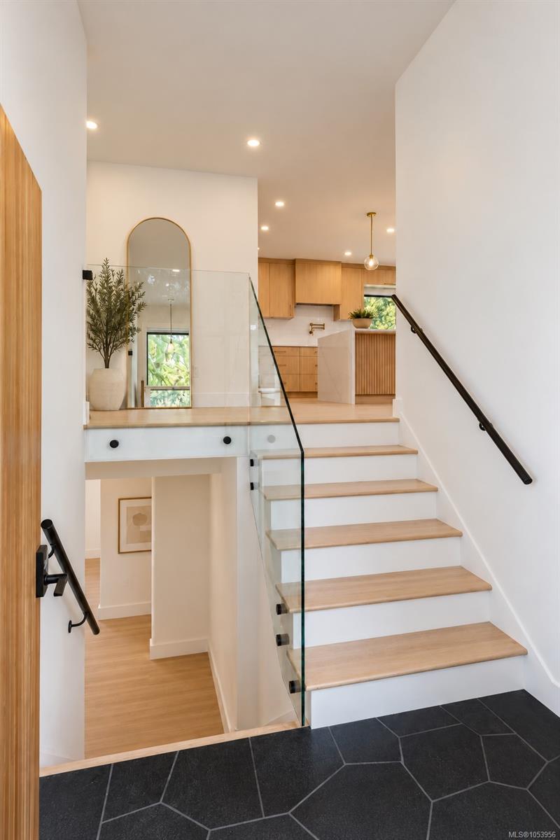
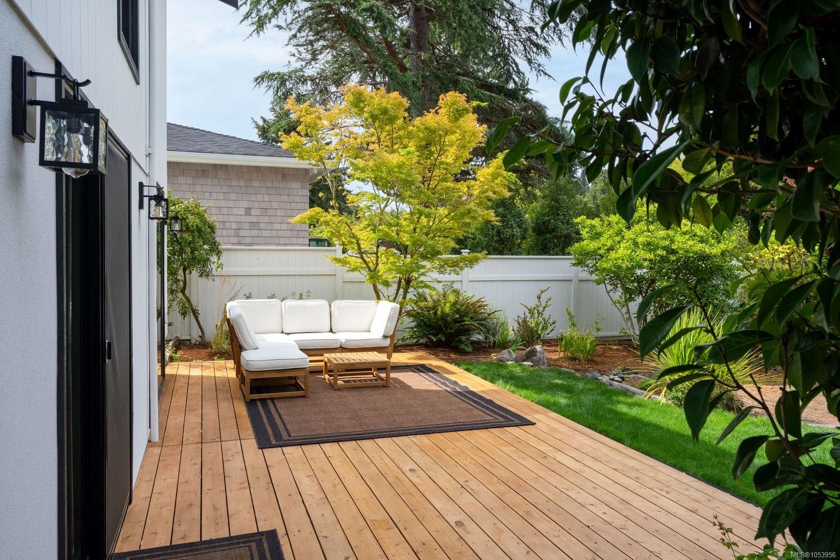
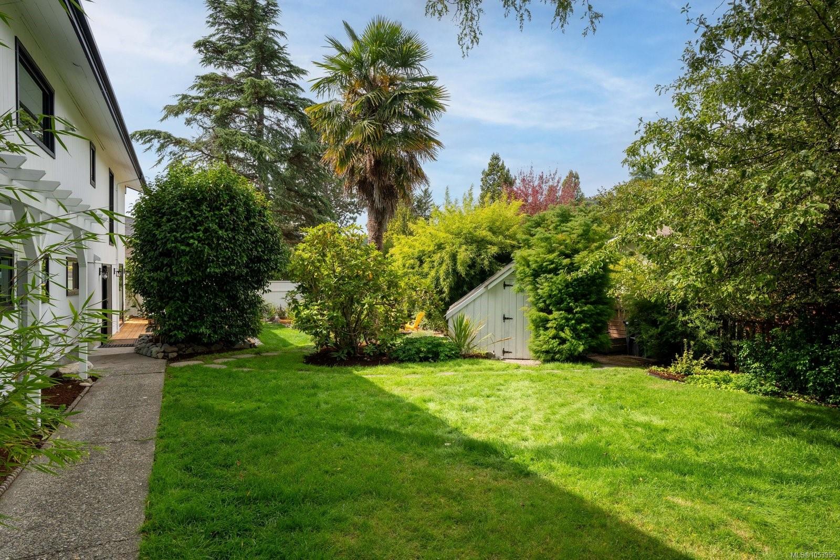
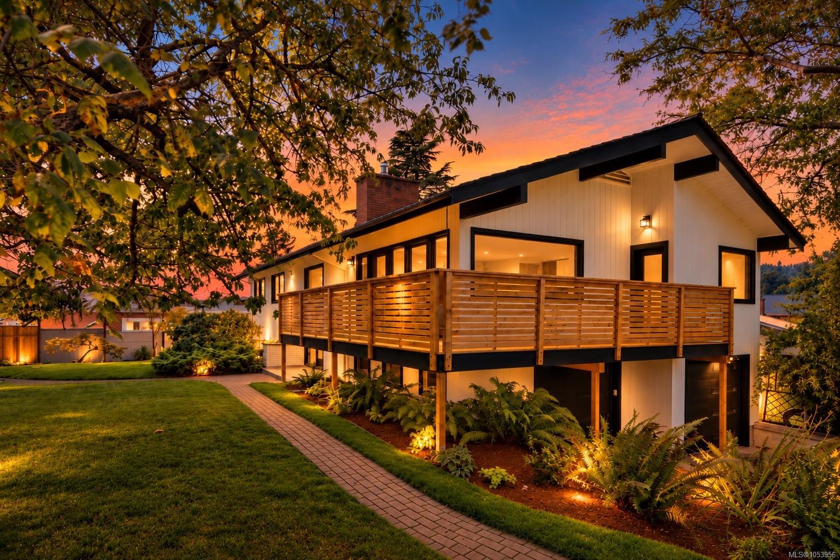
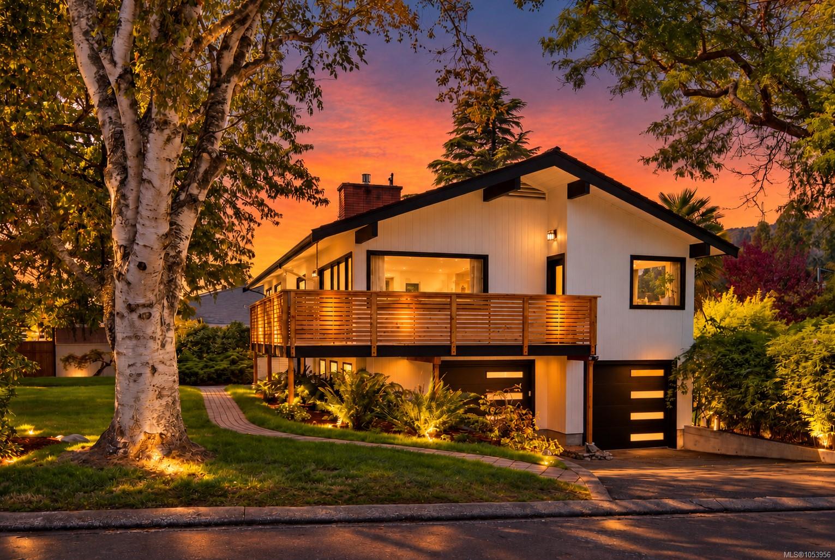
Description
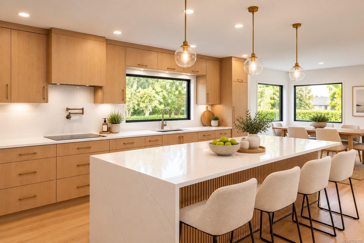
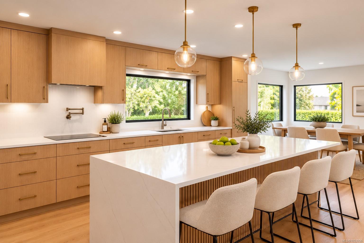
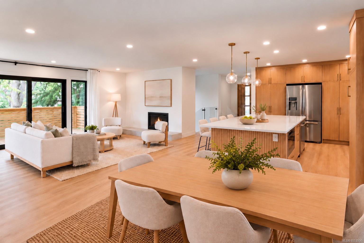
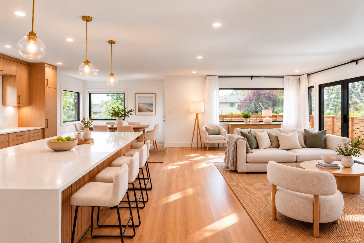
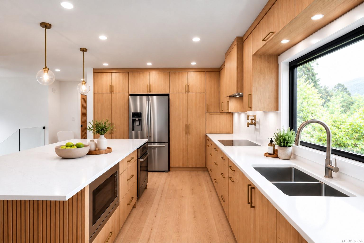
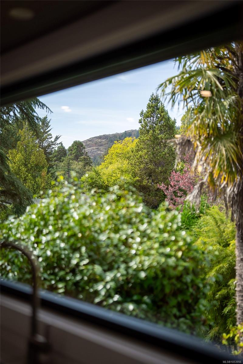
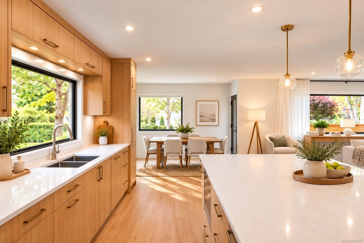
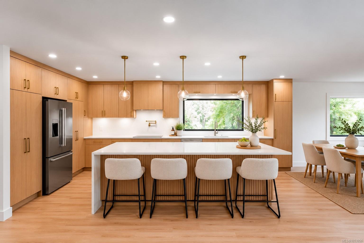
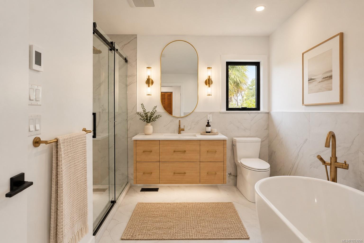
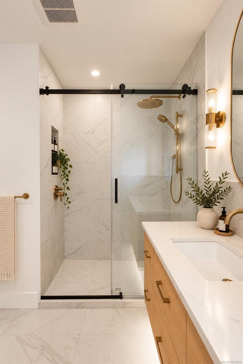
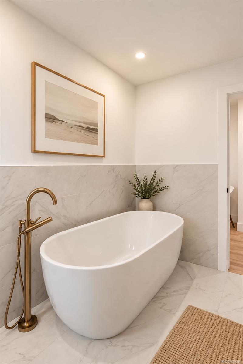
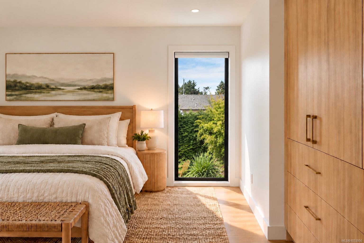
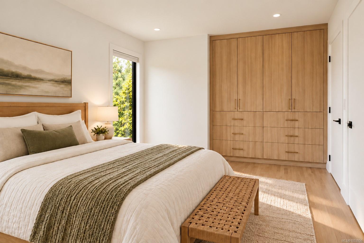
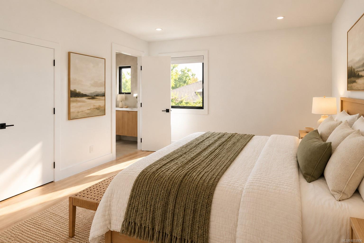
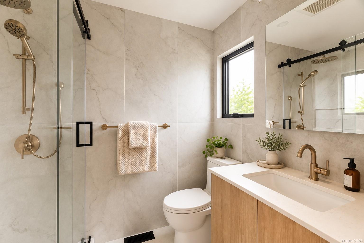
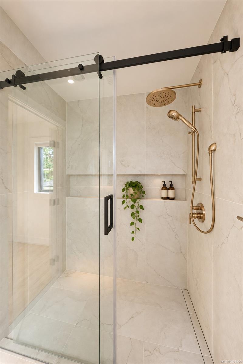
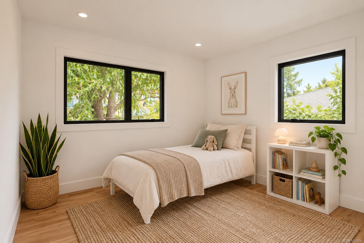
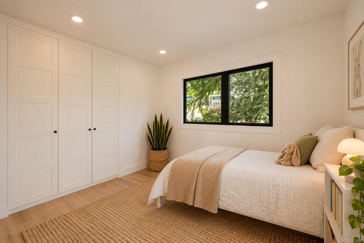
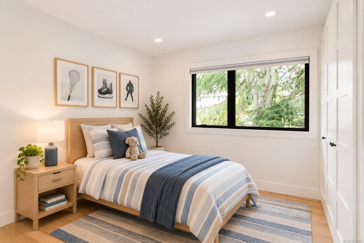
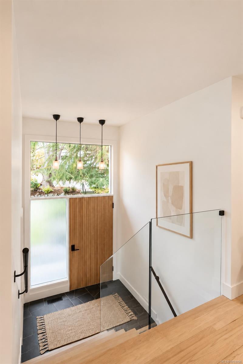
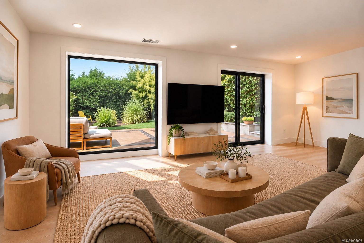
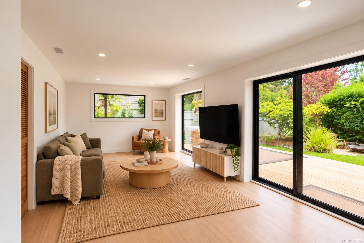
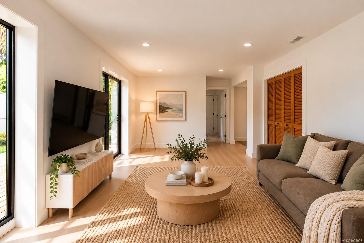
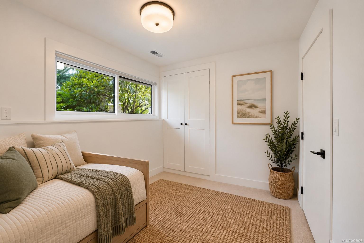
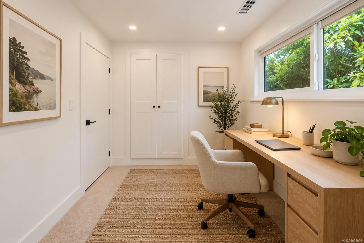
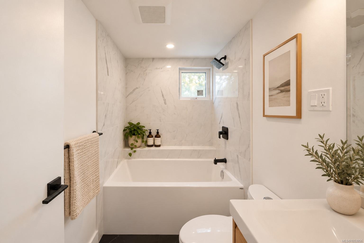
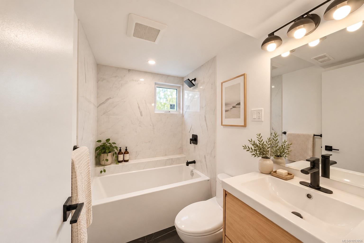
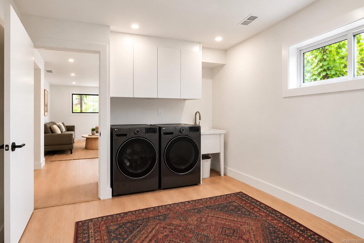
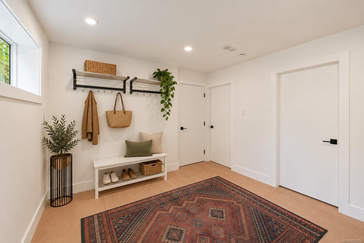
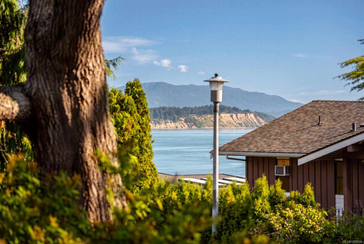
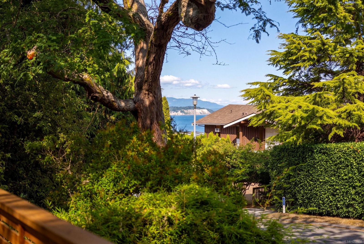
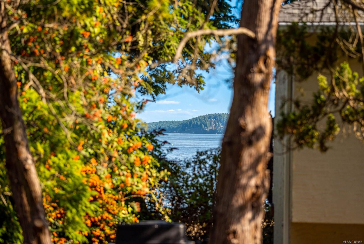
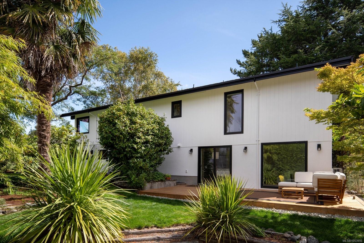
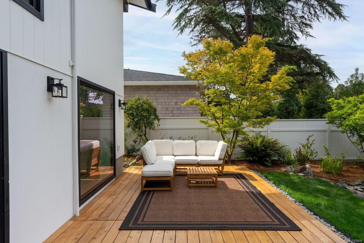
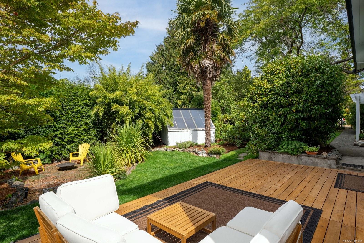
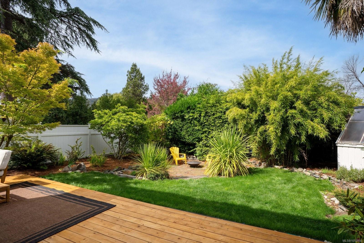
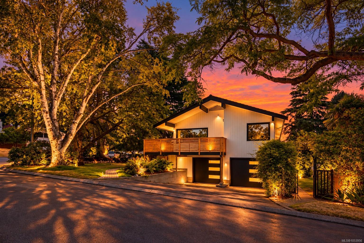
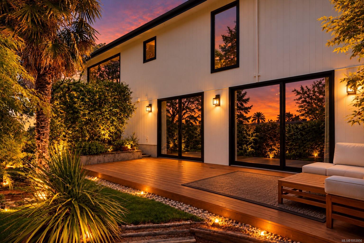
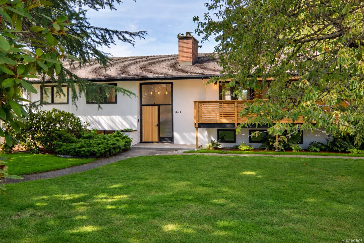
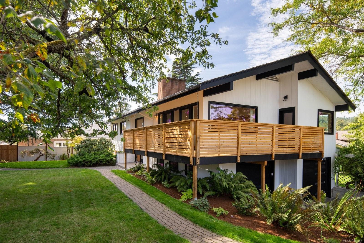
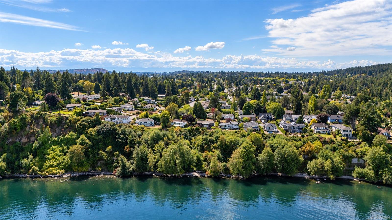
Recognized in The Agency Global Journal as one of its top listings to watch for its mid-century design and thoughtful updates, this striking residence is a rare union of architectural pedigree and contemporary luxury. Designed by renowned New York architect Rudolph A. Matern, it reflects the timeless sophistication of its era. Honouring its original vision, the home has undergone a near-total transformation, with virtually every interior space rebuilt, redesigned or updated to a standard that feels like new construction. Distinctive architectural details, designer finishes and exceptional craftsmanship reflect uncompromising attention to detail throughout. Outside, fully manicured grounds, curated landscaping, beautiful gardens and multiple decks create seamless indoor-outdoor living. Set on a quiet corner lot in one of Victoria’s most desirable seaside neighbourhoods, steps from the ocean, this is an exceptional expression of timeless design and refined coastal living.
Property Details
| Property Type | Residential |
| Property Sub Type | Single Family Detached |
| Listing ID | 1053956 |
| Status | Active |
| City | Saanich |
| Area | Saanich East |
| Sub-Area | SE Gordon Head |
| Postal Code | V8N 2V6 |
| Property Taxes | $6,480.18 (2026) |
| Garage Spaces | 2 |
| Parking Total | 4 |
| Facing | East |
| Water | Municipal |
| Sewer | Sewer Connected |
| Heating | Forced Air,Heat Pump,Natural Gas,Mixed |
| Cooling | Air Conditioning |
| Fireplaces | 1 |
| Fireplace Type | Insert |
| Appliances | Built-in Range,Dishwasher,Dryer,Freezer,Microwave,Oven Built-In,Oven/Range Induction,Range Hood,Refrigerator,Washer |
| Interior Features | Dining/Living Combo,Eating Area,Soaker Tub,Storage |
| Exterior Features | Balcony/Deck,Balcony/Patio,Fenced,Sprinkler System |
| Construction | Concrete,Frame Wood,Wood |
| Roof | Shake,Wood |
| Foundation | Poured Concrete |
| Basement | Finished,Full,Walk-Out Access,With Windows |
| Laundry | In House |
| Listed Date | Nov 6, 2026 |
| Lot Size | 0.23 acres |