Description
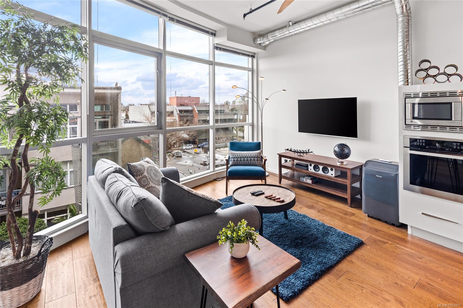
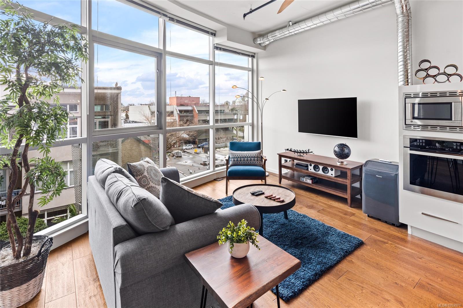
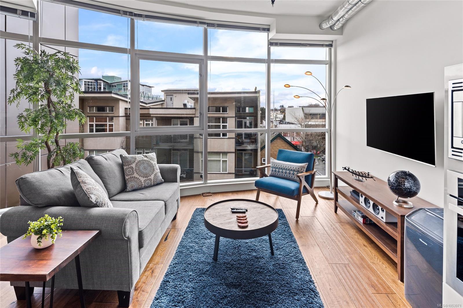
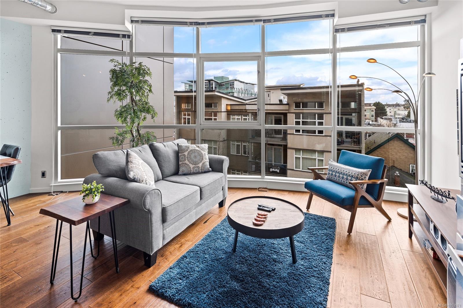
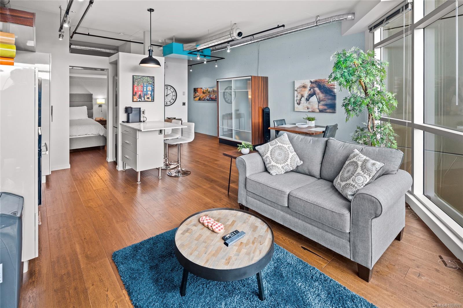
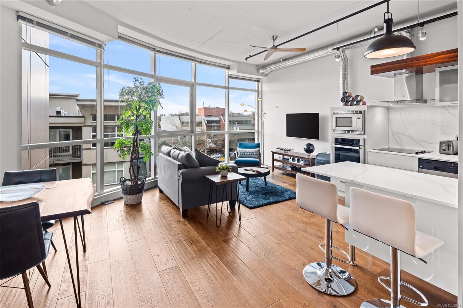
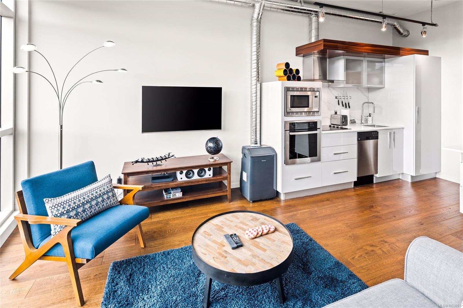
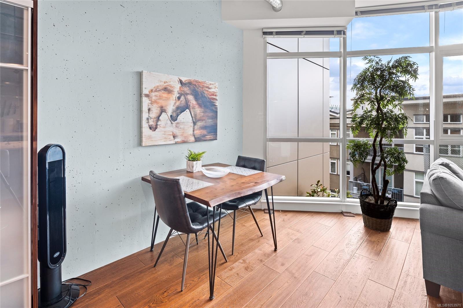
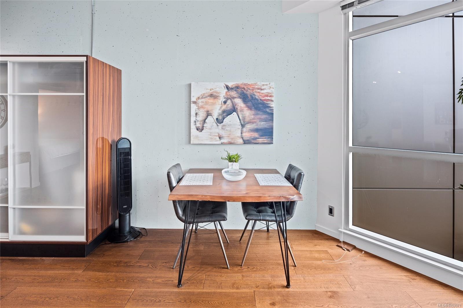
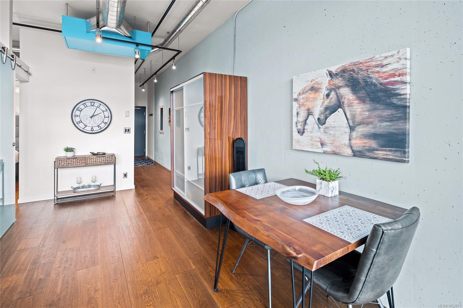
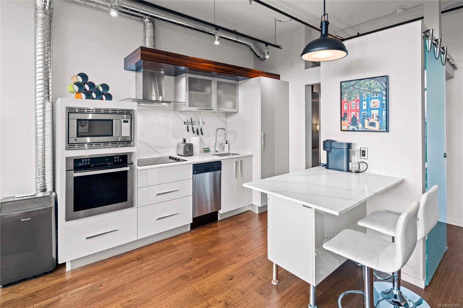
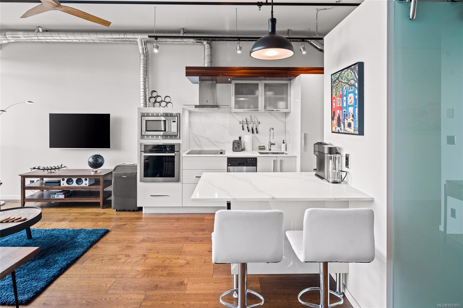
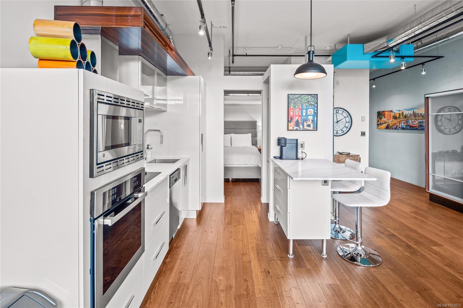
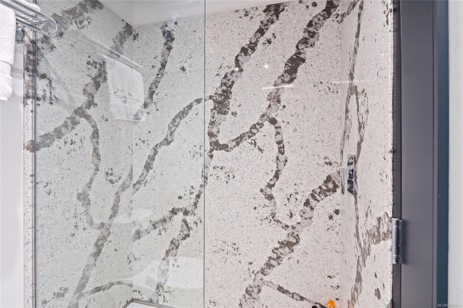
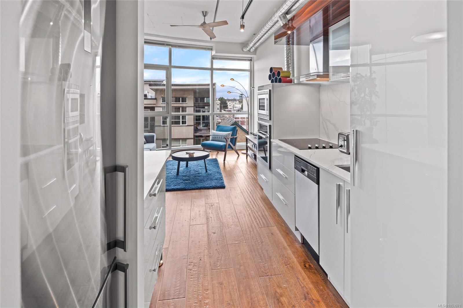
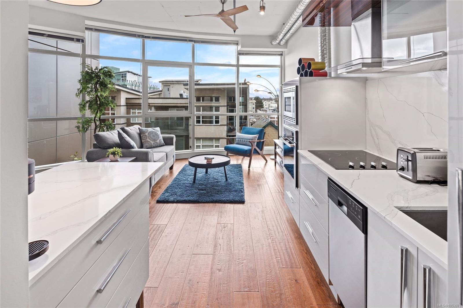
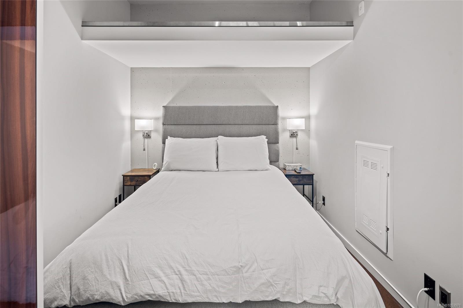
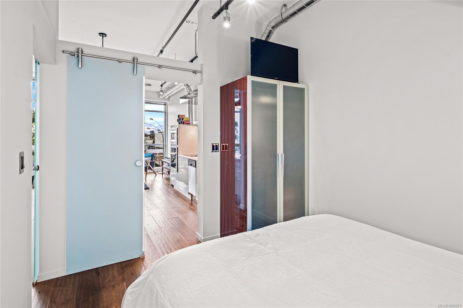
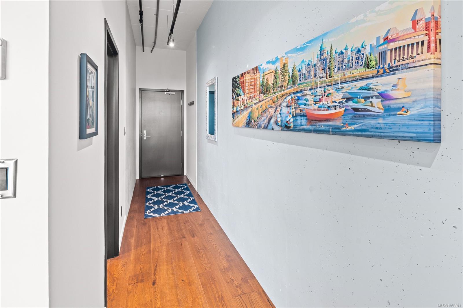
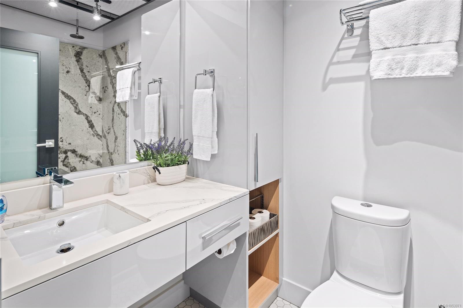
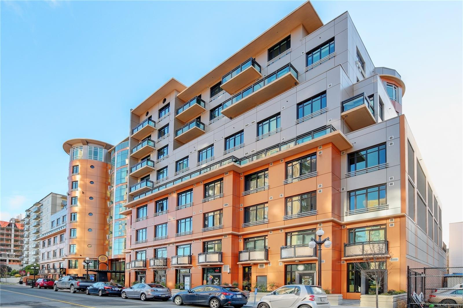
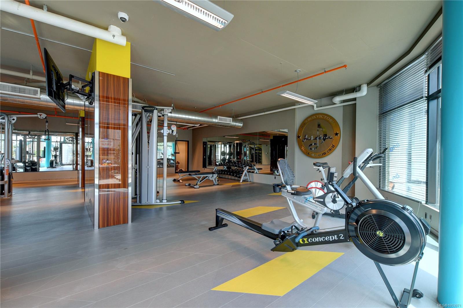
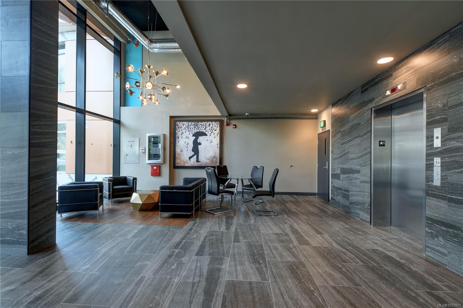
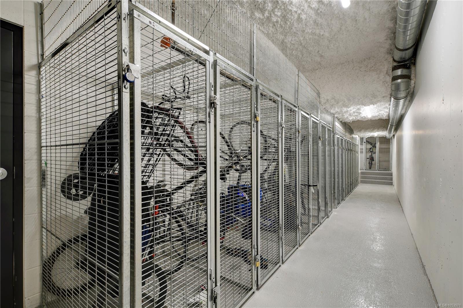
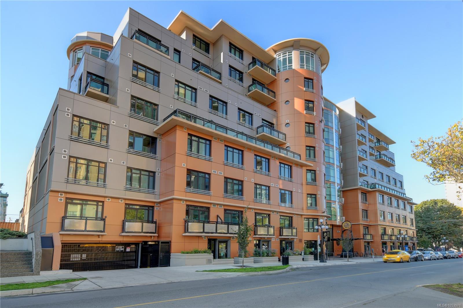
Fifth floor of Jukebox in the heart of downtown Victoria, this 621 square foot one bedroom home pairs loft-style character with a thoughtfully finished interior. 10' ceilings, exposed ductwork, track lighting, and concrete feature walls set the tone, while a curved wall of floor-to-ceiling windows fills the living room with natural light and frames city and rooftop views. Wide plank flooring runs throughout. The kitchen is finished with high-gloss white cabinetry, quartz counters and full-height backsplash, a wall oven and built-in microwave, cooktop, integrated fridge, dishwasher, and a island with seating for two. A dining area sits off the living room, and a frosted glass sliding door opens to the bedroom, complete with wall-mounted sconces and a built-in wardrobe. The 3 piece bathroom features a walk-in shower with full slab walls and a rain showerhead, a quartz vanity, and storage. In-suite laundry and parking. Third-floor fitness centre & meditation garden, bike storage.
Property Details
| Property Type | Residential |
| Property Sub Type | Condo Apartment |
| Listing ID | 1053971 |
| Status | Active |
| City | Victoria |
| Area | Victoria |
| Sub-Area | Vi Downtown |
| Postal Code | V8V 0C9 |
| Property Taxes | $2,794.88 (2026) |
| Strata/Maintenance Fee | $444.77 / Monthly |
| Garage Spaces | 1 |
| Parking Total | 1 |
| Facing | North |
| Water | Municipal |
| Sewer | Sewer Connected |
| Heating | Forced Air,Hot Water |
| Appliances | Dishwasher,Dryer,Microwave,Refrigerator,Washer |
| Construction | Steel and Concrete,Other |
| Roof | Other |
| Foundation | Poured Concrete |
| Laundry | In Unit |
| Listed Date | Nov 16, 2026 |
| Lot Size | 0.01 acres |