Description
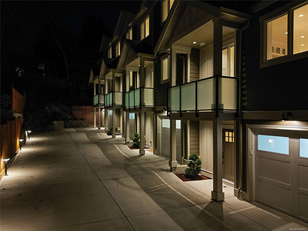
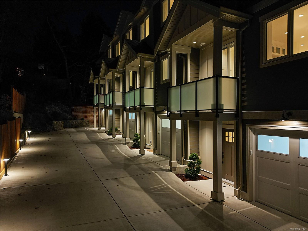
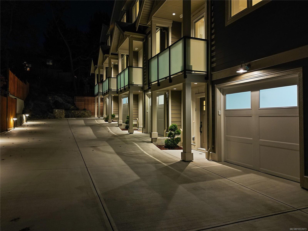
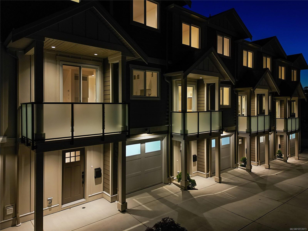
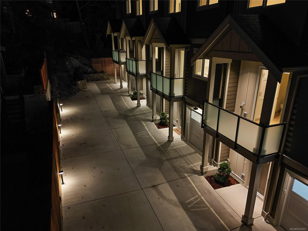
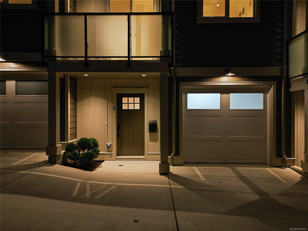
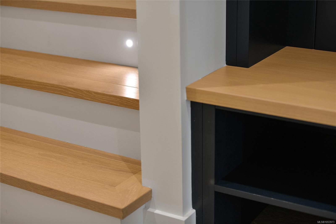
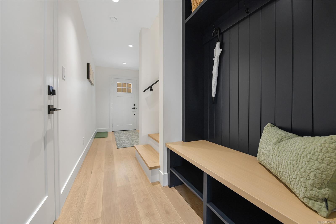
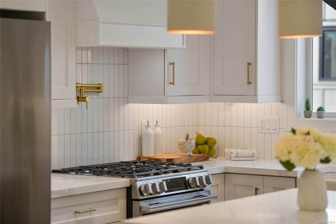
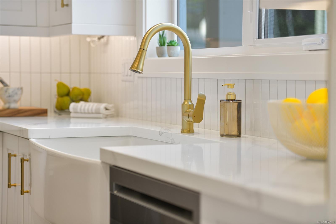
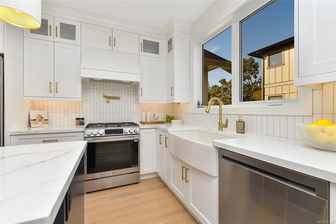
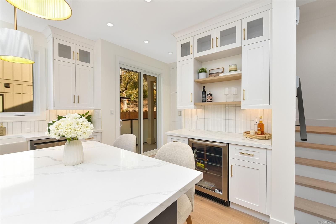
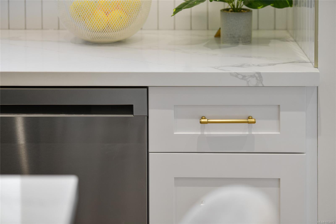
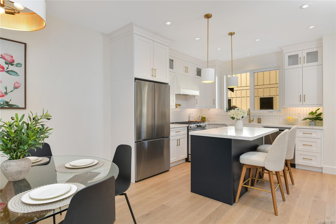
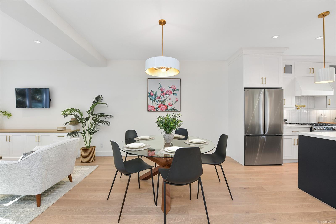
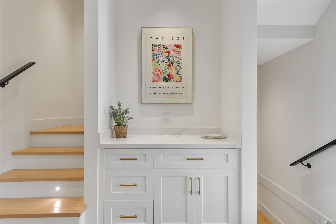
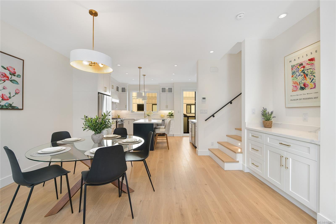
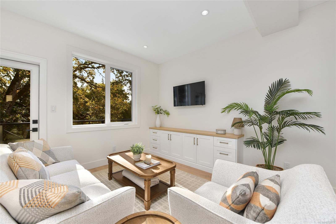
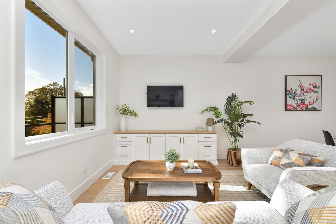
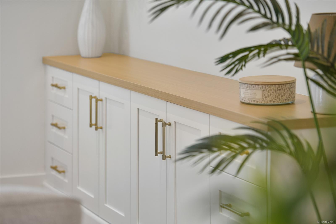
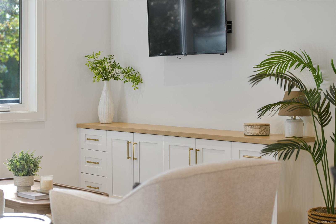
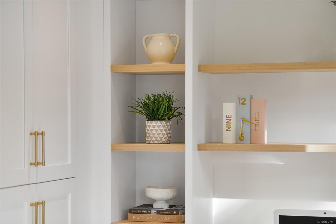
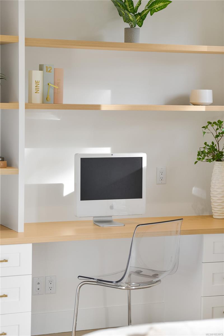
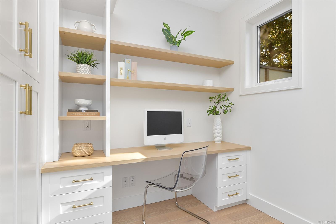
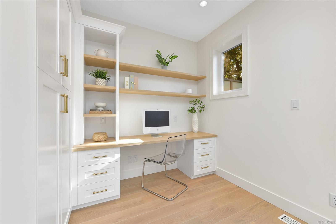
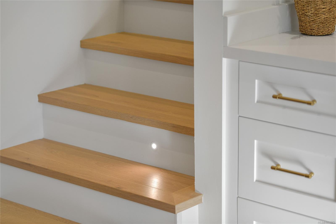
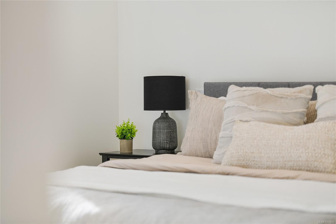
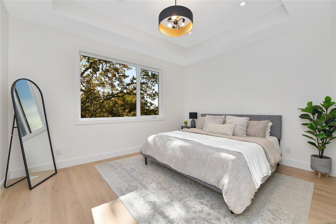
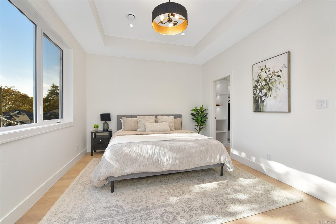
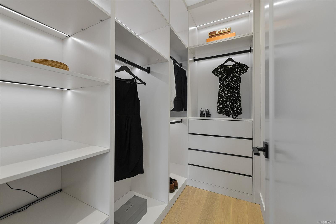
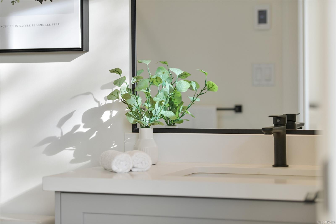
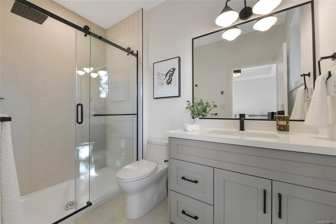
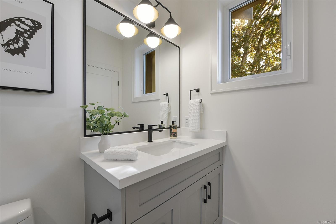
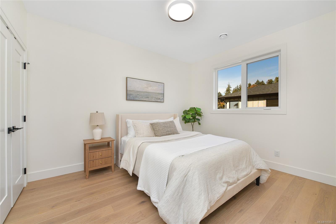
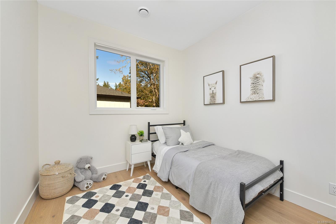
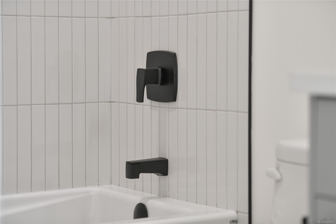
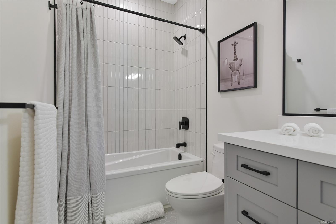
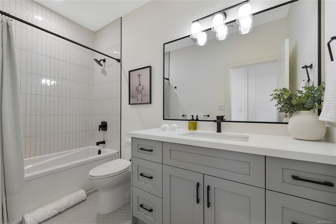
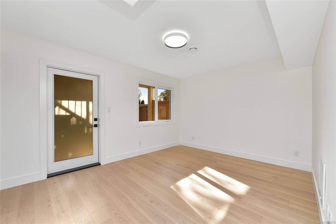
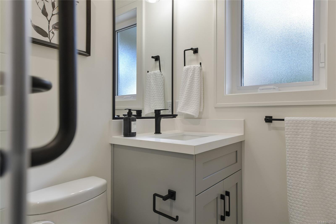
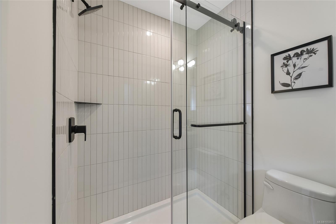
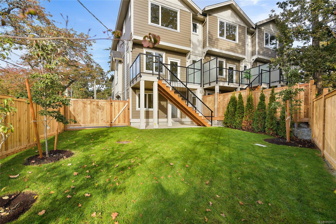
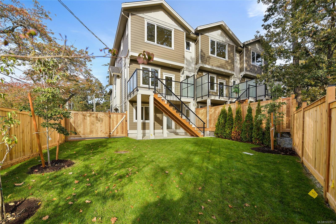
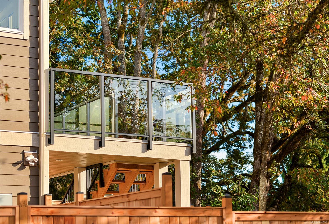
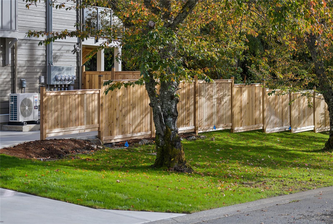
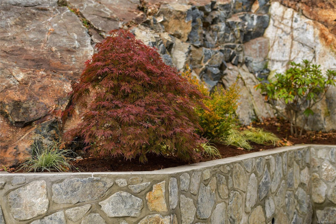
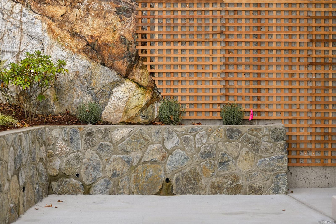
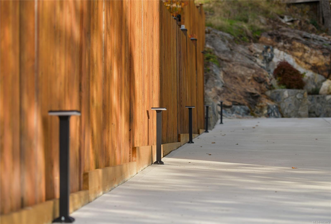
Almost sold out! The last home remaining in this sought-after complex is now available. OPEN HOUSE SATURDAY 1–3 PM. Offering quality construction and custom design, this beautifully appointed townhome is ideally located just a short walk to Broadmead and Royal Oak Shopping Centres, Elk and Beaver Lakes—a perfect blend of comfort and convenience. The bright, open main level features 9’ ceilings, custom cabinetry, built-in office nook and outdoor decks. The chef-inspired kitchen boasts quartz countertops, a large island, pot filler, wine fridge and tiled backsplash. Upstairs, the spacious primary suite offers a walk-in closet with LED lighting and ensuite with heated tile floors, along with two additional bedrooms and a full bathroom. The lower level features a fourth bedroom and full bathroom, ideal for guests or extended family. Energy-efficient features include a heat pump, furnace, and EV charger rough-in. Don't miss your last opportunity to purchase in this desirable community!
Property Details
| Property Type | Residential |
| Property Sub Type | Row/Townhouse |
| Listing ID | 1053973 |
| Status | Active |
| City | Saanich |
| Area | Saanich East |
| Sub-Area | SE Broadmead |
| Postal Code | V8Y 1A3 |
| Property Taxes | $1.00 (2026) |
| Strata/Maintenance Fee | $280.00 / Monthly |
| Garage Spaces | 1 |
| Parking Total | 2 |
| Facing | West |
| Water | Municipal |
| Sewer | Sewer Connected |
| Heating | Forced Air,Heat Pump,Radiant Floor |
| Cooling | Air Conditioning |
| Appliances | Dishwasher,Dryer,Range Hood,Refrigerator,Washer |
| Interior Features | Closet Organizer,Dining/Living Combo |
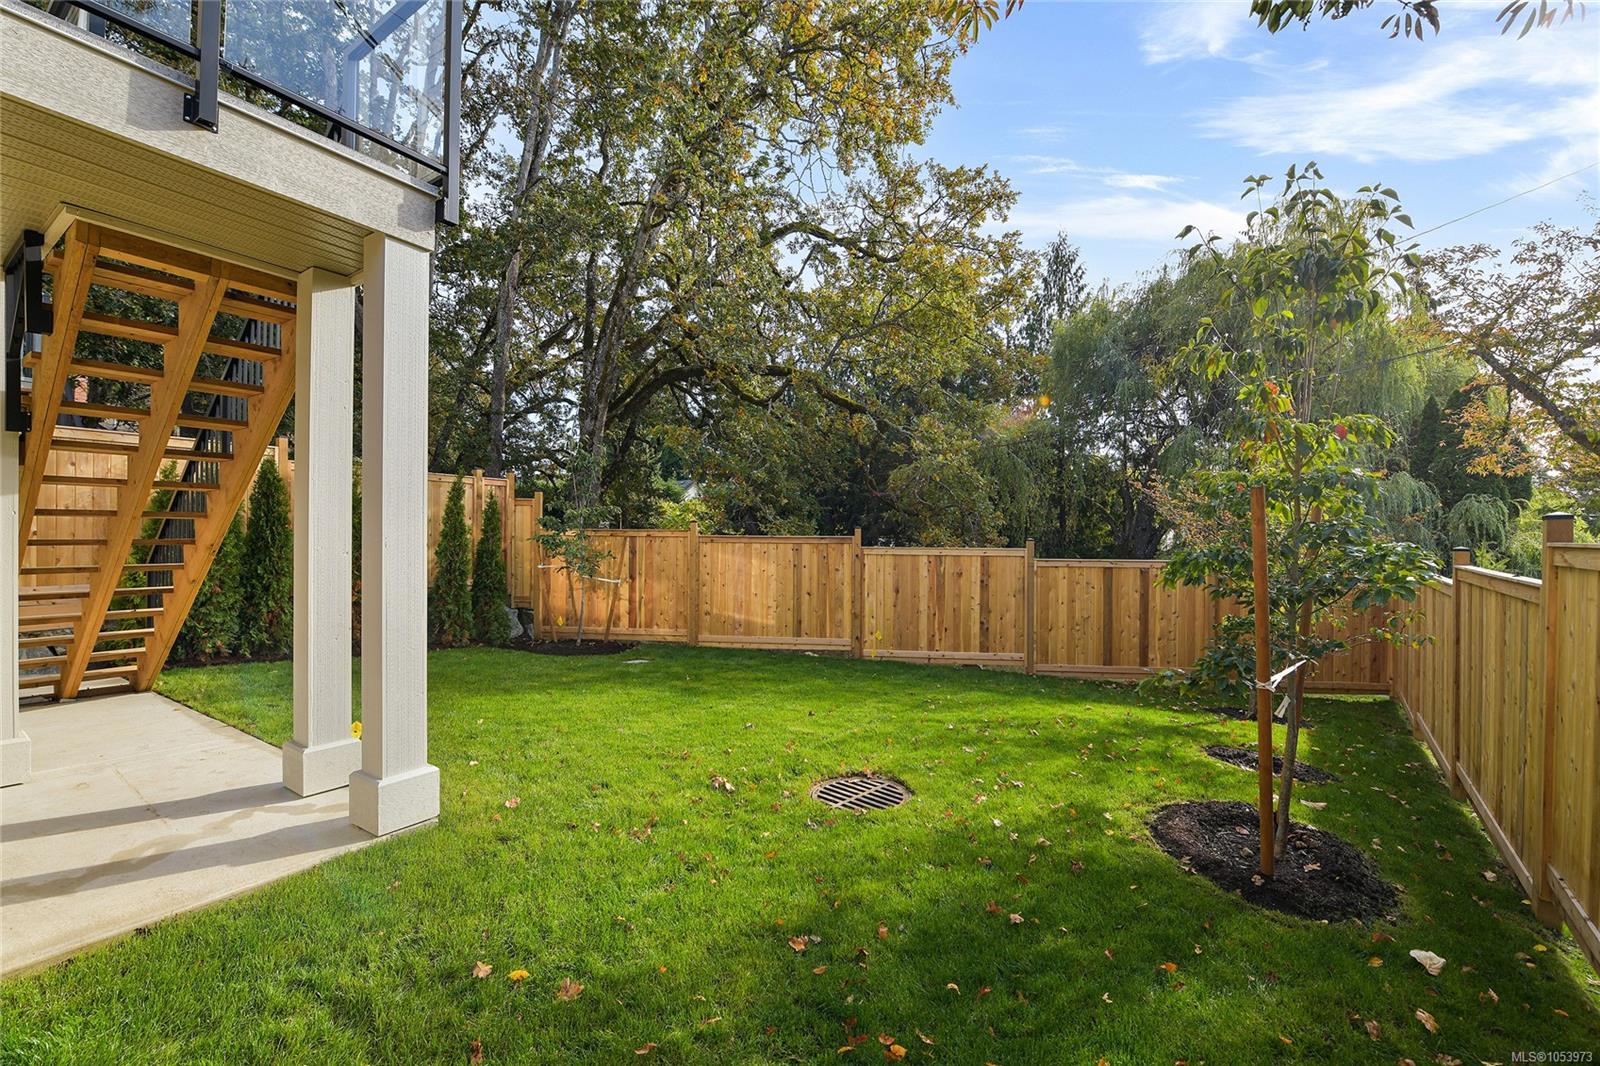
| Exterior Features | Balcony/Patio,Fencing: Partial,Sprinkler System |
| Construction | Cement Fibre,Frame Wood,Insulation: Ceiling,Insulation: Walls,Wood |
| Roof | Fibreglass Shingle |
| Foundation | Poured Concrete |
| Basement | Finished,Walk-Out Access,With Windows |
| Laundry | In Unit |
| Listed Date | Nov 6, 2026 |
| Lot Size | 0.04 acres |